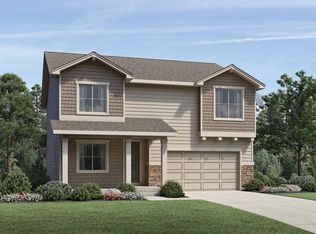
Rowling floor plan by Hartford Homes. New construction two-story. Open floor plan. S.s. dishwasher, microwave, double-wall ovens and built-in gas cooktop. Lancaster shaker white painted maple cabinetry. Grey expo quartz countertops throughout. Gas fireplace in living room. Vinyl plank in entry, kitchen, dining, living, baths, laundry. Study/flex room on main level. Second level has loft, laundry and 3 bedrooms. Vaulted ceiling in master bedroom. Unfinished basement w/ rough-in plumbing for future bath. Central a/c. Garage service door, garage door opener and keypad. Covered patio and backs to the Poudre Trail. ASK ABOUT HARTFORD'S CURRENT PREFERRED LENDER INCENTIVES
This property is not currently displayed as for sale or rent on Zillow. This may be different from what's on other websites or public sources.