Skip main navigation
Pending
  • $1,295,000

    5849 White Spruce Ln NW, Hackensack, MN 56452

    3beds
    1,596sqft
    : 
    Loading
    Get pre-qualified
    Single Family
    Built in 1930
    1.9 Acres Lot
    $1,260,600 Zestimate®
    $811/sqft
    $-- HOA

    What's special

    Beautiful hardwood floorsTwo floor-to-ceiling stone fireplacesBeautifully crafted detached garageVaulted knotty pine ceilingsKnotty pine cabinetsBreathtaking great roomLakeside primary bedroom suite
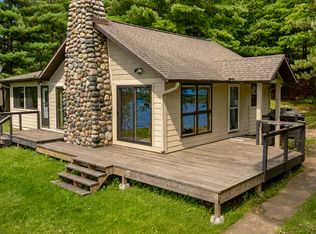
    Escape to this historic Up North Minnesota retreat nestled on Ten Mile Lake. This stunning retreat features 3 bedrooms and 3 bathrooms and is set on 1.9 acres lined with towering pines. Enjoy 156 feet of pristine, sandy rip-rap shoreline, serenaded by loon calls and the mesmerizing dance of flames around the lakeside fire pit under a canopy of stars, creating an idyllic, peaceful lakeside retreat. This majestic main log home features a breathtaking great room boasting two floor-to-ceiling stone fireplaces, vaulted knotty pine ceilings, beautiful hardwood floors, and expansive windows showcasing spectacular lake views. The kitchen is a true gem, with stainless steel appliances, hardwood floors, and knotty pine cabinets—perfect for preparing memorable family meals. Whether hosting lakeside dinners indoors or enjoying relaxed gatherings on the outdoor decks, this property invites you to share special moments with loved ones. The lakeside primary bedroom suite includes a three-quarter bathroom with modern amenities. A spare bedroom and a full guest bathroom with a handy washer and dryer to provide comfort for visitors. Relax on the back porch with a good book or entertain friends with memorable lakeside meals on the spacious lakeside deck. The beautifully crafted detached garage with a stylish Nordic 696-square-foot guest house above reflects the same superior quality, featuring a light-filled, modern lake aura with vaulted ceilings and light-toned hardwood floors. Your guests will appreciate the spacious living room—ideal for unwinding after a day on the water—and the contemporary kitchen. The luxurious bedroom suite includes a spa-like bathroom with dual sinks, a walk-in shower, and an all-in-one washer-dryer. Enjoy mornings on the deck with your favorite coffee or unwind after a day of adventure. The two-stall garage provides ample space for your vehicles, while the lakeside boathouse offers generous storage for boats and water toys. Ten Mile Lake is renowned as one of Minnesota’s top recreational lakes, perfect for boating, swimming, and fishing for walleye, pike, bass, crappie, and panfish. Known for its exceptional clarity and depth—reaching 208 feet—this pristine lake offers the grandeur of a big lake without the chaos of a chain of lakes. Enjoy lakeside living with this conveniently located property between Walker and Hackensack. You’ll feel like you're in a peaceful wooded area, yet it’s just minutes from excellent restaurants, retail shops, the Paul Bunyan Trail, outdoor activities, and community events. Make this extraordinary property your family legacy—an unbeatable blend of privacy, accessibility, and tranquility in a sought-after lakefront setting.
    51 days
    |
    1,374
    |
    41
    |

    Zillow last checked:

    Listing updated:

    Listed by:

    Mike O'Connell 218-831-6787,

    Larson Group Real Estate/Kelle

    Source: NorthstarMLS as distributed by MLS GRID,MLS#: 7077243MLS Logo

      Facts & features

      Interior

      Bedrooms & bathrooms
      • Bedrooms: 3
      • Bathrooms: 3
      • Full bathrooms: 1
      • 3/4 bathrooms: 2
      Bedroom
      • Level: Main
      • Area: 180 Square Feet
      • Dimensions: 15' x 12'
      Bedroom 2
      • Level: Main
      • Area: 143.11 Square Feet
      • Dimensions: 15'4 x 9'4
      Bedroom 3
      • Level: Upper
      • Area: 123.33 Square Feet
      • Dimensions: 12'4 x 10'
      Dining room
      • Level: Main
      • Area: 247 Square Feet
      • Dimensions: 26' x 9'6
      Dining room
      • Level: Upper
      • Area: 40 Square Feet
      • Dimensions: 6'8 x 6'
      Family room
      • Level: Main
      • Area: 390 Square Feet
      • Dimensions: 26' x 15'
      Foyer
      • Level: Main
      • Area: 93.33 Square Feet
      • Dimensions: 10' x 9'4
      Kitchen
      • Level: Main
      • Area: 150 Square Feet
      • Dimensions: 15' x 10'
      Kitchen 2nd
      • Level: Upper
      • Area: 120 Square Feet
      • Dimensions: 12' x 10'
      Living room
      • Level: Main
      • Area: 187.5 Square Feet
      • Dimensions: 15' x 12'6
      Living room
      • Level: Upper
      • Area: 240 Square Feet
      • Dimensions: 20' x 12'
      Porch
      • Level: Main
      • Area: 112 Square Feet
      • Dimensions: 12' x 9'4
      Other
      • Level: Lower
      • Area: 42 Square Feet
      • Dimensions: 7' x 6'
      Heating
      • Baseboard, Forced Air, Fireplace(s), In-Floor Heating, Wood Stove
      Cooling
      • Central Air
      Appliances
      • Included: Dishwasher, Dryer, Electric Water Heater, Microwave, Range, Refrigerator, Stainless Steel Appliance(s), Tankless Water Heater, Water Softener Owned
      • Laundry: Electric Dryer Hookup, Main Level, Other, Upper Level
      Features
      • Basement: Crawl Space,Partial,Unfinished
      • Number of fireplaces: 3
      • Fireplace features: Electric, Masonry, Living Room, Stone, Wood Burning
      Interior area
      • Total structure area: 1,783
      • Total interior livable area: 1,596 sqft
      • Finished area above ground: 1,554
      • Finished area below ground: 42
      Video & virtual tour

      Property

      Parking
      • Total spaces: 2
      • Parking features: Detached Garage, Gravel, Asphalt, Shared Driveway, Electric, Floor Drain, Garage, Garage Door Opener, Heated Garage, Insulated Garage, Storage, Tuckunder Garage
      • Attached garage spaces: 2
      • Has uncovered spaces: Yes
      • Details: Garage Dimensions (29 x 24)
      Accessibility
      • Accessibility features: None
      Features
      • Levels: One
      • Stories: 1
      • Patio & porch: Covered, Deck, Front Porch
      • Has view: Yes
      • View description: Lake, Panoramic, South, West
      • Has water view: Yes
      • Water view: Lake
      • Waterfront features: Lake Front, Waterfront Elevation(4-10), Lake Bottom(Hard, Rocky, Sand)
      • Frontage length: Water Frontage: 156
      Lot
      • Size: 1.9 Acres
      • Dimensions: 156 x 537 x 159 x 413
      • Features: Accessible Shoreline, Irregular Lot, Tree Coverage - Heavy
      Details
      • Additional structures: Garage(s), Boat House, Guest House
      • Foundation area: 1554
      • Parcel number: 163460010
      • Zoning description: Shoreline,Residential-Single Family

      Construction

      Type & style
      • Home type: SingleFamily
      • Property subtype: Single Family
      Materials
      • Concrete, Frame, Log
      • Roof: Age 8 Years or Less,Asphalt,Concrete,Flat,Pitched
      Condition
      • New construction: No
      • Year built: 1930

      Utilities & green energy

      • Electric: 200+ Amp Service, Power Company: Itasca Mantrap Co-op
      • Gas: Electric, Propane, Wood
      • Sewer: Mound Septic, Private Sewer
      • Water: 4-Inch Submersible, Drilled, Private, Sand Point, Well
      • Utilities for property: Underground Utilities

      Community & HOA

      HOA
      • Has HOA: No
      Location
      • Region: Hackensack

      Financial & listing details

      • Price per square foot: $811/sqft
      • Tax assessed value: $748,400
      • Annual tax amount: $3,984
      • Date on market: 5/27/2026
      • Cumulative days on market: 52 days

        Estimated market value

        $1,260,600

        $1.20M - $1.32M

        $2,384/mo

        Price history

        DateEventPrice
        6/29/2026Pending sale$1,295,000$811/sqft
        Source: NorthstarMLS as distributed by MLS GRID #7077243 Report a problem
        5/27/2026Listed for sale$1,295,000+90.4%$811/sqft
        Source: NorthstarMLS as distributed by MLS GRID #7077243 Report a problem
        9/9/2021Sold$680,000+4.6%$426/sqft
        Source: NorthstarMLS as distributed by MLS GRID #6072129 Report a problem
        7/31/2021Pending sale$649,900+36.8%$407/sqft
        Source: NorthstarMLS as distributed by MLS GRID #6072129 Report a problem
        10/22/2018Sold$475,000-9.5%$298/sqft
        Source: NorthstarMLS as distributed by MLS GRID #4984983 Report a problem
        7/27/2018Listed for sale$525,000$329/sqft
        Source: Moran Realty #4984983 Report a problem

        Public tax history

        YearProperty taxesTax assessment
        2025$3,164 -9.6%$748,400 +2.6%
        2024$3,500 -2.7%$729,400
        2023$3,596 +19.3%$729,400 +3.3%
        2022$3,014 -2%$705,900 +42.7%
        2021$3,074 -2.1%$494,800 +2.6%
        2020$3,140 +6.7%$482,200 -1.9%
        2019$2,944 +46.8%$491,600 +2.5%
        2018$2,006 +18.7%$479,500
        2017$1,690 $479,500
        2016$1,690 --
        2015$1,690 +21.1%--
        2014$1,396 -31.8%--
        2013$2,048 --
        2012-- --
        2009$1,636 -4.1%$398,500 +2.8%
        2008$1,706 $387,800
        Find assessor info on the county website

        Monthly payment

        Est. payment

        Payment breakdown

        Explore the cost of this home by adjusting the details. Changes won't be saved.
        All calculations are estimates and provided by Zillow, Inc. for informational purposes only. Actual amounts may vary.
        HOA fees may include property taxes on listings classified as Co-Ops. Contact the listing agent and/or owner for fee details.
        Mortgage interest rates are dependent on a number of factors, including credit score, down payment, and repayment length. Interest rate data provided by Zillow Group Marketplace, Inc. as of 1/1/1970 from various mortgage lenders with which we have lead or other similar arrangements; the Estimated Payment is an average of those rates.
        See how much you could borrow to make a competitive offer.

        Climate risks

        Neighborhood: 56452

        Getting around

        0 / 100
        Car-Dependent
        23 / 100
        Somewhat Bikeable

        Nearby schools

        GreatSchools rating

        A local agent can set up tours, give advice and negotiate with sellers.

        Browse local experts

        Similar homes