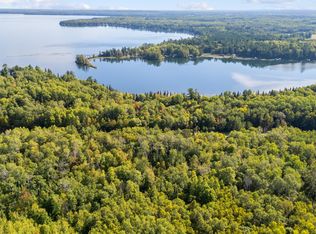
Come take a look at this quintessential waterfront escape on sought-after Ten Mile Lake. This property offers a secluded setting with 155 feet of hard sand shoreline and crystal-clear water. Whether your days are spent swimming, boating, fishing, or simply relaxing by the lake, this property is designed for making lasting memories. Situated close to the water's edge, the 3-bedroom cabin takes full advantage of the spectacular lake views. Walls of lakeside windows fill the home with natural light while showcasing the ever-changing beauty of the waterfront. A stone fireplace serves as the focal point of the living area, creating a warm and inviting atmosphere for family gatherings throughout the seasons. The primary bedroom offers added comfort and convenience with its own private half bath with stacked laundry. The cabin also features a three-quarter bath for family and guests. A 3-season porch with lots of windows provides extra space with amazing views. Outdoor living is equally impressive, with a lakeside deck providing ideal spaces for morning coffee or end-of-the-day relaxation. Complementing the property is a separate guest quarters with a full bath, offering privacy and flexibility for family and visitors. An attached workshop includes additional laundry facilities along with space for projects, gear, or storage. Whether you're searching for a peaceful seasonal retreat or a place to enjoy waterfront living year-round, this Ten Mile Lake property offers an outstanding combination of privacy, desirable shoreline, guest accommodations, and timeless lake cabin charm on a highly coveted lake.
Active
$599,900
4814 Hiram Loop Rd NW, Hackensack, MN 56452
3beds
1,040sqft
Single Family
Built in 1948
1.07 Acres Lot
$587,600 Zestimate®
$577/sqft
$-- HOA
What's special
Stone fireplaceDesirable shorelineCrystal-clear waterWarm and inviting atmosphereSpectacular lake viewsWalls of lakeside windowsNatural light
- 1 day
- 488
- 26
Zillow last checked:
Listing updated:
Listed by:
Kristine Biessener 218-838-5642,
Edina Realty, Inc.,
Karen Tooker 218-839-3848
Source: NorthstarMLS as distributed by MLS GRID,MLS#: 7170894
Facts & features
Interior
Bedrooms & bathrooms
- Bedrooms: 3
- Bathrooms: 2
- 3/4 bathrooms: 1
- 1/2 bathrooms: 1
Bathroom
- Description: Private Primary,Main Floor 1/2 Bath,Main Floor 3/4 Bath,Main Floor Full Bath
Dining room
- Description: Living/Dining Room
Heating
- Baseboard
Cooling
- Window Unit(s)
Appliances
- Included: Dishwasher, Microwave, Range, Refrigerator, Water Softener Owned
- Laundry: In Garage, Main Level
Features
- Basement: Crawl Space
- Number of fireplaces: 1
- Fireplace features: Living Room, Stone
Interior area
- Total structure area: 1,040
- Total interior livable area: 1,040 sqft
- Finished area above ground: 1,040
- Finished area below ground: 0
Property
Parking
- Parking features: Gravel
- Details: Garage Dimensions (18x26)
Accessibility
- Accessibility features: No Stairs Internal
Features
- Levels: One
- Stories: 1
- Patio & porch: Deck
- Has view: Yes
- View description: Lake, South
- Has water view: Yes
- Water view: Lake
- Waterfront features: Lake Front, Waterfront Elevation(0-4), Lake Bottom(Hard, Rocky)
- Frontage length: Water Frontage: 155
Lot
- Size: 1.07 Acres
- Dimensions: 155 x 300 x 150 x 250
- Features: Tree Coverage - Medium
Details
- Additional structures: Guest House
- Foundation area: 1040
- Parcel number: 163460090
- Zoning description: Shoreline
Construction
Type & style
- Home type: SingleFamily
- Property subtype: Single Family
Materials
- Frame
- Roof: Age 8 Years or Less,Asphalt
Condition
- New construction: No
- Year built: 1948
Utilities & green energy
- Electric: Circuit Breakers, 100 Amp Service, Power Company: Itasca Mantrap Co-op
- Gas: Electric, Propane
- Sewer: Septic System Compliant - No
- Water: Drilled
Community & HOA
Community
- Subdivision: Chariton Beach
HOA
- Has HOA: No
Location
- Region: Hackensack
Financial & listing details
- Price per square foot: $577/sqft
- Annual tax amount: $2,858
- Date on market: 11/10/2026
- Cumulative days on market: 113 days
Estimated market value
$587,600
$558,000 - $617,000
$1,892/mo
Price history
| Date | Event | Price |
|---|---|---|
| 11/10/2026 | Listed for sale | $599,900-11.1%$577/sqft |
Source:  NorthstarMLS as distributed by MLS GRID #7170894 Report a problem | ||
| 11/1/2026 | Listing removed | $674,900$649/sqft |
Source: NorthstarMLS as distributed by MLS GRID #7108745 Report a problem | ||
| 9/29/2026 | Price change | $674,900-3.6%$649/sqft |
Source: NorthstarMLS as distributed by MLS GRID #7108745 Report a problem | ||
| 7/13/2026 | Listed for sale | $699,900$673/sqft |
Source: NorthstarMLS as distributed by MLS GRID #7108745 Report a problem | ||
Public tax history
Tax history is unavailable.
Monthly payment
Est. payment
Payment breakdown
Explore the cost of this home by adjusting the details. Changes won't be saved.Climate risks
Neighborhood: 56452
- $633,4003 bd2 ba1.4k sqft5811 White Spruce Ln NW, Hackensack, MN 56452Off Market
- $1,131,7004 bd4 ba2.5k sqft4850 Hiram Loop Rd NW, Hackensack, MN 56452Off Market
- $1,000-- bd-- ba-- sqft4850 Hiram Loop Rd NW, Hackensack, MN 56452Off Market
- $530,2003 bd1 ba800 sqft5831 White Spruce Ln NW, Hackensack, MN 56452Off Market
Similar homes
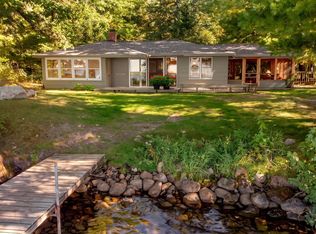
- $550,0001 bd-- ba528 sqft3864 64th Ave NW, Hackensack, MN 56452For Sale
 MLS ID #7149781, Kristen L Nicholson, Coldwell Banker Realty. NorthstarMLS as distributed by MLS GRID
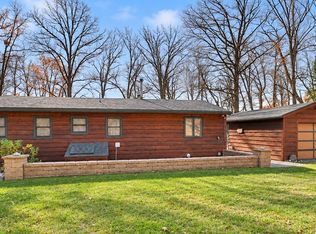
- $749,9002 bd2 ba936 sqft4083 Forseman Point Dr NW, Hackensack, MN 56452For Sale
 MLS ID #7146940, Joseph Arndt, Cedar Point Realty. NorthstarMLS as distributed by MLS GRID
- $850,0002 bd1 ba1k sqft4109 Long Beach Dr NW, Hackensack, MN 56452For Sale
 MLS ID #7145837, Bill Hansen, Bill Hansen Realty/Longville. NorthstarMLS as distributed by MLS GRID
- $449,9003 bd1 ba1k sqft3725 20th Ave NW, Hackensack, MN 56452For Sale
 MLS ID #7160158, Chad Schwendeman, eXp Realty. NorthstarMLS as distributed by MLS GRID
- $700,0003 bd2 ba1k sqft5163 Howard Lake Trl NW, Akeley, MN 56433For SaleMLS ID #7117376, Brandon Gartner, Keller Williams Realty Professionals. NorthstarMLS as distributed by MLS GRID
- $599,9002 bd1 ba818 sqft6122 Camp Fish Rd NW, Akeley, MN 56433For SaleMLS ID #7144573, Chad Schwendeman, eXp Realty. NorthstarMLS as distributed by MLS GRID
- $300,0002 bd1 ba768 sqft694 Shore Haven Ln Cabin 1, Hackensack, MN 56452For SaleMLS ID #7065184, Bill Hansen, Bill Hansen Realty/Longville. NorthstarMLS as distributed by MLS GRID
- $589,9992 bd1 ba650 sqft7315 Liens Ln NE, Longville, MN 56655For SaleMLS ID #7143576, Mathew Vickaryous, Real Broker, LLC. NorthstarMLS as distributed by MLS GRID
- $529,9002 bd2 ba780 sqft1156 Stoneback Trl NW, Backus, MN 56435For SaleMLS ID #7141239, Jeremy Miller, Edina Realty, Inc.. NorthstarMLS as distributed by MLS GRID
- $459,9003 bd3 ba1.4k sqft21169 Firefly Trl, Akeley, MN 56433For SaleMLS ID #7117406, Steve Hanson, Wolff & Simon Real Estate. NorthstarMLS as distributed by MLS GRID
- $325,0001 bd1 ba640 sqft1694 Buckshot Trl NW, Hackensack, MN 56452For SaleMLS ID #7120098, Melanie Mix, Heartland Real Estate. NorthstarMLS as distributed by MLS GRID
- $379,9003 bd2 ba1.5k sqft17439 Delta Dr, Nevis, MN 56467For SaleMLS ID #7155105, Christopher Cullen, Coldwell Banker Realty. NorthstarMLS as distributed by MLS GRID
- $399,9002 bd-- ba752 sqft20008 County Road 84, Akeley, MN 56433For SaleMLS ID #7040808, Deana Deitchler, Real Broker, LLC. NorthstarMLS as distributed by MLS GRID
- $309,9003 bd2 ba1.5k sqft707 5th St S, Walker, MN 56484For SaleMLS ID #7127803, Heather Hauser, Bill Hansen Realty/Walker. NorthstarMLS as distributed by MLS GRID
- $399,9003 bd2 ba1.5k sqft363 Pine Acres Trl NW, Backus, MN 56435For SaleMLS ID #7138920, Jeremy Miller, Edina Realty, Inc.. NorthstarMLS as distributed by MLS GRID
- $459,9002 bd2 ba1.1k sqft25149 Chokecherry Dr, Nevis, MN 56467For SaleMLS ID #7107699, Thomas Wormley, Wolff & Simon Real Estate. NorthstarMLS as distributed by MLS GRID
- $535,0001 bd1 ba561 sqft21665 Heather Dr, Park Rapids, MN 56470For SaleMLS ID #7140836, Shane McComas, Coldwell Banker Crown Realtors. NorthstarMLS as distributed by MLS GRID
- $409,9002 bd2 ba1k sqft502 Cleveland Blvd W Unit 3203, Walker, MN 56484For SaleMLS ID #7030713, Christopher Cullen, Coldwell Banker Realty. NorthstarMLS as distributed by MLS GRID
- $449,9001 bd1 ba660 sqft21081 Ginger Rd, Park Rapids, MN 56470For SaleMLS ID #7154034, Michael Mead, eXp Realty. NorthstarMLS as distributed by MLS GRID
- $325,0002 bd2 ba1.3k sqft5211 Ninebark Ct NW, Walker, MN 56484For SaleMLS ID #7128912, Kerby & Cristina Real Estate Experts, RE/MAX Results. NorthstarMLS as distributed by MLS GRID
