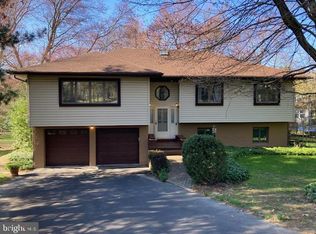
Nestled on a private half-acre lot at the end of a peaceful private (no through traffic) street, this stunning fully remodeled and MOVE-IN ready colonial-style single home offers a rare combination of space, style, and serenity. Backing up to tranquil views, this home is truly a personal retreat in one of Southampton’s most desirable neighborhoods. Professionally designed landscaping provides exceptional curb appeal for the new homeowners to enjoy. The home is located in walking distance to a well-known and popular multi-use Newtown Rail Trail in Upper Southampton Township. Step inside to find a spacious layout featuring a large living room and a formal dining room that flows seamlessly into a modern, well-appointed kitchen—complete with a beautiful island, brand new stainless steel appliances, ample cabinetry, and a dedicated breakfast area. The kitchen opens to a stunning family room with a granite-accented wood-burning fireplace perfect for cozy gatherings and access to the backyard and refinished deck through brand-new sliding doors. This 4-bedroom, 2.5-bath home includes a generous primary suite and a host of updates and amenities, including: spacious garage with inside access, nearly all new windows and doors, central air and an efficient electric heat pump, new water heater, roof, and driveway, refinished deck ideal for outdoor relaxation. Enjoy the ultimate in privacy and tranquility with peaceful backyard views, ideal for unwinding or entertaining. This home offers everything you need to live comfortably and stylishly in a prime location.
Sold for $620,000
$620,000
585 Andrew Dr, Southampton, PA 18966
4beds
2,968sqft
Single Family Residence
Built in 1977
0.54 Acres Lot
$649,400 Zestimate®
$209/sqft
$4,052 Estimated rent
Home value
$649,400
$604,000 - $701,000
$4,052/mo
Zestimate® history
Owner options
List your home for rent
$4,052/mo
Rent Zestimate®
Find your next renter with Zillow Rental Manager. Plus, with online applications, you can quickly screen prospective tenants – for free.
$4,052/mo
Rent Zestimate®
Refinance and save
$3,966/mo
Est. payment
Refinancing to a lower rate could help reduce your monthly payments and save thousands over the life of the loan.
$3,966/mo
Est. payment
Explore your selling options
Work with a Zillow partner agent
Leverage their expertise and Zillow's premium Showcase listings to get your home seen by more buyers.
Get startedList with your own agent
Get your home in front of millions of buyers by listing it on Zillow.
Learn how to do itSell it yourself
Take full control of how buyers see your home on Zillow by listing For Sale by Owner (FSBO).
List your homeWhat's special
Tranquil viewsProfessionally designed landscapingPeaceful backyard viewsStunning family roomExceptional curb appealGenerous primary suitePrivate half-acre lot
Zillow last checked:
Listing updated:
Listed by:
Oleksandra Burtnyk 215-485-7533,
Keller Williams Real Estate-Langhorne
Bought with:
Brittany Lenchuk, RS352640
Opus Elite Real Estate
Source: Bright MLS,MLS#: PABU2099388
Facts & features
Interior
Bedrooms & bathrooms
- Bedrooms: 4
- Bathrooms: 3
- Full bathrooms: 2
- 1/2 bathrooms: 1
- Main level bathrooms: 1
Basement
- Area: 896
Heating
- Heat Pump, Electric
Cooling
- Central Air, Electric
Appliances
- Included: Dishwasher, Disposal, Refrigerator, Oven/Range - Electric, Stainless Steel Appliance(s), Water Heater, Electric Water Heater
- Laundry: Has Laundry, In Basement
Features
- Attic, Combination Dining/Living, Combination Kitchen/Living, Dining Area, Family Room Off Kitchen, Combination Kitchen/Dining, Kitchen - Table Space, Kitchen Island, Open Floorplan, Floor Plan - Traditional, Breakfast Area, Upgraded Countertops, Recessed Lighting, Primary Bath(s)
- Flooring: Laminate, Vinyl
- Basement: Full,Finished,Improved,Interior Entry,Sump Pump,Windows
- Number of fireplaces: 1
- Fireplace features: Screen, Stone
Interior area
- Total structure area: 2,968
- Total interior livable area: 2,968 sqft
- Finished area above ground: 2,072
- Finished area below ground: 896
Property
Parking
- Total spaces: 1
- Parking features: Garage Faces Front, Asphalt, Private, Attached
- Attached garage spaces: 1
- Has uncovered spaces: Yes
Accessibility
- Accessibility features: None
Features
- Levels: Three
- Stories: 3
- Patio & porch: Deck
- Exterior features: Play Area, Sidewalks
- Pool features: None
- Has view: Yes
- View description: Trees/Woods
Lot
- Size: 0.54 Acres
- Dimensions: 110.00 x 213.00
- Features: Cleared, Cul-De-Sac, Private, Rear Yard, SideYard(s), Front Yard, Landscaped, No Thru Street, Open Lot
Details
- Additional structures: Above Grade, Below Grade
- Parcel number: 48012115
- Zoning: R2
- Special conditions: Standard
Construction
Type & style
- Home type: SingleFamily
- Architectural style: Colonial
- Property subtype: Single Family Residence
Materials
- Frame
- Foundation: Block
- Roof: Shingle
Condition
- Excellent
- New construction: No
- Year built: 1977
Utilities & green energy
- Electric: 200+ Amp Service
- Sewer: Public Sewer
- Water: Public
- Utilities for property: Electricity Available, Sewer Available, Water Available
Community & HOA
Community
- Subdivision: Southampton Hills
HOA
- Has HOA: No
Location
- Region: Southampton
- Municipality: UPPER SOUTHAMPTON TWP
Financial & listing details
- Price per square foot: $209/sqft
- Tax assessed value: $33,200
- Annual tax amount: $7,354
- Date on market: 7/1/2025
- Listing agreement: Exclusive Agency
- Listing terms: Cash,Conventional,FHA
- Inclusions: Kitchen Appliances, Washer, Dryer - All In "as Is" Condition
- Ownership: Fee Simple
Price history
| Date | Event | Price |
|---|---|---|
| 8/4/2025 | Sold | $620,000-2.4%$209/sqft |
Source:  Bright MLS #PABU2099388 Report a problem Bright MLS #PABU2099388 Report a problem | ||
| 7/9/2025 | Contingent | $635,000$214/sqft |
Source: Bright MLS #PABU2099388 Report a problem | ||
| 7/1/2025 | Listed for sale | $635,000-0.8%$214/sqft |
Source: Bright MLS #PABU2099388 Report a problem | ||
| 6/23/2025 | Listing removed | $640,000$216/sqft |
Source: Bright MLS #PABU2096202 Report a problem | ||
| 6/16/2025 | Price change | $640,000-3%$216/sqft |
Source: Bright MLS #PABU2096202 Report a problem | ||
| 6/10/2025 | Price change | $660,000-2.2%$222/sqft |
Source: Bright MLS #PABU2096202 Report a problem | ||
| 5/31/2025 | Price change | $675,000-2.9%$227/sqft |
Source: Bright MLS #PABU2096202 Report a problem | ||
| 5/27/2025 | Listed for sale | $695,000+63.1%$234/sqft |
Source: Bright MLS #PABU2096202 Report a problem | ||
| 11/26/2024 | Sold | $426,000+6.5%$144/sqft |
Source: Bright MLS #PABU2082844 Report a problem | ||
| 11/11/2024 | Pending sale | $400,000$135/sqft |
Source: Bright MLS #PABU2082844 Report a problem | ||
| 11/9/2024 | Listed for sale | $400,000$135/sqft |
Source: Bright MLS #PABU2082844 Report a problem | ||
Public tax history
| Year | Property taxes | Tax assessment |
|---|---|---|
| 2025 | $7,355 +0.4% | $33,200 |
| 2024 | $7,329 +6.4% | $33,200 |
| 2023 | $6,885 +2.2% | $33,200 |
| 2022 | $6,740 +1.8% | $33,200 |
| 2021 | $6,618 +1.4% | $33,200 |
| 2020 | $6,527 +6.3% | $33,200 |
| 2018 | $6,142 +2.9% | $33,200 |
| 2017 | $5,968 -4.9% | $33,200 |
| 2016 | $6,278 | $33,200 |
| 2015 | -- | $33,200 |
| 2014 | -- | $33,200 |
| 2013 | -- | $33,200 |
| 2012 | -- | $33,200 |
| 2011 | -- | $33,200 |
| 2010 | -- | $33,200 |
| 2009 | -- | $33,200 |
| 2008 | -- | $33,200 |
| 2007 | -- | $33,200 |
| 2006 | -- | $33,200 |
| 2005 | -- | $33,200 +300% |
| 2004 | -- | $8,300 |
| 2003 | -- | $8,300 |
| 2002 | -- | $8,300 |
| 2000 | -- | $8,300 |
Find assessor info on the county website
Neighborhood: 18966
Nearby homes
- $560,0004 bd2 ba1.9k sqft575 Andrew Dr, Southampton, PA 18966Off Market
- $698,4004 bd3 ba2.1k sqft595 Andrew Dr, Southampton, PA 18966Off Market
- $525,9003 bd1 ba1.2k sqft670 Buckstone Dr, Southampton, PA 18966Off Market
- $532,0003 bd3 ba2k sqft680 Buckstone Dr, Southampton, PA 18966Sold
- $597,2004 bd3 ba2.3k sqft580 Woodhaven Dr, Southampton, PA 18966Off Market
- $517,000-- bd2 ba1.4k sqft650 Buckstone Dr, Southampton, PA 18966Off Market
- $598,500-- bd2 ba2.4k sqft570 Woodhaven Dr, Southampton, PA 18966Off Market
- $731,4004 bd2 ba2.5k sqft580 Andrew Dr, Southampton, PA 18966Off Market
Nearby schools
GreatSchools rating
- 7/10Davis Elementary SchoolGrades: K-5Distance: 1.3 mi
- 8/10Klinger Middle SchoolGrades: 6-8Distance: 1.5 mi
- 6/10William Tennent High SchoolGrades: 9-12Distance: 1.3 mi
Schools provided by the listing agent
- Middle: Eugene Klinger
- High: William Tennent
- District: Centennial
Source: Bright MLS. This data may not be complete. We recommend contacting the local school district to confirm school assignments for this home.
Get a cash offer in 3 minutes
Find out how much your home could sell for in as little as 3 minutes with a no-obligation cash offer.
Estimated market value
$649,400
Get a cash offer in 3 minutes
Find out how much your home could sell for in as little as 3 minutes with a no-obligation cash offer.
Estimated market value
$649,400
- Pennsylvania
- Bucks County
- Southampton
- 18966
- 585 Andrew Dr
Nearby cities
Nearby neighborhoods
Nearby zip codes
Other Southampton Topics
