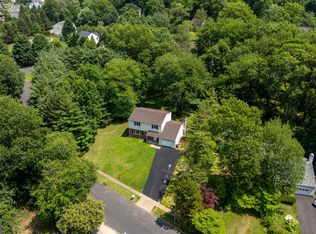
Well Maintained Single Home, Custom Built in 1986, Original Owners! Very Quiet Family Neighborhood located by cul-de-sac! Walking distance to Newtown Trails!, Many improvements Casement Windows T/O offering lots of natural light, New Shingled Roof 2020, New Stucco 2022, New Driveway 2019 and Sealed 2021 with 4 Car Parking & French Drain, The 2 Car Garage has Triple insulated garage doors and side entry door exiting garage, New in 2016 with Openers, New Kitchen with Custom made formica Countertops & New Appliances 2013, Updated Baths 2014, New H/W Heater 5/18, New Laminate Floor 2022, Central Air, Abundance of closet space, Foyer entrance with stairs to Spacious Living Room the Living Room floor was reinforced to handle the weight of the woodworker/craftsman unit, Ceiling Fan, Picture Window & built-in Shelves, Dinning Room with Brown W/W, Modern Spacious Kitchen with plenty of Cabs, Newer Laminate Floor, Newer Refrigerator, Newer Dishwasher, Tons of Counter space, Recess Lighting, Newer Electric Range, Newer Microwave, sizable Pantry & exit thru Newer sliding glass door to Covered Balcony with was stained in 2023. Long Hallway with Coat Closet & additional Large Cedar Closet & pull down stairs to Attic which you can stand up in with turbines providing ventilation keeping it comfortable especially during the summer months, Laundry Room with vinyl floor, Washer New 2015 & Dryer New 2018, Primary Bedroom with New Light Brown W/W, Ceiling Fan, Large Walk-in Closet & Primary Bath with New vinyl floor, Large Linen Closet, Heated Fan, Vanity, Med Cab, 2nd Bedroom with Tan W/W, Ceiling Fan & Closet, 3rd Bedroom with Tan W/W, Ceiling Fan & Closet, Hall 3pc Bath with Vanity, Med Cab, Vinyl Floor, Lower Level Hallway has access thru solid wood door to Garages, Large Family Room the floor was built slightly raised from the slab to provide air circulation so the floor doesn't get cold, offers wood burning stove, Light Green W/W, Built-in Shelves, Drop Ceiling, Ceiling Fan, Updated 1/2 Bath with Linen Closet, Utility Closet & Large Additional Closet, Exit to Rear Fenced in Yard with Covered Patio, Custom Built Shed, Chicken Coop/Dog House, Children play fort. (Dreams Don't Last! Neither Do Dream Homes, So See This One Now!!
Sold for $532,000
$532,000
680 Buckstone Dr, Southampton, PA 18966
3beds
2,061sqft
Single Family Residence
Built in 1986
0.54 Acres Lot
$615,100 Zestimate®
$258/sqft
$3,709 Estimated rent
Home value
$615,100
$584,000 - $646,000
$3,709/mo
Zestimate® history
Owner options
List your home for rent
$3,709/mo
Rent Zestimate®
Find your next renter with Zillow Rental Manager. Plus, with online applications, you can quickly screen prospective tenants – for free.
$3,709/mo
Rent Zestimate®
Refinance and save
$3,421/mo
Est. payment
Refinancing to a lower rate could help reduce your monthly payments and save thousands over the life of the loan.
$3,421/mo
Est. payment
Explore your selling options
Work with a Zillow partner agent
Leverage their expertise and Zillow's premium Showcase listings to get your home seen by more buyers.
Get startedList with your own agent
Get your home in front of millions of buyers by listing it on Zillow.
Learn how to do itSell it yourself
Take full control of how buyers see your home on Zillow by listing For Sale by Owner (FSBO).
List your homeWhat's special
New laminate floorNew kitchenNew appliancesLots of natural lightDrop ceilingSolid wood doorCovered patio
Zillow last checked:
Listing updated:
Listed by:
Alison Wilcke-Short 215-379-3841,
RE/MAX One Realty
Bought with:
Matthew DeSantis, 2439372
Keller Williams Real Estate-Horsham
Source: Bright MLS,MLS#: PABU2065968
Facts & features
Interior
Bedrooms & bathrooms
- Bedrooms: 3
- Bathrooms: 3
- Full bathrooms: 2
- 1/2 bathrooms: 1
- Main level bathrooms: 2
- Main level bedrooms: 3
Rooms
- Room types: Living Room, Dining Room, Primary Bedroom, Bedroom 2, Bedroom 3, Kitchen, Family Room, Laundry, Primary Bathroom, Full Bath, Half Bath
Basement
- Area: 674
Heating
- Baseboard, Forced Air, Electric
Cooling
- Central Air, Electric
Appliances
- Included: Electric Water Heater
- Laundry: Main Level, Laundry Room
Features
- Basement: Finished
- Has fireplace: No
Interior area
- Total structure area: 2,061
- Total interior livable area: 2,061 sqft
- Finished area above ground: 1,387
- Finished area below ground: 674
Property
Parking
- Total spaces: 6
- Parking features: Garage Door Opener, Inside Entrance, Attached, Driveway, On Street
- Attached garage spaces: 2
- Uncovered spaces: 4
Accessibility
- Accessibility features: None
Features
- Levels: Bi-Level,Two
- Stories: 2
- Exterior features: Play Equipment
- Pool features: None
- Fencing: Back Yard
Lot
- Size: 0.54 Acres
- Dimensions: 110.00 x 213.00
Details
- Additional structures: Above Grade, Below Grade
- Parcel number: 48012117
- Zoning: R2
- Special conditions: Standard
Construction
Type & style
- Home type: SingleFamily
- Property subtype: Single Family Residence
Materials
- Frame
- Foundation: Concrete Perimeter
- Roof: Shingle
Condition
- New construction: No
- Year built: 1986
Utilities & green energy
- Electric: 200+ Amp Service
- Sewer: Public Sewer
- Water: Public
Community & HOA
Community
- Subdivision: Huntingdon Hills
HOA
- Has HOA: No
Location
- Region: Southampton
- Municipality: UPPER SOUTHAMPTON TWP
Financial & listing details
- Price per square foot: $258/sqft
- Tax assessed value: $33,160
- Annual tax amount: $7,026
- Date on market: 3/8/2024
- Listing agreement: Exclusive Right To Sell
- Listing terms: Cash,Conventional,FHA,VA Loan
- Inclusions: Refrigerator, Microwave, Dishwasher, Washer, Dryer, 4 Ceiling Fans, 2 Garage Door Openers, Shed, Fort, Wood & Wood Burning Stove
- Ownership: Fee Simple
Price history
| Date | Event | Price |
|---|---|---|
| 5/17/2024 | Sold | $532,000-0.6%$258/sqft |
Source:  Bright MLS #PABU2065968 Report a problem Bright MLS #PABU2065968 Report a problem | ||
| 4/24/2024 | Pending sale | $535,000$260/sqft |
Source: Bright MLS #PABU2065968 Report a problem | ||
| 3/27/2024 | Contingent | $535,000$260/sqft |
Source: Bright MLS #PABU2065968 Report a problem | ||
| 3/20/2024 | Price change | $535,000-2.6%$260/sqft |
Source: Bright MLS #PABU2065968 Report a problem | ||
| 3/8/2024 | Listed for sale | $549,000$266/sqft |
Source: Bright MLS #PABU2065968 Report a problem | ||
Public tax history
| Year | Property taxes | Tax assessment |
|---|---|---|
| 2025 | $7,346 +0.4% | $33,160 |
| 2024 | $7,320 +6.4% | $33,160 |
| 2023 | $6,877 +2.2% | $33,160 |
| 2022 | $6,732 +1.8% | $33,160 |
| 2021 | $6,610 +1.4% | $33,160 |
| 2020 | $6,519 +6.3% | $33,160 |
| 2018 | $6,134 +2.9% | $33,160 |
| 2017 | $5,961 -2.4% | $33,160 |
| 2016 | $6,107 | $33,160 |
| 2015 | -- | $33,160 |
| 2014 | -- | $33,160 |
| 2013 | -- | $33,160 |
| 2012 | -- | $33,160 |
| 2011 | -- | $33,160 |
| 2010 | -- | $33,160 |
| 2009 | -- | $33,160 |
| 2008 | -- | $33,160 |
| 2007 | -- | $33,160 |
| 2006 | -- | $33,160 |
| 2005 | -- | $33,160 +300% |
| 2004 | -- | $8,290 |
| 2003 | -- | $8,290 |
| 2002 | -- | $8,290 |
| 2000 | -- | $8,290 |
Find assessor info on the county website
Neighborhood: 18966
Nearby homes
- $529,2003 bd1 ba1.2k sqft670 Buckstone Dr, Southampton, PA 18966Off Market
- $700,6004 bd3 ba2.1k sqft595 Andrew Dr, Southampton, PA 18966Off Market
- $762,7004 bd2 ba2.2k sqft690 Buckstone Dr, Southampton, PA 18966Off Market
- $620,0004 bd3 ba2.9k sqft585 Andrew Dr, Southampton, PA 18966Sold
- $520,300-- bd2 ba1.4k sqft650 Buckstone Dr, Southampton, PA 18966Off Market
- $575,3004 bd3 ba1.7k sqft675 Buckstone Dr, Southampton, PA 18966Off Market
- $435,0004 bd3 ba2.8k sqft685 Buckstone Dr, Southampton, PA 18966Sold
- $563,3004 bd2 ba1.9k sqft575 Andrew Dr, Southampton, PA 18966Off Market
Nearby schools
GreatSchools rating
- 7/10Davis Elementary SchoolGrades: K-5Distance: 1.3 mi
- 8/10Klinger Middle SchoolGrades: 6-8Distance: 1.5 mi
- 6/10William Tennent High SchoolGrades: 9-12Distance: 1.3 mi
Schools provided by the listing agent
- District: Centennial
Source: Bright MLS. This data may not be complete. We recommend contacting the local school district to confirm school assignments for this home.
Get a cash offer in 3 minutes
Find out how much your home could sell for in as little as 3 minutes with a no-obligation cash offer.
Estimated market value
$615,100
Get a cash offer in 3 minutes
Find out how much your home could sell for in as little as 3 minutes with a no-obligation cash offer.
Estimated market value
$615,100
- Pennsylvania
- Bucks County
- Southampton
- 18966
- 680 Buckstone Dr
Nearby cities
Nearby neighborhoods
Nearby zip codes
Other Southampton Topics
