Welcome home to this 4 bedroom, 3 bathroom property in the much desired Huntingdon Hills neighborhood. Nested in a park like setting with mature trees and the Newtown trail in your back yard. Large living room adjacent to a dining room perfect for entertaining. The sunny eat in kitchen has lots of counter space, cabinets and a separate pantry. The cozy family room has a wood burning fireplace and a sliding door that leads to a delightful screened in porch. The 4 bedrooms are spacious and the main bedroom has a full bathroom and a bonus room 2 steps down. This room can be used for a home office, playroom or storage. This home home is in need of some TLC..but once finished will be spectacular.
Sold for $435,000
$435,000
685 Buckstone Dr, Southampton, PA 18966
4beds
2,800sqft
Single Family Residence
Built in 1980
0.6 Acres Lot
$641,800 Zestimate®
$155/sqft
$4,051 Estimated rent
Home value
$641,800
$597,000 - $693,000
$4,051/mo
Zestimate® history
Owner options
List your home for rent
$4,051/mo
Rent Zestimate®
Find your next renter with Zillow Rental Manager. Plus, with online applications, you can quickly screen prospective tenants – for free.
$4,051/mo
Rent Zestimate®
Refinance and save
$2,805/mo
Est. payment
Refinancing to a lower rate could help reduce your monthly payments and save thousands over the life of the loan.
$2,805/mo
Est. payment
Explore your selling options
Work with a Zillow partner agent
Leverage their expertise and Zillow's premium Showcase listings to get your home seen by more buyers.
Get startedList with your own agent
Get your home in front of millions of buyers by listing it on Zillow.
Learn how to do itSell it yourself
Take full control of how buyers see your home on Zillow by listing For Sale by Owner (FSBO).
List your homeWhat's special
Sunny eat in kitchenCozy family roomSliding doorBonus roomMature treesSeparate pantry
Zillow last checked:
Listing updated:
Listed by:
Louise Dalessandro 215-247-3600,
Elfant Wissahickon-Chestnut Hill
Bought with:
Pamela Giorgi, RS208177L
Homestarr Realty
Source: Bright MLS,MLS#: PABU2052408
Facts & features
Interior
Bedrooms & bathrooms
- Bedrooms: 4
- Bathrooms: 3
- Full bathrooms: 2
- 1/2 bathrooms: 1
- Main level bathrooms: 1
Rooms
- Room types: Living Room, Dining Room, Kitchen, Family Room, Laundry, Office, Hobby Room
Basement
- Area: 0
Heating
- Heat Pump, Electric
Cooling
- Central Air, Electric
Appliances
- Included: Water Heater, Washer, Built-In Range, Dishwasher, Dryer, Refrigerator, Electric Water Heater
- Laundry: Has Laundry, Main Level, Laundry Room
Features
- Additional Stairway, Attic, Breakfast Area, Dining Area, Family Room Off Kitchen, Floor Plan - Traditional, Formal/Separate Dining Room, Bathroom - Stall Shower, Bathroom - Tub Shower, Dry Wall
- Flooring: Carpet, Laminate
- Has basement: No
- Number of fireplaces: 1
- Fireplace features: Wood Burning
Interior area
- Total structure area: 2,800
- Total interior livable area: 2,800 sqft
- Finished area above ground: 2,800
- Finished area below ground: 0
Property
Parking
- Total spaces: 4
- Parking features: Garage Faces Front, Crushed Stone, Enclosed, Attached, Driveway
- Attached garage spaces: 2
- Uncovered spaces: 2
Accessibility
- Accessibility features: None
Features
- Levels: Two
- Stories: 2
- Pool features: None
- Fencing: Cyclone
- Has view: Yes
- View description: Garden, Trees/Woods
Lot
- Size: 0.6 Acres
- Dimensions: 110.00 x 237.00
- Features: Adjoins - Public Land, Backs - Parkland, Cul-De-Sac, Front Yard, Rear Yard, Wooded
Details
- Additional structures: Above Grade, Below Grade
- Parcel number: 48012119
- Zoning: R2
- Special conditions: Standard
- Other equipment: None
Construction
Type & style
- Home type: SingleFamily
- Architectural style: Colonial
- Property subtype: Single Family Residence
Materials
- Frame
- Foundation: Crawl Space
- Roof: Asphalt
Condition
- New construction: No
- Year built: 1980
Utilities & green energy
- Electric: 150 Amps
- Sewer: Public Sewer
- Water: Public
- Utilities for property: Electricity Available, Cable
Community & HOA
Community
- Security: Security System
- Subdivision: Upper Southampton
HOA
- Has HOA: No
Location
- Region: Southampton
- Municipality: UPPER SOUTHAMPTON TWP
Financial & listing details
- Price per square foot: $155/sqft
- Tax assessed value: $38,000
- Annual tax amount: $7,880
- Date on market: 8/3/2023
- Listing agreement: Exclusive Right To Sell
- Listing terms: Cash,Conventional
- Inclusions: All Appliances "as Is"
- Ownership: Fee Simple
Price history
| Date | Event | Price |
|---|---|---|
| 9/20/2023 | Sold | $435,000-12.1%$155/sqft |
Source:  Bright MLS #PABU2052408 Report a problem Bright MLS #PABU2052408 Report a problem | ||
| 8/20/2023 | Contingent | $495,000$177/sqft |
Source: Bright MLS #PABU2052408 Report a problem | ||
| 8/3/2023 | Listed for sale | $495,000$177/sqft |
Source: Bright MLS #PABU2052408 Report a problem | ||
Public tax history
| Year | Property taxes | Tax assessment |
|---|---|---|
| 2025 | $8,418 +0.4% | $38,000 |
| 2024 | $8,388 +6.4% | $38,000 |
| 2023 | $7,881 +2.2% | $38,000 |
| 2022 | $7,715 +1.8% | $38,000 |
| 2021 | $7,575 +1.4% | $38,000 |
| 2020 | $7,471 +6.3% | $38,000 |
| 2018 | $7,030 +2.9% | $38,000 |
| 2017 | $6,831 -2.1% | $38,000 |
| 2016 | $6,977 | $38,000 |
| 2015 | -- | $38,000 |
| 2014 | -- | $38,000 |
| 2013 | -- | $38,000 |
| 2012 | -- | $38,000 |
| 2011 | -- | $38,000 |
| 2010 | -- | $38,000 |
| 2009 | -- | $38,000 |
| 2008 | -- | $38,000 |
| 2007 | -- | $38,000 |
| 2006 | -- | $38,000 |
| 2005 | -- | $38,000 +300% |
| 2004 | -- | $9,500 |
| 2003 | -- | $9,500 |
| 2002 | -- | $9,500 |
| 2000 | -- | $9,500 |
Find assessor info on the county website
Neighborhood: 18966
Nearby homes
- $855,6004 bd2 ba2.6k sqft695 Buckstone Dr, Southampton, PA 18966Off Market
- $575,3004 bd3 ba1.7k sqft675 Buckstone Dr, Southampton, PA 18966Off Market
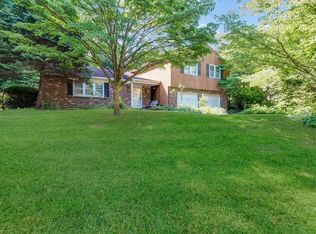
- $621,7004 bd3 ba2.3k sqft665 Buckstone Dr, Southampton, PA 18966Off Market
- $761,9004 bd2 ba2.1k sqft705 Buckstone Dr, Southampton, PA 18966Off Market
- $762,7004 bd2 ba2.2k sqft690 Buckstone Dr, Southampton, PA 18966Off Market
- $532,0003 bd3 ba2k sqft680 Buckstone Dr, Southampton, PA 18966Sold
- $729,4003 bd2 ba2.1k sqft700 Buckstone Dr, Southampton, PA 18966Off Market
- $652,900-- bd2 ba2.3k sqft655 Buckstone Dr, Southampton, PA 18966Off Market
Nearby schools
GreatSchools rating
- 7/10Davis Elementary SchoolGrades: K-5Distance: 1.3 mi
- 8/10Klinger Middle SchoolGrades: 6-8Distance: 1.5 mi
- 6/10William Tennent High SchoolGrades: 9-12Distance: 1.4 mi
Schools provided by the listing agent
- Middle: Southampton Township School No 3
- High: Centennial
- District: Centennial
Source: Bright MLS. This data may not be complete. We recommend contacting the local school district to confirm school assignments for this home.
Get a cash offer in 3 minutes
Find out how much your home could sell for in as little as 3 minutes with a no-obligation cash offer.
Estimated market value
$641,800
Get a cash offer in 3 minutes
Find out how much your home could sell for in as little as 3 minutes with a no-obligation cash offer.
Estimated market value
$641,800
- Pennsylvania
- Bucks County
- Southampton
- 18966
- 685 Buckstone Dr
Nearby cities
Nearby neighborhoods
Nearby zip codes
Other Southampton Topics
