
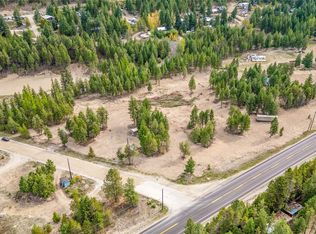
A busy executive, tired of the city’s constant noise and political rhetoric, is looking for a retreat where he and his family can escape. This 685-acre ranch in the Central Okanagan offers the perfect balance of tranquility and adventure, providing a peaceful getaway for summer and winter stays. The ranch features a luxurious 5,700 sq ft timber log home, designed with towering spruce beams and floor-to-ceiling windows that overlook an outdoor kitchen and spa pool. Inside, the home is a testament to meticulous craftsmanship, with custom cabinetry and shelving produced from months of detailed millwork. A beautifully engineered rock retaining wall frames the entire property, enhancing its natural beauty.
Secluded and private with no through roads, the ranch is just 17 minutes by helicopter or 19 minutes by fixed-wing aircraft from Kelowna, the nearest connecting city with an international airport. The ranch can support 300 cow-calf pairs and boasts 73,600 acres of crown tenure, filled with streams, lakes, and forested mountains. Six irrigated fields cover 238 acres, managed by five pivots, ensuring optimal land productivity. A two-bedroom carriage suite above the garage is ideal for support staff, while a four-bedroom log guest home is just a short quad ride away. Offering the perfect blend of luxury, nature, and functionality, this ranch is the ultimate escape for those seeking peace, privacy, and year-round recreation.
For sale
C$12,500,000
585 Beaver Creek Rd, Kootenay Boundary, BC V0H 1A0
4beds
5,725sqft
Farm
Built in 2012
685 Acres Lot
$-- Zestimate®
C$2,183/sqft
C$-- HOA
What's special
Towering spruce beamsFloor-to-ceiling windowsCustom cabinetry and shelvingFour-bedroom log guest home
- 71 days
- 62
- 0
Zillow last checked:
Listing updated:
Listed by:
Don Blocka,
Sotheby's International Realty Canada,
Marianna Kindrachuk,
Sotheby's International Realty Canada
Source: Association of Interior REALTORS,MLS®#: 10324006Originating MLS®#: Association of Interior REALTORS
Facts & features
Interior
Bedrooms & bathrooms
- Bedrooms: 4
- Bathrooms: 5
- Full bathrooms: 4
- 1/2 bathrooms: 1
Heating
- Geothermal, Heat Pump
Cooling
- Geothermal, Heat Pump
Appliances
- Included: Built-In Oven, Dryer, Dishwasher, Freezer, Gas Range, Microwave, Range, Refrigerator, Water Softener, Wine Cooler, Water Purifier, Washer
Features
- Den, High Ceilings, Kitchen Island, Vaulted Ceiling(s), Wall Mounted TV, Instant Hot Water
- Flooring: Hardwood, Slate, Tile, Wood
- Windows: Double Pane Windows, Wood Frames, Window Treatments
- Basement: Partial
- Number of fireplaces: 2
- Fireplace features: Wood Burning
Interior area
- Total interior livable area: 5,725 sqft
- Finished area above ground: 5,207
- Finished area below ground: 518
Video & virtual tour
Property
Parking
- Total spaces: 12
- Parking features: Additional Parking, Detached, Garage
- Garage spaces: 3
Features
- Levels: One and One Half
- Exterior features: Hot Tub/Spa, Sprinkler/Irrigation, Private Yard
- Pool features: None
- Has spa: Yes
- Fencing: Fenced
- Has view: Yes
- View description: Mountain(s)
- Waterfront features: None
Lot
- Size: 685 Acres
- Features: Dead End, Landscaped, Private, Rural Lot, Many Trees, Wooded, Sprinklers In Ground
Details
- Additional structures: Corral(s), Outbuilding, Other, Residence, Shed(s), Workshop
- Additional parcels included: 014785722 and 014785757
- Parcel number: 014785781
- Zoning: ALR
- Zoning description: Agricultural
- Other equipment: Satellite Dish
- Horse amenities: Hay Storage
Construction
Type & style
- Home type: SingleFamily
- Property subtype: Farm
Materials
- Cedar, Log, Metal Siding, Other, Concrete, Stone, See Remarks
- Foundation: Concrete Perimeter
- Roof: Metal
Condition
- New construction: No
- Year built: 2012
Details
- Builder name: Sitka Timber Homes
Utilities & green energy
- Sewer: Septic Tank
- Water: Well
Community & HOA
Community
- Security: Security System, Smoke Detector(s)
HOA
- Has HOA: No
Location
- Region: Kootenay Boundary
Financial & listing details
- Price per square foot: C$2,183/sqft
- Tax assessed value: C$2,574,177
- Annual tax amount: C$8,676
- Date on market: 9/12/2024
- Listing terms: Cash
- Inclusions: All furniture, (indoor & outdoor) small and large appliances, kitchen wares, linens, art and art pieces including hung mirrors
- Exclusions: Machinery and Equipment
- Ownership: Freehold,Fee Simple
- Has irrigation water rights: Yes
- Acres allowed for irrigation: 238
Price history
Price history is unavailable.
Public tax history
Tax history is unavailable.
Climate risks
Neighborhood: V0H
Nearby schools
GreatSchools rating
No schools nearby
We couldn't find any schools near this home.