Skip main navigation
Sold for $369,000
  • $369,000

    585 BLACK LION DRIVE NE, ST PETERSBURG, FL 33716

    3beds
    1,453sqft
    Townhouse
    Built in 2002
    1,599 Square Feet Lot
    $355,000 Zestimate®
    $254/sqft
    $2,838 Estimated rent

    Home value

    $355,000

    $320,000 - $394,000

    $2,838/mo

    Zestimate® history
    Loading
    Loading...

    Owner options

    List your home for rent

    $2,838/mo

    Rent Zestimate®

    Find your next renter with Zillow Rental Manager. Plus, with online applications, you can quickly screen prospective tenants – for free.

    Learn more

    $2,838/mo

    Rent Zestimate®

    Refinance and save

    $2,845/mo

    Est. payment

    Refinancing to a lower rate could help reduce your monthly payments and save thousands over the life of the loan.

    See today's rates

    $2,845/mo

    Est. payment

    Explore your selling options

    Work with a Zillow partner agent

    Leverage their expertise and Zillow's premium Showcase listings to get your home seen by more buyers.

    Get started

    List with your own agent

    Get your home in front of millions of buyers by listing it on Zillow.

    Learn how to do it

    Sell it yourself

    Take full control of how buyers see your home on Zillow by listing For Sale by Owner (FSBO).

    List your home

    What's special

    Large poolTennis courtsHot tubLarge pantryHigh ceilingsOpen floor planLots of natural light
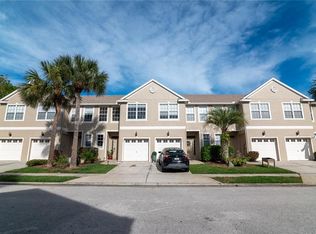
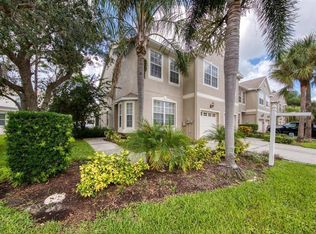
    PRICE IMPROVEMENT!! As an added BONUS*, THE SELLER IS PROVIDING A $5,000 CASH BACK CREDIT TO BUYER AT CLOSING!* Luxury townhome in the Wyngate community of Brighton Bay has it all; location, amenities, condition, and price. It is centrally located in the coveted Brighton Bay subdivision, just off of Gandy Blvd. This particular area allows you to be in downtown St. Pete or Tampa, the beaches, Tampa International Airport or Clearwater, all in a matter of minutes. NO FLOOD INSURANCE IS REQUIRED AND NO ISSUES HERE FROM ANY OF THE RECENT STORMS! This 3 bedroom, 2.5 bath home has a great layout and boasts of high ceilings, lots of natural light, newer floors downstairs and an open floor plan. The kitchen has plenty of space with lots of cabinets, a large pantry and full size appliances. The kitchen leads to a screened in patio which overlooks a well maintained tranquil green space. The bedrooms are located on the 2nd floor. The master suite is spacious with high ceilings. It also has a walk-in closet and ensuite bathroom with a stand up shower and garden tub. The other 2 bedrooms are spacious, nice size windows for natural light and full size closets. This townhome features a 1 car garage and comes with a full size washer and dryer, central heat and air and is next to guest parking for additional parking needs. The backyard is safe and fenced. This community features a large pool, hot tub, tennis courts, pickleball, beach volleyball and small child's play area. Save money too, with the LOWEST HOA FEES of any townhome development in St. Pete that includes 3 bedrooms and amenities. Another plus...NO THROUGH TRAFFIC. With only one way into the community (no pass through roads) welcome home to a less traveled, well kept paradise. Yes, we are dog friendly. Why rent when you can own with no exterior maintenance!

    Zillow last checked:

    Listing updated:

    Listed by:

    Donald Fazio 727-488-7324,

    EZ CHOICE REALTY 813-653-9676

    Bought with:

    Laura Pinzon, 3426453

    DALTON WADE INC

    Source: Stellar MLS,MLS#: TB8351675MLS LogoOriginating MLS: Suncoast Tampa

    Facts & features

    Interior

    Bedrooms & bathrooms
    • Bedrooms: 3
    • Bathrooms: 3
    • Full bathrooms: 2
    • 1/2 bathrooms: 1
    Primary bedroom
    • Features: Walk-In Closet(s)
    • Level: Second
    • Area: 195 Square Feet
    • Dimensions: 13x15
    Bedroom 2
    • Features: Built-in Closet
    • Level: Second
    • Area: 120 Square Feet
    • Dimensions: 10x12
    Bedroom 3
    • Features: Built-in Closet
    • Level: Second
    • Area: 110 Square Feet
    • Dimensions: 10x11
    Kitchen
    • Level: First
    • Area: 154 Square Feet
    • Dimensions: 11x14
    Living room
    • Level: First
    • Area: 228 Square Feet
    • Dimensions: 12x19
    Heating
    • Central, Electric
    Cooling
    • Central Air
    Appliances
    • Included: Dishwasher, Disposal, Dryer, Range, Refrigerator, Washer
    • Laundry: Inside, Laundry Room
    Features
    • Ceiling Fan(s), Eating Space In Kitchen, High Ceilings, In Wall Pest System, Living Room/Dining Room Combo, Open Floorplan, PrimaryBedroom Upstairs, Thermostat, Vaulted Ceiling(s), Walk-In Closet(s)
    • Flooring: Carpet, Tile, Vinyl
    • Doors: Sliding Doors
    • Windows: Blinds, Window Treatments
    • Has fireplace: No
    Interior area
    • Total structure area: 1,453
    • Total interior livable area: 1,453 sqft

    Property

    Parking
    • Total spaces: 1
    • Parking features: Off Street, Open
    • Attached garage spaces: 1
    • Has uncovered spaces: Yes
    Features
    • Levels: Two
    • Stories: 2
    • Exterior features: Irrigation System, Sidewalk
    • Fencing: Vinyl
    Lot
    • Size: 1,599 Square Feet
    • Residential vegetation: Mature Landscaping, Oak Trees, Trees/Landscaped
    Details
    • Parcel number: 173017114070060122
    • Special conditions: None

    Construction

    Type & style
    • Home type: Townhouse
    • Property subtype: Townhouse
    Materials
    • Block, Concrete, Stucco
    • Foundation: Slab
    • Roof: Shingle
    Condition
    • Completed
    • New construction: No
    • Year built: 2002
    Details
    • Builder name: Centex

    Utilities & green energy

    • Sewer: Public Sewer
    • Water: None
    • Utilities for property: Cable Available, Public, Sewer Connected, Sprinkler Recycled, Underground Utilities, Water Connected

    Community & HOA

    Community
    • Features: Association Recreation - Owned, Community Mailbox, Deed Restrictions, Park, Pool, Sidewalks, Tennis Court(s)
    • Security: Smoke Detector(s)
    • Pet fee: $0 monthly
    • Subdivision: BRIGHTON BAY
    HOA
    • Has HOA: Yes
    • Amenities included: Basketball Court, Pickleball Court(s), Playground, Pool, Spa/Hot Tub, Tennis Court(s)
    • Services included: Community Pool, Insurance, Maintenance Structure, Maintenance Grounds, Maintenance Repairs, Manager, Pool Maintenance, Recreational Facilities
    • HOA fee: $246 monthly
    • HOA name: Professional Bayway Management/Doug Higley
    • HOA phone: 727-866-3115
    • Second HOA name: Brighton Bay / PBM
    • Second HOA phone: 727-866-3115
    Location
    • Region: Saint Petersburg

    Financial & listing details

    • Price per square foot: $254/sqft
    • Tax assessed value: $310,188
    • Annual tax amount: $6,025
    • Date on market: 3/13/2025
    • Cumulative days on market: 39 days
    • Listing terms: Cash,Conventional,FHA,VA Loan
    • Ownership: Fee Simple
    • Total actual rent: 0
    • Road surface type: Asphalt

    Price history

    DateEventPrice
    5/20/2025Sold$369,000-1.6%$254/sqft
    Source: Stellar MLS #TB8351675 Report a problem
    4/22/2025Pending sale$374,900$258/sqft
    Source: Stellar MLS #TB8351675 Report a problem
    4/19/2025Price change$374,900-2.6%$258/sqft
    Source: Stellar MLS #TB8351675 Report a problem
    3/27/2025Price change$384,900-1.3%$265/sqft
    Source: Stellar MLS #TB8351675 Report a problem
    3/13/2025Listed for sale$389,900+75.6%$268/sqft
    Source: Stellar MLS #TB8351675 Report a problem
    7/27/2023Listing removed--
    Source: Zillow Rentals Report a problem
    7/8/2023Listed for rent$2,495$2/sqft
    Source: Zillow Rentals Report a problem
    7/8/2023Listing removed--
    Source: Zillow Rentals Report a problem
    7/6/2023Price change$2,495-3.9%$2/sqft
    Source: Zillow Rentals Report a problem
    6/16/2023Price change$2,595-3.7%$2/sqft
    Source: Zillow Rentals Report a problem
    6/2/2023Listed for rent$2,695+28.3%$2/sqft
    Source: Zillow Rentals Report a problem
    5/20/2021Listing removed--
    Source: Zillow Rental Network Premium Report a problem
    5/14/2021Listed for rent$2,100+44.8%$1/sqft
    Source: Zillow Rental Network Premium Report a problem
    12/4/2017Sold$222,000-0.9%$153/sqft
    Source: Public Record Report a problem
    11/9/2017Pending sale$224,000$154/sqft
    Source: RE/MAX METRO #U7826098 Report a problem
    9/15/2017Price change$224,000-2.6%$154/sqft
    Source: RE/MAX METRO #U7826098 Report a problem
    8/28/2017Listed for sale$229,900$158/sqft
    Source: RE/MAX METRO #U7826098 Report a problem
    8/28/2017Pending sale$229,900$158/sqft
    Source: RE/MAX METRO #U7826098 Report a problem
    8/21/2017Pending sale$229,900$158/sqft
    Source: RE/MAX METRO #U7826098 Report a problem
    7/17/2017Listed for sale$229,900+48.6%$158/sqft
    Source: RE/MAX METRO #U7826098 Report a problem
    7/27/2015Listing removed$1,450$1/sqft
    Source: RE/MAX Metro #U7741964 Report a problem
    7/14/2015Listed for rent$1,450$1/sqft
    Source: RE/MAX Metro #U7741964 Report a problem
    6/25/2002Sold$154,700$106/sqft
    Source: Public Record Report a problem

    Public tax history

    YearProperty taxesTax assessment
    2025$6,179 +2.6%$310,188 +2%
    2024$6,025 +7.2%$304,020 +10%
    2023$5,619 +11.6%$276,382 +10%
    2022$5,033 +59.5%$251,256 +30.5%
    2021$3,155 +0.1%$192,548 +1.4%
    2020$3,152 +2.1%$189,890 +2.3%
    2019$3,088 $185,621 +1.9%
    2018$3,088 +1.6%$182,160 +6.1%
    2017$3,038 -5.9%$171,667 +11%
    2016$3,229 +6.1%$154,721 +5.8%
    2015$3,045 +15.2%$146,250 +26.6%
    2014$2,643 +6%$115,524 +7.1%
    2013$2,494 -9.1%$107,914 -9.1%
    2012$2,743 $118,759 -1.3%
    2011-- $120,368 -1.8%
    2010-- $122,590 -15.1%
    2009-- $144,468 -8.3%
    2008$2,517 $157,459 +3%
    2007-- $152,873 -3.1%
    2005-- $157,700 +9.4%
    2004$2,810 +1.8%$144,200 +4.5%
    2003$2,760 +952.6%$138,000 +711.8%
    2002$262 $17,000 +60.4%
    2001$262 $10,600
    Find assessor info on the county website

    Neighborhood: Wyngate Townhomes

    Nearby schools

    GreatSchools rating
    Schools provided by the listing agent
    • Elementary: Sawgrass Lake Elementary-PN
    • Middle: Fitzgerald Middle-PN
    • High: Pinellas Park High-PN

    Source: Stellar MLS. This data may not be complete. We recommend contacting the local school district to confirm school assignments for this home.

    Get a cash offer in 3 minutes
    Find out how much your home could sell for in as little as 3 minutes with a no-obligation cash offer.
    Estimated market value
    $355,000
    Get a cash offer in 3 minutes
    Find out how much your home could sell for in as little as 3 minutes with a no-obligation cash offer.
    Estimated market value
    $355,000