The Hollins Plan provides convenience and flexibility with 4 bedrooms and 3 full bathrooms, along with a 2-car garage. Located in the desirable community of Timberline Meadows, this home features attractive brick exteriors and is situated in a cul-de-sac on Edenwood Drive, on a .22-acre lot. The floor plan includes a first-floor bedroom with access to a full bath, which can be utilized as a guest suite or an office. The well-equipped kitchen is ideal for culinary enthusiasts and features an island that opens to the main living areas of the home and a gourmet kitchen with cooktop, hood vent and microwave-oven combo built into the cabinets. The family room, conveniently located off the kitchen and dining area, promotes an open-concept layout, making daily living and entertaining a breeze. This space is also highlighted by a cozy gas log fireplace. The primary bedroom offers a spacious walk-in closet and a private bath complete with dual vanities, a tile shower, and a tub. Upstairs, you will find two additional bedrooms that provide personal space for family or guests. Don't miss out on this perfect blend of comfort, functionality, and style. For more details, and product features please reach out to the listing agent.
Sold for $330,000
$330,000
585 Edenwood Dr, Sumter, SC 29154
4beds
2,455sqft
Single Family Residence
Built in 2026
9,583 Square Feet Lot
$331,400 Zestimate®
$134/sqft
$2,433 Estimated rent
Home value
$331,400
$315,000 - $348,000
$2,433/mo
Zestimate® history
Owner options
List your home for rent
$2,433/mo
Rent Zestimate®
Find your next renter with Zillow Rental Manager. Plus, with online applications, you can quickly screen prospective tenants – for free.
$2,433/mo
Rent Zestimate®
Refinance and save
$2,284/mo
Est. payment
Refinancing to a lower rate could help reduce your monthly payments and save thousands over the life of the loan.
$2,284/mo
Est. payment
Explore your selling options
Work with a Zillow partner agent
Leverage their expertise and Zillow's premium Showcase listings to get your home seen by more buyers.
Get startedList with your own agent
Get your home in front of millions of buyers by listing it on Zillow.
Learn how to do itSell it yourself
Take full control of how buyers see your home on Zillow by listing For Sale by Owner (FSBO).
List your homeWhat's special
Cozy gas log fireplaceWell-equipped kitchenOpen-concept layoutAttractive brick exteriorsCul-de-sac on edenwood drive
Zillow last checked:
Listing updated:
Listed by:
Cara Robeson 803-205-3783,
SM South Carolina Brokerage
Bought with:
Patrick Enzor, 93589
Re/Max Summit- Camden
Source: Sumter BOR,MLS#: 201421
Facts & features
Interior
Bedrooms & bathrooms
- Bedrooms: 4
- Bathrooms: 3
- Full bathrooms: 3
Heating
- Natural Gas
Cooling
- Ceiling Fan(s), Central Air
Appliances
- Included: Cooktop, Dishwasher, Disposal, Exhaust Fan, Microwave, Oven
- Laundry: Electric Dryer Hookup, Washer Hookup
Features
- Eat-in Kitchen
- Flooring: Carpet, Tile, Vinyl
- Windows: Insulated Windows
- Has basement: No
- Has fireplace: Yes
- Fireplace features: Gas Log
Interior area
- Total structure area: 2,455
- Total interior livable area: 2,455 sqft
- Finished area above ground: 2,455
Property
Parking
- Total spaces: 4
- Parking features: Attached Garage
- Garage spaces: 2
Features
- Levels: Two
- Patio & porch: Front Porch, Rear Patio
- Fencing: None
Lot
- Size: 9,583 Square Feet
- Features: Landscaped, Sprinklers In Front, Sprinklers In Rear
Details
- Parcel number: 1841003031
- Special conditions: Deeded
- Other equipment: None
Construction
Type & style
- Home type: SingleFamily
- Architectural style: Traditional
- Property subtype: Single Family Residence
Materials
- Brick, Vinyl Siding
- Foundation: Slab
Condition
- New construction: Yes
- Year built: 2026
Details
- Warranty included: Yes
Utilities & green energy
- Sewer: Public Sewer
- Water: Public
- Utilities for property: Cable Available, Electricity Available, Natural Gas Available, Sewer Available, Water Available
Community & HOA
Community
- Features: Sidewalks
- Security: Carbon Monoxide Detector(s), Security System, Smoke Detector(s)
- Subdivision: Timberline Meadows
HOA
- Has HOA: Yes
- Services included: Other
- HOA fee: $325 annually
- HOA name: Timberline Meadows
Location
- Region: Sumter
Financial & listing details
- Price per square foot: $134/sqft
- Date on market: 1/10/2026
- Listing terms: ARM Loan,Cash,Conventional,FHA,VA Loan
- Road surface type: Paved
Price history
| Date | Event | Price |
|---|---|---|
| 6/3/2026 | Sold | $330,000-3%$134/sqft |
Source:  Sumter BOR #201421 Report a problem Sumter BOR #201421 Report a problem | ||
| 4/25/2026 | Pending sale | $340,085$139/sqft |
Source: Sumter BOR #201421 Report a problem | ||
| 4/14/2026 | Price change | $340,085+0.9%$139/sqft |
Source:  Consolidated MLS #625890 Report a problem Consolidated MLS #625890 Report a problem | ||
| 1/10/2026 | Listed for sale | $337,085$137/sqft |
Source: Sumter BOR #201421 Report a problem | ||
Public tax history
Tax history is unavailable.
Neighborhood: 29154
Nearby homes
- $345,9004 bd3 ba2.6k sqft3425 Rustic Dr, Sumter, SC 29150Sold

- $359,0004 bd3 ba2.7k sqft595 Edenwood Dr, Sumter, SC 29154Sold
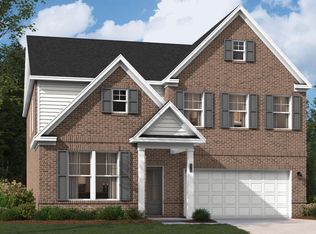
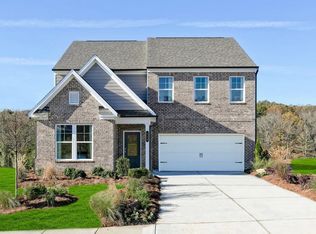
- $348,9004 bd3 ba2.7k sqft575 Edenwood Dr, Sumter, SC 29154Sold
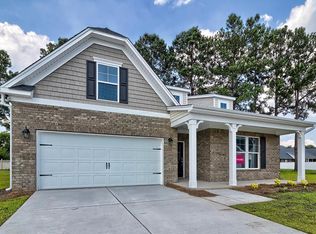
- $354,9004 bd3 ba2.5k sqft561 Edenwood Dr, Sumter, SC 29150Sold
- $471,1605 bd4 ba3.5k sqft3370 Lady Ct, Sumter, SC 29150Sold
- $358,9005 bd4 ba2.7k sqft598 Edenwood Dr, Sumter, SC 29150Sold
- $447,7004 bd4 ba2.9k sqft3360 Lady Ct, Sumter, SC 29150Off Market
- $343,0004 bd3 ba2.4k sqft590 Edenwood Dr, Sumter, SC 29150New Construction
Nearby schools
GreatSchools rating
- 6/10Millwood ElementaryGrades: PK-5Distance: 2.4 mi
- 5/10Alice Drive MiddleGrades: 6-8Distance: 2.8 mi
- 4/10Sumter HighGrades: 9-12Distance: 2.5 mi
Schools provided by the listing agent
- Elementary: Millwood
- Middle: Alice Drive Middle
- High: Sumter
Source: Sumter BOR. This data may not be complete. We recommend contacting the local school district to confirm school assignments for this home.


Get pre-qualified for a loan
At Zillow Home Loans, we can pre-qualify you in as little as 5 minutes with no impact to your credit score.An equal housing lender. NMLS #10287.
- South Carolina
- Sumter County
- Sumter
- 29154
- 585 Edenwood Dr
Nearby cities
Nearby zip codes
Other Sumter Topics
