Welcome to this beautiful and spacious 5 bedroom home, perfectly designed for both comfortable living and unforgettable entertaining. With 3 full bathrooms, there's plenty of room for family and guests alike.
Step inside to discover a beautifully remodeled kitchen .Throughout the home you will find a stylish combination of hardwood and bamboo flooring adding warmth and elegance. And so much more.
Pending
$600,000
585 Gibson Ave, Kingston, PA 18704
5beds
2,855sqft
Single Family Residence
Built in 1958
7,750 Square Feet Lot
$579,200 Zestimate®
$210/sqft
$-- HOA
What's special
Beautifully remodeled kitchenAdding warmth and elegance
- 103 days |
- 157 |
- 4 |
Zillow last checked:
Listing updated:
Listed by:
Teresa Mangan 570-690-6644,
Reilly & Associates Realty, Inc. 570-693-2232
Source: Luzerne County AOR,MLS#: 26-1517
Facts & features
Interior
Bedrooms & bathrooms
- Bedrooms: 5
- Bathrooms: 3
- Full bathrooms: 3
Primary bedroom
- Level: Second
- Area: 176 Square Feet
- Dimensions: 11 x 16
Bedroom 2
- Description: used as a walk-in closet
- Level: Second
- Area: 132 Square Feet
- Dimensions: 12 x 11
Bedroom 3
- Level: Second
- Area: 234 Square Feet
- Dimensions: 13 x 18
Bedroom 4
- Level: Second
- Area: 192 Square Feet
- Dimensions: 16 x 12
Bedroom 5
- Level: Second
- Area: 204 Square Feet
- Dimensions: 17 x 12
Primary bathroom
- Level: Second
- Area: 108 Square Feet
- Dimensions: 9 x 12
Full bathroom
- Level: First
- Area: 54 Square Feet
- Dimensions: 6 x 9
Full bathroom
- Level: Second
- Area: 117 Square Feet
- Dimensions: 9 x 13
Dining room
- Level: First
- Area: 132 Square Feet
- Dimensions: 11 x 12
Family room
- Level: First
- Area: 360 Square Feet
- Dimensions: 30 x 12
Kitchen
- Level: First
- Area: 228 Square Feet
- Dimensions: 12 x 19
Living room
- Description: Hardwood
- Level: First
- Area: 189.75 Square Feet
- Dimensions: 11.5 x 16.5
Office
- Level: First
- Area: 121 Square Feet
- Dimensions: 11 x 11
Heating
- Natural Gas, Baseboard
Cooling
- Window Unit(s)
Interior area
- Total structure area: 2,855
- Total interior livable area: 2,855 sqft
- Finished area above ground: 2,855
- Finished area below ground: 0
Property
Parking
- Parking features: Private
Features
- Levels: Two
- Has private pool: Yes
- Pool features: In Ground
Lot
- Size: 7,750 Square Feet
- Dimensions: 50x155
Details
- Parcel number: 34G9SE3027011000
- Zoning: Residential
- Zoning description: Residential
Construction
Type & style
- Home type: SingleFamily
- Architectural style: Other
- Property subtype: Single Family Residence
Materials
- Aluminum Siding
- Roof: Composition
Condition
- Excellent
- New construction: No
- Year built: 1958
Utilities & green energy
- Sewer: Public Sewer
- Water: Public, None
Community & HOA
Community
- Security: Security System
Location
- Region: Kingston
Financial & listing details
- Price per square foot: $210/sqft
- Tax assessed value: $193,100
- Annual tax amount: $5,095
- Date on market: 4/10/2026
- Inclusions: Stove, Refrigerator, Wine Refrigerator, Dishwasher, pool equipment, security system
- Exclusions: 2 Beer coolers and ice machine in Out building Bar top (will replace with a different one) Washer and dryer
Estimated market value
$579,200
$550,000 - $608,000
$2,689/mo
Price history
| Date | Event | Price |
|---|---|---|
| 5/20/2026 | Pending sale | $600,000$210/sqft |
Source: Luzerne County AOR #26-1517 Report a problem | ||
| 4/10/2026 | Listed for sale | $600,000+321%$210/sqft |
Source: Luzerne County AOR #26-1517 Report a problem | ||
| 10/7/2009 | Sold | $142,520$50/sqft |
Source: Agent Provided Report a problem | ||
Public tax history
| Year | Property taxes | Tax assessment |
|---|---|---|
| 2023 | $5,095 +2.5% | $193,100 |
| 2022 | $4,972 | $193,100 |
| 2021 | $4,972 +6.1% | $193,100 |
| 2020 | $4,688 | $193,100 |
| 2019 | $4,688 +3.8% | $193,100 |
| 2018 | $4,517 | $193,100 |
| 2017 | -- | $193,100 |
| 2016 | -- | $193,100 |
| 2015 | $3,713 | $193,100 |
| 2014 | $3,713 | $193,100 |
| 2013 | -- | $193,100 |
| 2012 | -- | $193,100 |
| 2011 | -- | $193,100 -25.2% |
| 2010 | -- | $258,100 |
| 2009 | -- | $258,100 +5739.4% |
| 2008 | -- | $4,420 |
| 2007 | -- | $4,420 |
| 2006 | -- | $4,420 |
| 2005 | -- | $4,420 |
| 2004 | -- | $4,420 |
| 2003 | -- | $4,420 |
| 2002 | -- | $4,420 |
| 2000 | -- | $4,420 |
Find assessor info on the county website
Monthly payment
Est. payment
Payment breakdown
Explore the cost of this home by adjusting the details. Changes won't be saved.Climate risks
Neighborhood: 18704
Nearby schools
GreatSchools rating
- 5/10Chester Street El SchoolGrades: 1-5Distance: 0.4 mi
- 3/10Wyoming Valley West Middle SchoolGrades: 6-8Distance: 0.5 mi
- 3/10Wyoming Valley West Senior High SchoolGrades: 9-12Distance: 3.8 mi
- $353,100-- bd-- ba2.3k sqft587 Gibson Ave, Kingston, PA 18704Off Market
- $495,800-- bd-- ba3.4k sqft581 Gibson Ave, Kingston, PA 18704Off Market
- $434,400-- bd-- ba2.5k sqft575 Gibson Ave, Kingston, PA 18704Off Market
- $485,0005 bd3 ba2.7k sqft597 Gibson Ave, Kingston, PA 18704Sold
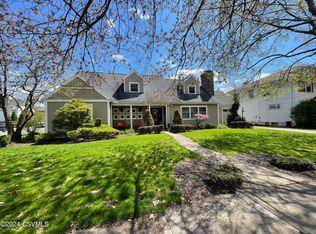
- $334,400-- bd-- ba1.9k sqft213 E Dorrance St, Kingston, PA 18704Off Market
- $315,000-- bd-- ba2.5k sqft219 E Dorrance St, Kingston, PA 18704Sold
- $318,000-- bd-- ba1.7k sqft569 Gibson Ave, Kingston, PA 18704Off Market
- $355,200-- bd-- ba2k sqft586 Warren Ave, Kingston, PA 18704Off Market
A local agent can set up tours, give advice and negotiate with sellers.
Similar homes
- $339,9005 bd2 ba2.7k sqft318 N Sprague Ave, Kingston, PA 18704For Sale
 MLS ID #26-3265, Darcy Lee Usavage, Classic Properties Kingston. Luzerne County AOR
 - $424,9004 bd3 ba3.3k sqft165 River St, Kingston, PA 18704For Sale
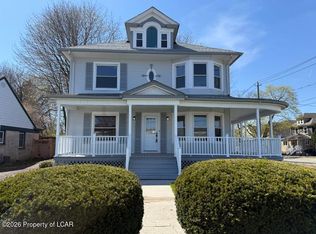 MLS ID #26-1578, Alfred Clemonts, Classic Properties - Mountaintop. Luzerne County AOR
 - $305,0003 bd2 ba2.4k sqft1603 Wyoming Ave, Forty Fort, PA 18704For Sale
 MLS ID #26-3345, Roberto Jose Cabrera Pena, Pecora Realtor, P.C.. Luzerne County AOR
 - $337,0005 bd3 ba3.4k sqft1220 Wyoming Ave, Forty Fort, PA 18704For Sale
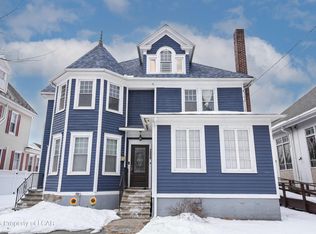 MLS ID #26-1908, Yemdry Perdomo, Wychock Real Estate, LLC. Luzerne County AOR
 - $660,0004 bd3 ba2.9k sqft483 Shoemaker Ave, West Wyoming, PA 18644For SaleMLS ID #26-2940, Lu-Ann Sperrazza, Realty Network Group. Luzerne County AOR
- $534,9994 bd4 ba3.1k sqft300 Constitution Ave, Hanover Township, PA 18706For SaleMLS ID #26-2384, Brian Leighton, Jr, C. A. Leighton Company Inc. Luzerne County AOR
- $349,0004 bd2 ba2.6k sqft1058 Main St, Swoyersville, PA 18704For SaleMLS ID #26-2952, Barbara Mark, Classic Properties Back Mountain. Luzerne County AOR
- $399,9903 bd2 ba1.8k sqft77 Filbert St, Swoyersville, PA 18704For Sale
 MLS ID #SC263123, Dan Demers, Sell Your Home Services. GSBR as distributed by MLS GRID
 - $619,0005 bd3 ba4k sqft1218 Country Club Rd, Clarks Summit, PA 18411For SaleMLS ID #SC263311, MICHAEL TIGHE, Levy Realty Group. GSBR as distributed by MLS GRID
- $535,0004 bd3 ba4.2k sqft16 Montgomery Ave, West Pittston, PA 18643For SaleMLS ID #26-3253, Jason Giomboni Team, eXp Realty- Scranton/Wilkes-Barre. Luzerne County AOR
- $750,0005 bd4 ba3.6k sqft50 Autumn Dr, Mountain Top, PA 18707For SaleMLS ID #26-2115, Jennifer D. Hilla-Josefowicz, Avanti Real Estate Group. Luzerne County AOR
- $324,9004 bd2 ba2.5k sqft102 Henry St, Plains, PA 18705For SaleMLS ID #26-2305, Jeffrey Gustinucci, Coldwell Banker Town & Country Properties. Luzerne County AOR
- $690,0004 bd3 ba2.8k sqft1166 Woodberry Dr, Mountain Top, PA 18707For SaleMLS ID #26-2628, Team Jesicca Skoloda, eXp NEPA. Luzerne County AOR
- $699,9004 bd4 ba3.6k sqft28 Harley Dr, Mountain Top, PA 18707For SaleMLS ID #SC261266, Leah Gianacopoulos, ERA One Source Realty. GSBR as distributed by MLS GRID
- $549,9003 bd3 ba2.8k sqft1551 Lakeview Dr, White Haven, PA 18661For SaleMLS ID #26-3262, Enrico Cordisco, Pocono Mountain Lakes Realty. Luzerne County AOR
- $409,0004 bd3 ba2.4k sqft15 Marabee Ave, Dallas, PA 18612For SaleMLS ID #26-3451, Tina McGovern, Keller Williams Real Estate, Clarks Summit. Luzerne County AOR
- $515,0004 bd3 ba3k sqft726 Post Hill Rd, Falls, PA 18615For SaleMLS ID #SC263265, Halle Ann Stevens, Revolve Real Estate. GSBR as distributed by MLS GRID
- $465,0003 bd4 ba3.3k sqft361 Upper Demunds Rd, Dallas, PA 18612For SaleMLS ID #26-3343, Jeffrey Gustinucci, Coldwell Banker Town & Country Properties. Luzerne County AOR
- $399,0003 bd3 ba2.7k sqft181 Terrace Ave, Shavertown, PA 18708For SaleMLS ID #26-2101, Amy Spess, Avanti Real Estate Group. Luzerne County AOR
- $599,0004 bd3 ba2.4k sqft419 Quaker Ct, Pocono Lake, PA 18347For SaleMLS ID #PM-131689, Shorena Kharziani, Smart Way America Realty. PMAR
