This charming cape cod home is situated on a corner lot with a privacy fence enclosing the backyard for additional seclusion. The inviting layout includes a first floor master suite along with two additional bedrooms and a 3/4 bath on the main level, making it ideal for a family. Upstairs you'll find two more generously-sized bedrooms plus a full bath and a cozy reading nook tucked under the eaves - perfect for curling up with a book on a rainy day. The main level features an open Tuscan-inspired kitchen with ample cabinetry, granite countertops, and a breakfast nook bathed in natural light from large windows. Flowing from the kitchen is a formal dining room with a stunning built-in buffet ideal for displaying your finest china and crystal. The welcoming foyer leads into one of the two living spaces with wood burning fire place perfect for warming up on those chilly evenings.With its gas heating system, first floor master suite, and charm of a true cape cod, this home offers the perfect blend of comfort, convenience and classic style. The spacious corner lot provides room to relax and play outdoors. This home truly has everything a family could need in an ideal residence. Call Lindsey Farrell 570.854.3849 for your private showing!
Sold for $485,000
$485,000
597 Gibson Ave, Kingston, PA 18704
5beds
2,788sqft
Single Family Residence
Built in 1950
10,018 Square Feet Lot
$486,500 Zestimate®
$174/sqft
$2,564 Estimated rent
Home value
$486,500
$452,000 - $521,000
$2,564/mo
Zestimate® history
Owner options
List your home for rent
$2,564/mo
Rent Zestimate®
Find your next renter with Zillow Rental Manager. Plus, with online applications, you can quickly screen prospective tenants – for free.
$2,564/mo
Rent Zestimate®
Refinance and save
$3,110/mo
Est. payment
Refinancing to a lower rate could help reduce your monthly payments and save thousands over the life of the loan.
$3,110/mo
Est. payment
Explore your selling options
Work with a Zillow partner agent
Leverage their expertise and Zillow's premium Showcase listings to get your home seen by more buyers.
Get startedList with your own agent
Get your home in front of millions of buyers by listing it on Zillow.
Learn how to do itSell it yourself
Take full control of how buyers see your home on Zillow by listing For Sale by Owner (FSBO).
List your homeWhat's special
Privacy fenceClassic styleNatural lightSpacious corner lotGas heating systemLarge windowsWood burning fire place
Zillow last checked:
Listing updated:
Listed by:
LINDSEY FARRELL 888-397-7352,
EXP Realty, LLC
Bought with:
NON-MEMBER
NON-MEMBER
Source: CSVBOR,MLS#: 20-96930
Facts & features
Interior
Bedrooms & bathrooms
- Bedrooms: 5
- Bathrooms: 3
- Full bathrooms: 1
- 3/4 bathrooms: 2
- Main level bedrooms: 2
Primary bedroom
- Level: First
- Area: 208 Square Feet
- Dimensions: 13.00 x 16.00
Bedroom 2
- Level: First
- Area: 192 Square Feet
- Dimensions: 12.00 x 16.00
Bedroom 3
- Level: First
- Area: 120 Square Feet
- Dimensions: 10.00 x 12.00
Bedroom 4
- Level: Second
- Area: 300 Square Feet
- Dimensions: 15.00 x 20.00
Bedroom 5
- Level: Second
- Area: 285 Square Feet
- Dimensions: 15.00 x 19.00
Primary bathroom
- Level: First
- Area: 35 Square Feet
- Dimensions: 5.00 x 7.00
Bathroom
- Level: First
- Area: 56 Square Feet
- Dimensions: 8.00 x 7.00
Bathroom
- Level: Second
- Area: 49 Square Feet
- Dimensions: 7.00 x 7.00
Breakfast room
- Level: First
- Area: 99 Square Feet
- Dimensions: 9.00 x 11.00
Dining room
- Level: First
- Area: 154 Square Feet
- Dimensions: 11.00 x 14.00
Family room
- Level: First
- Area: 322 Square Feet
- Dimensions: 14.00 x 23.00
Foyer
- Level: First
- Area: 133 Square Feet
- Dimensions: 19.00 x 7.00
Kitchen
- Level: First
- Area: 126 Square Feet
- Dimensions: 9.00 x 14.00
Living room
- Level: First
- Area: 280 Square Feet
- Dimensions: 14.00 x 20.00
Other
- Description: Reading Nook
- Level: Second
Heating
- Hot Water
Cooling
- Window Unit(s)
Appliances
- Included: Dishwasher, Microwave, Refrigerator, Stove/Range
Features
- Ceiling Fan(s), Walk-In Closet(s)
- Flooring: Hardwood
- Basement: Concrete,Unfinished
Interior area
- Total structure area: 2,788
- Total interior livable area: 2,788 sqft
- Finished area above ground: 2,788
- Finished area below ground: 0
Property
Parking
- Total spaces: 1
- Parking features: 1 Car
- Has attached garage: Yes
Lot
- Size: 10,018 Square Feet
- Dimensions: 100 x 100
- Topography: No
Details
- Parcel number: G9SE3 027 013
- Zoning: Residential
Construction
Type & style
- Home type: SingleFamily
- Architectural style: Cape Cod
- Property subtype: Single Family Residence
Materials
- Block
- Foundation: None
- Roof: Shingle
Condition
- Year built: 1950
Utilities & green energy
- Sewer: Public Sewer
- Water: Public
Community & HOA
Community
- Features: Fencing, Paved Streets, Sidewalks, Street Lights
- Security: Security System
- Subdivision: 0-None
HOA
- Has HOA: No
Location
- Region: Kingston
Financial & listing details
- Price per square foot: $174/sqft
- Tax assessed value: $211,000
- Annual tax amount: $5,433
- Date on market: 4/21/2024
Price history
| Date | Event | Price |
|---|---|---|
| 5/30/2024 | Sold | $485,000-2.7%$174/sqft |
Source: CSVBOR #20-96930 Report a problem | ||
| 4/29/2024 | Pending sale | $498,500$179/sqft |
Source: CSVBOR #20-96930 Report a problem | ||
| 4/29/2024 | Contingent | $498,500$179/sqft |
Source: CSVBOR #20-96930 Report a problem | ||
| 4/21/2024 | Listed for sale | $498,500+103.5%$179/sqft |
Source: CSVBOR #20-96930 Report a problem | ||
| 7/12/2018 | Sold | $245,000-1.6%$88/sqft |
Source: Public Record Report a problem | ||
| 4/23/2018 | Price change | $249,000-4.2%$89/sqft |
Source: Lewith & Freeman, Shavertown #18-1359 Report a problem | ||
| 3/30/2018 | Listed for sale | $259,900$93/sqft |
Source: Lewith & Freeman, Shavertown #18-1359 Report a problem | ||
Public tax history
| Year | Property taxes | Tax assessment |
|---|---|---|
| 2023 | $5,567 +2.5% | $211,000 |
| 2022 | $5,433 | $211,000 |
| 2021 | $5,433 +6.1% | $211,000 |
| 2020 | $5,122 | $211,000 |
| 2019 | $5,122 +3.8% | $211,000 |
| 2018 | $4,935 | $211,000 |
| 2017 | -- | $211,000 |
| 2016 | -- | $211,000 |
| 2015 | $4,018 | $211,000 |
| 2014 | $4,018 | $211,000 |
| 2013 | -- | $211,000 |
| 2012 | -- | $211,000 |
| 2011 | -- | $211,000 |
| 2010 | -- | $211,000 |
| 2009 | -- | $211,000 +1741.2% |
| 2008 | -- | $11,460 |
| 2007 | -- | $11,460 |
| 2006 | -- | $11,460 |
| 2005 | -- | $11,460 |
| 2004 | -- | $11,460 |
| 2003 | -- | $11,460 |
| 2002 | -- | $11,460 |
| 2000 | -- | $11,460 |
Find assessor info on the county website
Neighborhood: 18704
Nearby homes
- $334,400-- bd-- ba1.9k sqft213 E Dorrance St, Kingston, PA 18704Off Market
- $353,100-- bd-- ba2.3k sqft587 Gibson Ave, Kingston, PA 18704Off Market
- $315,000-- bd-- ba2.5k sqft219 E Dorrance St, Kingston, PA 18704Sold
- $600,0005 bd3 ba2.8k sqft585 Gibson Ave, Kingston, PA 18704Pending
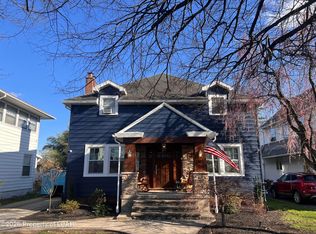
- $477,1004 bd3 ba3k sqft204 E Dorrance St, Kingston, PA 18704Off Market
- $383,5003 bd3 ba2.1k sqft594 Gibson Ave, Kingston, PA 18704Off Market
- $338,600-- bd-- ba2k sqft590 Gibson Ave, Kingston, PA 18704Off Market
- $495,800-- bd-- ba3.4k sqft581 Gibson Ave, Kingston, PA 18704Off Market
Nearby schools
GreatSchools rating
- 5/10Chester Street El SchoolGrades: 1-5Distance: 0.5 mi
- 3/10Wyoming Valley West Middle SchoolGrades: 6-8Distance: 0.5 mi
- 3/10Wyoming Valley West Senior High SchoolGrades: 9-12Distance: 3.8 mi
Schools provided by the listing agent
- District: Wyoming Valley West
Source: CSVBOR. This data may not be complete. We recommend contacting the local school district to confirm school assignments for this home.


Get pre-qualified for a loan
At Zillow Home Loans, we can pre-qualify you in as little as 5 minutes with no impact to your credit score.An equal housing lender. NMLS #10287.
Sell for more on Zillow
Get a Zillow Showcase℠ listing at no additional cost and you could sell for .
$486,500
2% more
+$9,730
With Zillow Showcase(estimated)
$496,230
- Pennsylvania
- Luzerne County
- Kingston
- 18704
- 597 Gibson Ave
Nearby cities
Nearby zip codes
Other Kingston Topics
