Skip main navigation
Off market
  • $427,900

    585 Kessinger Dr. Lot 174, Surfside Beach, SC 29575

    3beds
    1,792sqft
    Single Family Residence
    Built in 2015
    8,712 Square Feet Lot
    $427,900 Zestimate®
    $239/sqft
    $2,157 Estimated rent

    Home value

    $427,900

    $398,000 - $458,000

    $2,157/mo

    Zestimate® history
    Loading
    Loading...

    Owner options

    List your home for rent

    $2,157/mo

    Rent Zestimate®

    Find your next renter with Zillow Rental Manager. Plus, with online applications, you can quickly screen prospective tenants – for free.

    Learn more

    $2,157/mo

    Rent Zestimate®

    Refinance and save

    $2,513/mo

    Est. payment

    Refinancing to a lower rate could help reduce your monthly payments and save thousands over the life of the loan.

    See today's rates

    $2,513/mo

    Est. payment

    Explore your selling options

    Work with a Zillow partner agent

    Leverage their expertise and Zillow's premium Showcase listings to get your home seen by more buyers.

    Get started

    List with your own agent

    Get your home in front of millions of buyers by listing it on Zillow.

    Learn how to do it

    Sell it yourself

    Take full control of how buyers see your home on Zillow by listing For Sale by Owner (FSBO).

    List your home

    What's special

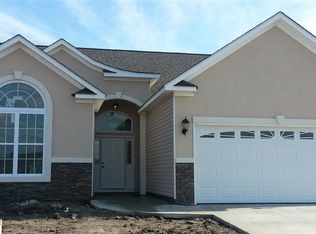
    This Dolphin is being built per the buyer's specifications. The Dolphin home includes hardwood, tile, granite counter tops, Whirlpool kitchen appliances, a fully sodden home site with foundation trees, shrubs, a lawn irrigation system, integrated Taexx Pest Control System, and many other included upgraded features. Surfside Beach Club is a gated "Community of Friends" with a pool, clubhouse, exercise room, hot tub, Monthly Calendar of Events and Newsletter. Premier location: 1.7 miles to the beach, close to shopping, golf courses, and entertainment venues. The buyers chose to add the following customized features to this Dolphin: Single bowl stainless steel kitchen sink, unfinished walk-up attic storage with carpeted stairs, 2 feet of heated square feet to bedrooms 2 and 3, 12x10 covered porch, comfort height toilets to both baths, 2 pendant lights over the kitchen bar, 2'8x2'5 twin window to the nook, vapor light to the owners shower, additional concrete to the driveway, large 60x42 oval fiberglass tub with jets to the 2nd bath, wire for a ceiling fan on the covered porch option, fluted filler molding package to the cabinets around the microwave and the kitchen sink, Whirlpool black french style refrigerator, Pfister Vosa Kitchen faucet, hardwood in bedroom 3 (included in the great room, foyer, dining room, and hallway to bedrooms 2 and 3), an additional electric outlet to the covered porch, an additional outlet to the great room raised 5 ft, an additional electrical outlet to the garage (1 is inlcuded), and an additional phone outlet to the kitchen (6 cable and phone outlets are included).

    This property is off market, which means it's not currently listed for sale or rent on Zillow. This may be different from what's available on other websites or public sources.
    Zillow last checked:

    Listing updated:

    Listed by:

    Jessica T Hill 843-340-3457,

    Bill Clark Homes Of Myrtle Beach,

    Dale Gambrell 843-222-2596,

    Brand Name Real Estate

    Bought with:

    Jessica T Hill, 51355

    Bill Clark Homes Of Myrtle Beach

    Source: CCAR,MLS#: 1420458MLS Logo

    Facts & features

    Interior

    Bedrooms & bathrooms
    • Bedrooms: 3
    • Bathrooms: 2
    • Full bathrooms: 2
    Rooms
    • Room types: Foyer, Utility Room
    Primary bedroom
    • Features: Ceiling Fan(s), Main Level Master, Vaulted Ceiling(s), Walk-In Closet(s)
    Primary bedroom
    • Dimensions: 14'2x14'8
    Bedroom 2
    • Dimensions: 10'8x10
    Bedroom 3
    • Dimensions: 10'10x10
    Primary bathroom
    • Features: Dual Sinks, Separate Shower
    Dining room
    • Features: Family/Dining Room
    Dining room
    • Dimensions: 10x11'8
    Family room
    • Features: Ceiling Fan(s)
    Great room
    • Dimensions: 16'2x20
    Kitchen
    • Features: Breakfast Bar, Breakfast Area, Pantry, Solid Surface Counters
    Kitchen
    • Dimensions: 12x12'8
    Other
    • Features: Bedroom on Main Level, Entrance Foyer
    Heating
    • Central, Electric
    Cooling
    • Central Air
    Appliances
    • Included: Dishwasher, Disposal, Microwave, Refrigerator
    • Laundry: Washer Hookup
    Features
    • Breakfast Bar, Bedroom on Main Level, Breakfast Area, Entrance Foyer, Solid Surface Counters
    • Flooring: Carpet, Tile, Wood
    Interior area
    • Total structure area: 2,847
    • Total interior livable area: 1,792 sqft

    Property

    Parking
    • Total spaces: 4
    • Parking features: Attached, Garage, Two Car Garage, Garage Door Opener
    • Attached garage spaces: 2
    Features
    • Levels: One
    • Stories: 1
    • Patio & porch: Rear Porch, Patio
    • Exterior features: Sprinkler/Irrigation, Porch, Patio
    • Pool features: Association, Community
    Lot
    • Size: 8,712 Square Feet
    • Dimensions: 75 x 130 x 75 x 130
    • Features: Outside City Limits, Rectangular, Rectangular Lot
    Details
    • Additional parcels included: ,
    • Parcel number: 45812040058
    • Zoning: Res
    • Special conditions: None

    Construction

    Type & style
    • Home type: SingleFamily
    • Architectural style: Contemporary
    • Property subtype: Single Family Residence
    Materials
    • Brick Veneer, Vinyl Siding
    • Foundation: Slab
    Condition
    • Never Occupied
    • New construction: Yes
    • Year built: 2015
    Details
    • Warranty included: Yes

    Utilities & green energy

    • Water: Public
    • Utilities for property: Cable Available, Electricity Available, Phone Available, Underground Utilities, Water Available

    Community & HOA

    Community
    • Features: Clubhouse, Gated, Pool, Recreation Area, Long Term Rental Allowed
    • Security: Gated Community, Smoke Detector(s)
    • Subdivision: Surfside Beach Club - Water Views
    HOA
    • Has HOA: Yes
    • Amenities included: Clubhouse, Gated, Owner Allowed Motorcycle, Pool
    • HOA fee: $90 monthly
    Location
    • Region: Surfside Beach

    Financial & listing details

    • Price per square foot: $239/sqft
    • Date on market: 11/4/2014
    • Electric utility on property: Yes

    Price history

    DateEventPrice
    7/23/2015Sold$257,978$144/sqft
    Source: CCAR #1420458 Report a problem

    Public tax history

    Tax history is unavailable.

    Neighborhood: 29575

    Nearby schools

    GreatSchools rating
    Schools provided by the listing agent
    • Elementary: Seaside Elementary School
    • Middle: Saint James Middle School
    • High: Saint James High School

    Source: CCAR. This data may not be complete. We recommend contacting the local school district to confirm school assignments for this home.

    Get pre-qualified for a loan
    At Zillow Home Loans, we can pre-qualify you in as little as 5 minutes with no impact to your credit score.

    An equal housing lender. NMLS #10287.

    Sell for more on Zillow
    Get a Zillow Showcase℠ listing at no additional cost and you could sell for .
    $427,900
    2% more
    +$8,558
    With Zillow Showcase(estimated)
    $436,458