Skip main navigation
Off market
  • $468,000

    589 Kessinger Dr. Lot 175, Surfside Beach, SC 29575

    3beds
    1,989sqft
    Single Family Residence
    Built in 2015
    8,712 Square Feet Lot
    $468,000 Zestimate®
    $235/sqft
    $2,312 Estimated rent

    Home value

    $468,000

    $435,000 - $505,000

    $2,312/mo

    Zestimate® history
    Loading
    Loading...

    Owner options

    List your home for rent

    $2,312/mo

    Rent Zestimate®

    Find your next renter with Zillow Rental Manager. Plus, with online applications, you can quickly screen prospective tenants – for free.

    Learn more

    $2,312/mo

    Rent Zestimate®

    Refinance and save

    $2,740/mo

    Est. payment

    Refinancing to a lower rate could help reduce your monthly payments and save thousands over the life of the loan.

    See today's rates

    $2,740/mo

    Est. payment

    Explore your selling options

    Work with a Zillow partner agent

    Leverage their expertise and Zillow's premium Showcase listings to get your home seen by more buyers.

    Get started

    List with your own agent

    Get your home in front of millions of buyers by listing it on Zillow.

    Learn how to do it

    Sell it yourself

    Take full control of how buyers see your home on Zillow by listing For Sale by Owner (FSBO).

    List your home

    What's special

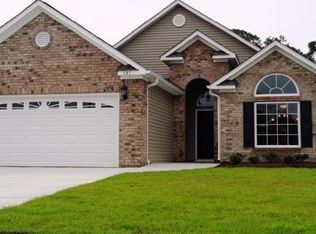
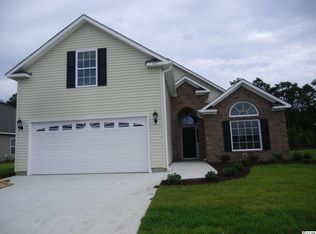
    This brand new home (Barrier Reef-B floor plan) features a lovely exterior of stucco and stone. This spacious, open-concept home is designed for entertaining family and friends. The great room is open to the foyer, dining room, kitchen, nook, and Carolina room. Grand 12 ft. and 9 ft. ceilings are showcased throughout. The Large master suite includes a tray ceiling, 2 walk-in closets, double split vanities, and a walk-in shower. More Barrier Reef-B attributes include: a powder room, “River Ridge, Nantahala” hardwood, “Valencia Autumn” 20x20 tile, Giallo Fiorito granite kitchen counter tops, 36” “Brunswick-Tuscany” cabinets with crown molding, a smooth-top range, an over-the-range microwave, dishwasher, side-by-side refrigerator with ice/water in the door, “Oil-rubbed” bronze bath faucets and light fixtures, an integrated Taexx Pest Control System, lawn irrigation system, foundation trees, and shrubs, a fully sodden home site, and a private wooded and lake view. February 2015 is the anticipated completion date. Surfside Beach Club is a "Community of Friends" with a pool, clubhouse, and exercise room. A monthly newsletter and calendar of events offers community activities and outings: Healthy Bones Stretching Classes, Line Dancing, Ladies Luncheons, a Breakfast Bunch, a Book Club, Weekly Golf Outings, Covered-dish dinners, theme parties, Bocce Ball outings, Quoits, Friday night Game Night, and Tuesday Night Bunko. A premier location: golf cart ride to the beach, 1.7 miles to the Surfside Beach Fishing Pier, restaurants, a pharmacy, and public beach accesses, minutes from several golf courses, grocery stores, Super Target, Lowes, Kohls, and various other shopping and entertainment venues. Visit the Surfside Beach Club Welcome Center Monday-Saturday 10-5pm or call the Listing Agents to visit. All offers must be submitted on the Bill Clark Homes Purchase Agreement.

    This property is off market, which means it's not currently listed for sale or rent on Zillow. This may be different from what's available on other websites or public sources.
    Zillow last checked:

    Listing updated:

    Listed by:

    Dale Gambrell 843-222-2596,

    Bill Clark Homes Of Myrtle Beach,

    Jessica T Hill 843-340-3457,

    Beazer Homes LLC

    Bought with:

    Joseph E. Smith, 90656

    Carolina Strand Realty

    Source: CCAR,MLS#: 1421858MLS Logo

    Facts & features

    Interior

    Bedrooms & bathrooms
    • Bedrooms: 3
    • Bathrooms: 3
    • Full bathrooms: 2
    • 1/2 bathrooms: 1
    Rooms
    • Room types: Carolina Room, Foyer, Utility Room
    Primary bedroom
    • Features: Tray Ceiling(s), Ceiling Fan(s), Main Level Master, Vaulted Ceiling(s), Walk-In Closet(s)
    Primary bedroom
    • Dimensions: 13'4x17
    Bedroom 2
    • Dimensions: 10'10x12
    Bedroom 3
    • Dimensions: 13'3x11
    Primary bathroom
    • Features: Dual Sinks, Separate Shower
    Dining room
    • Dimensions: 14x11'6
    Family room
    • Features: Ceiling Fan(s)
    Great room
    • Dimensions: 14'10x26
    Kitchen
    • Features: Breakfast Bar, Breakfast Area, Pantry, Solid Surface Counters
    Kitchen
    • Dimensions: 11x12'5
    Other
    • Features: Bedroom on Main Level, Entrance Foyer
    Heating
    • Central, Electric
    Cooling
    • Central Air
    Appliances
    • Included: Dishwasher, Disposal, Microwave, Range, Refrigerator
    • Laundry: Washer Hookup
    Features
    • Breakfast Bar, Bedroom on Main Level, Breakfast Area, Entrance Foyer, Solid Surface Counters
    • Flooring: Carpet, Tile, Wood
    Interior area
    • Total structure area: 2,457
    • Total interior livable area: 1,989 sqft

    Property

    Parking
    • Total spaces: 4
    • Parking features: Attached, Garage, Two Car Garage, Garage Door Opener
    • Attached garage spaces: 2
    Features
    • Levels: One
    • Stories: 1
    • Patio & porch: Patio
    • Exterior features: Sprinkler/Irrigation, Patio
    • Pool features: Association, Community
    • On waterfront: Yes
    • Waterfront features: Lake Front
    Lot
    • Size: 8,712 Square Feet
    • Dimensions: 75 x 130 x 75 x 130
    • Features: Lake Front, Outside City Limits, Pond on Lot, Rectangular, Rectangular Lot
    Details
    • Additional parcels included: ,
    • Parcel number: 45812040059
    • Zoning: Res
    • Special conditions: None

    Construction

    Type & style
    • Home type: SingleFamily
    • Architectural style: Contemporary
    • Property subtype: Single Family Residence
    Materials
    • Masonry, Stucco, Vinyl Siding
    • Foundation: Slab
    Condition
    • Never Occupied
    • New construction: Yes
    • Year built: 2015
    Details
    • Warranty included: Yes

    Utilities & green energy

    • Water: Public
    • Utilities for property: Cable Available, Electricity Available, Phone Available, Sewer Available, Underground Utilities, Water Available

    Community & HOA

    Community
    • Features: Clubhouse, Gated, Pool, Recreation Area, Long Term Rental Allowed
    • Security: Security System, Gated Community, Smoke Detector(s)
    • Subdivision: Surfside Beach Club - Water Views
    HOA
    • Has HOA: Yes
    • Amenities included: Clubhouse, Gated, Owner Allowed Motorcycle, Pool
    • HOA fee: $90 monthly
    Location
    • Region: Surfside Beach

    Financial & listing details

    • Price per square foot: $235/sqft
    • Date on market: 11/26/2014
    • Electric utility on property: Yes

    Price history

    DateEventPrice
    4/30/2015Sold$257,670$130/sqft
    Source: CCAR #1421858 Report a problem

    Public tax history

    Tax history is unavailable.

    Neighborhood: 29575

    Nearby schools

    GreatSchools rating
    Schools provided by the listing agent
    • Elementary: Seaside Elementary School
    • Middle: Saint James Middle School
    • High: Saint James High School

    Source: CCAR. This data may not be complete. We recommend contacting the local school district to confirm school assignments for this home.

    Get pre-qualified for a loan
    At Zillow Home Loans, we can pre-qualify you in as little as 5 minutes with no impact to your credit score.

    An equal housing lender. NMLS #10287.

    Sell for more on Zillow
    Get a Zillow Showcase℠ listing at no additional cost and you could sell for .
    $468,000
    2% more
    +$9,360
    With Zillow Showcase(estimated)
    $477,360