Skip main navigation
Sold for $1,295,000
  • $1,295,000

    585 Main Street #2F, Armonk, NY 10504

    2beds
    1,930sqft
    Condominium, Residential
    Built in 2025
    -- sqft lot
    $1,295,300 Zestimate®
    $671/sqft
    $7,774 Estimated rent

    Home value

    $1,295,300

    $1.18M - $1.42M

    $7,774/mo

    Zestimate® history
    Loading
    Loading...

    Owner options

    List your home for rent

    $7,774/mo

    Rent Zestimate®

    Find your next renter with Zillow Rental Manager. Plus, with online applications, you can quickly screen prospective tenants – for free.

    Learn more

    $7,774/mo

    Rent Zestimate®

    Refinance and save

    $9,552/mo

    Est. payment

    Refinancing to a lower rate could help reduce your monthly payments and save thousands over the life of the loan.

    See today's rates

    $9,552/mo

    Est. payment

    Explore your selling options

    Work with a Zillow partner agent

    Leverage their expertise and Zillow's premium Showcase listings to get your home seen by more buyers.

    Get started

    List with your own agent

    Get your home in front of millions of buyers by listing it on Zillow.

    Learn how to do it

    Sell it yourself

    Take full control of how buyers see your home on Zillow by listing For Sale by Owner (FSBO).

    List your home

    What's special

    Abundant natural lightWaterfall-edge quartz islandStainless built-in refrigeratorSingle-floor livingTwo walk-in closetsDouble vanityFreestanding soaking tub
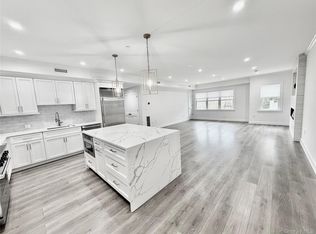
    Single-floor living at The Byram, a boutique condo set just off Main Street in the heart of Armonk village. Inside, the kitchen, dining, and living areas share one continuous great room under tray ceilings and abundant natural light. The chef's kitchen anchors the space: Viking range, stainless built-in refrigerator, white shaker cabinetry, and a waterfall-edge quartz island. The primary suite occupies its own wing — marble en-suite with glass-enclosed shower, freestanding soaking tub, and double vanity, plus two walk-in closets. A second bedroom with private en-suite and walk-in closet sits on the opposite side of the home. Off the great room, a separate room serves as a home office, library, or guest study. A guest powder room, in-unit laundry, and a private terrace framed by mature trees complete the residence. Building amenities include a fitness center, residents' lounge with grand piano, one assigned garage parking space, and a dedicated storage unit. Pet-friendly. Minutes from Armonk's restaurants and shops, with Westchester Airport, the Hutch, and the Metro-North express to Grand Central all a short drive away.

    Zillow last checked:

    Listing updated:

    Listed by:

    Anthony M. Longo II 203-496-1922,

    William Raveis Real Estate 203-869-9263

    Bought with:

    Chiara D. O'Connor, 10401338906

    Julia B Fee Sothebys Int. Rlty

    Christina H. Diminno, 10301219148

    Julia B Fee Sothebys Int. Rlty

    Source: OneKey® MLS as distributed by MLS GRID,MLS#: 998897MLS Logo

    Facts & features

    Interior

    Bedrooms & bathrooms
    • Bedrooms: 2
    • Bathrooms: 3
    • Full bathrooms: 2
    • 1/2 bathrooms: 1
    Heating
    • Forced Air, Natural Gas
    Cooling
    • Central Air
    Appliances
    • Included: Dishwasher, Dryer, Refrigerator, Tankless Water Heater, Washer
    • Laundry: In Unit
    Features
    • First Floor Bedroom, Cathedral Ceiling(s), Kitchen Island, Open Floorplan, Quartz/Quartzite Counters, Walk-In Closet(s)
    • Basement: Storage Space
    • Attic: None
    • Number of fireplaces: 1
    • Fireplace features: Living Room
    • Common walls with other units/homes: End Unit
    Interior area
    • Total structure area: 1,930
    • Total interior livable area: 1,930 sqft

    Property

    Parking
    • Total spaces: 1
    • Parking features: Assigned, Electric Vehicle Charging Station(s), Garage, Heated Garage
    • Garage spaces: 1
    Features
    • Levels: One
    • Patio & porch: Deck, Terrace
    Lot
    • Size: 3.52 Acres
    • Features: Near Shops
    Details
    • Parcel number: 38001080000000100000010270000
    • Special conditions: None

    Construction

    Type & style
    • Home type: Condo
    • Architectural style: Other
    • Property subtype: Condominium, Residential
    • Attached to another structure: Yes
    Materials
    • HardiPlank Type
    Condition
    • Year built: 2025

    Utilities & green energy

    • Sewer: Public Sewer
    • Water: Public
    • Utilities for property: Trash Collection Public

    Community & neighborhood

    Security
    • Security features: Fire Sprinkler System, Security System
    Location
    • Region: Armonk
    • Subdivision: The Byram

    HOA & financial

    HOA
    • Has HOA: Yes
    • HOA fee: $975 monthly
    • Amenities included: Elevator(s), Fitness Center, Lounge, Parking
    • Services included: Common Area Maintenance, Maintenance Structure, Maintenance Grounds, Snow Removal, Trash, Water
    • Association phone: 203-496-1922

    Other

    Other facts
    • Listing agreement: Exclusive Right To Sell

    Price history

    DateEventPrice
    6/25/2026Sold$1,295,000$671/sqft
    Source: OneKey® MLS as distributed by MLS GRID #998897 Report a problem
    5/29/2026Pending sale$1,295,000$671/sqft
    Source: OneKey® MLS as distributed by MLS GRID #998897 Report a problem
    5/14/2026Listed for sale$1,295,000+1.6%$671/sqft
    Source: OneKey® MLS as distributed by MLS GRID #998897 Report a problem
    6/21/2024Sold$1,275,000-1.1%$661/sqft
    Source: OneKey® MLS as distributed by MLS GRID #H6303296 Report a problem
    4/30/2024Pending sale$1,289,000$668/sqft
    Source: OneKey® MLS as distributed by MLS GRID #H6303296 Report a problem
    4/26/2024Listed for sale$1,289,000$668/sqft
    Source: OneKey® MLS as distributed by MLS GRID #H6303296 Report a problem

    Public tax history

    Tax history is unavailable.

    Neighborhood: 10504

    Nearby schools

    GreatSchools rating
    Schools provided by the listing agent
    • Elementary: Coman Hill
    • Middle: H C Crittenden Middle School
    • High: Byram Hills High School

    Source: OneKey® MLS as distributed by MLS GRID. This data may not be complete. We recommend contacting the local school district to confirm school assignments for this home.

    Get a cash offer in 3 minutes
    Find out how much your home could sell for in as little as 3 minutes with a no-obligation cash offer.
    Estimated market value
    $1,295,300
    Get a cash offer in 3 minutes
    Find out how much your home could sell for in as little as 3 minutes with a no-obligation cash offer.
    Estimated market value
    $1,295,300