585 Main Street, Armonk, NY Unit 1A | 2BR / 2.5BA | 1,800 SF
Live at The Byram, a brand-new luxury condominium in a modern elevator building with full-service amenities.
55+ community
Step inside to a bright, open layout anchored by a gas fireplace, flowing seamlessly to an oversized living/dinning area - perfect for entertaining.
The kitchen is designed for both style and function, featuring premium Viking appliances, a six-burner range, and a pot filler for effortless cooking.
Master ensuite has dual walk-in closet and spectacular large bathroom.
Second bedroom included spacious walk-in closet and ensuite bathroom.
Apartment has total of 2 full bathrooms and one half.
Suite includes an in-unit laundry and central vacuum system.
Storage is exceptional, with generous closets and a large private storage unit located in the garage.
Amenities include:
-Fitness center
-Resident community room
-Private outdoor patio + landscaped grounds
-EV charging stations
Beautiful, professionally landscaped grounds create a quiet, country-like setting while remaining just minutes from Armonk’s shops and dining, including DeCicco Market and CVS.
Parking & Storage:
-1 garage space included #8.
-Guest and second car additional parking available.
-Private storage unit #3.
Pets may be considered
Utilities: Owner pays gas, heat, and electric
Taxes (2025–2026):
-Town & County: $5,219.17
-School: $10,386.61
-Total: $15,605.78
ORIGINAL PRICE $1,195,000 REDUCED TO $1,095,000.
Listed subject to errors, omissions change of price and withdrawal without notice.
For sale
Price cut: $5K (7/13)
$1,055,000
585 Main St #1A, Armonk, NY 10504
2beds
1,800sqft
Condominium, Residential
Built in 2025
-- sqft lot
$-- Zestimate®
$586/sqft
$910/mo HOA
What's special
Gas fireplacePremium viking appliancesPrivate outdoor patioCentral vacuum systemBright open layoutGenerous closetsModern elevator building
- 104 days |
- 741 |
- 16 |
Zillow last checked:
Listing updated:
Listed by:
Thomas C. Torelli 203-661-5800,
Diane Roth 203-962-6558
Source: OneKey® MLS as distributed by MLS GRID,MLS#: 982366
Facts & features
Interior
Bedrooms & bathrooms
- Bedrooms: 2
- Bathrooms: 3
- Full bathrooms: 2
- 1/2 bathrooms: 1
Heating
- Forced Air, Natural Gas
Cooling
- Central Air
Appliances
- Included: Dishwasher, Dryer, Freezer, Microwave, Oven, Refrigerator, Washer
Features
- Kitchen Island, Walk-In Closet(s)
- Attic: None
Interior area
- Total structure area: 1,800
- Total interior livable area: 1,800 sqft
Property
Parking
- Total spaces: 1
- Parking features: Assigned, Electric Vehicle Charging Station(s)
- Garage spaces: 1
Lot
- Features: Near Shops
Details
- Parcel number: 108.01127.1
- Special conditions: None
Construction
Type & style
- Home type: Condo
- Architectural style: Other
- Property subtype: Condominium, Residential
Materials
- Frame, HardiPlank Type
Condition
- Year built: 2025
Utilities & green energy
- Sewer: Public Sewer
- Water: Public
- Utilities for property: Electricity Available, Natural Gas Available
Community & HOA
HOA
- Has HOA: Yes
- Amenities included: Elevator(s), Fitness Center, Lounge, Parking, Recreation Facilities
- Services included: Common Area Maintenance, Maintenance Structure, Maintenance Grounds, Snow Removal, Trash, Water
- HOA fee: $910 monthly
Location
- Region: Armonk
Financial & listing details
- Price per square foot: $586/sqft
- Annual tax amount: $15,605
- Date on market: 4/8/2026
- Cumulative days on market: 105 days
- Listing agreement: Exclusive Right To Sell
- Electric utility on property: Yes
Estimated market value
Not available
Estimated sales range
Not available
Not available
Price history
| Date | Event | Price |
|---|---|---|
| 7/13/2026 | Price change | $1,055,000-0.5%$586/sqft |
Source:  OneKey® MLS as distributed by MLS GRID #982366 Report a problem OneKey® MLS as distributed by MLS GRID #982366 Report a problem | ||
| 6/22/2026 | Price change | $1,060,000-3.2%$589/sqft |
Source: OneKey® MLS as distributed by MLS GRID #982366 Report a problem | ||
| 6/3/2026 | Price change | $1,095,000-3.1%$608/sqft |
Source: OneKey® MLS as distributed by MLS GRID #982366 Report a problem | ||
| 5/21/2026 | Price change | $1,130,000-2.6%$628/sqft |
Source: OneKey® MLS as distributed by MLS GRID #982366 Report a problem | ||
| 4/29/2026 | Listed for sale | $1,160,000$644/sqft |
Source: OneKey® MLS as distributed by MLS GRID #982366 Report a problem | ||
| 4/29/2026 | Pending sale | $1,160,000$644/sqft |
Source: OneKey® MLS as distributed by MLS GRID #982366 Report a problem | ||
| 4/29/2026 | Price change | $1,160,000-2.9%$644/sqft |
Source: OneKey® MLS as distributed by MLS GRID #982366 Report a problem | ||
| 4/8/2026 | Listed for sale | $1,195,000+27.8%$664/sqft |
Source: OneKey® MLS as distributed by MLS GRID #982366 Report a problem | ||
| 12/10/2025 | Listing removed | $6,990$4/sqft |
Source: Zillow Rentals Report a problem | ||
| 12/3/2025 | Price change | $6,990-6.8%$4/sqft |
Source: Zillow Rentals Report a problem | ||
| 9/26/2025 | Listed for rent | $7,500$4/sqft |
Source: Zillow Rentals Report a problem | ||
| 7/15/2024 | Sold | $935,000-3.5%$519/sqft |
Source: OneKey® MLS as distributed by MLS GRID #H6282119 Report a problem | ||
| 6/24/2024 | Pending sale | $969,000$538/sqft |
Source: OneKey® MLS as distributed by MLS GRID #H6282119 Report a problem | ||
| 4/8/2024 | Listed for sale | $969,000-22.4%$538/sqft |
Source: OneKey® MLS as distributed by MLS GRID #H6282119 Report a problem | ||
| 6/29/2023 | Listing removed | -- |
Source:  William Raveis Real Estate, Mortgage & Insurance Report a problem William Raveis Real Estate, Mortgage & Insurance Report a problem | ||
| 6/19/2023 | Price change | $1,249,000-7.4%$694/sqft |
Source: OneKey® MLS as distributed by MLS GRID #H6230321 Report a problem | ||
| 2/21/2023 | Listed for sale | $1,349,000$749/sqft |
Source: OneKey® MLS as distributed by MLS GRID #H6230321 Report a problem | ||
Public tax history
Tax history is unavailable.
Monthly payment
Climate risks
Neighborhood: 10504
Nearby schools
GreatSchools rating
- 10/10Wampus SchoolGrades: 3-5Distance: 0.3 mi
- 9/10H C Crittenden Middle SchoolGrades: 6-8Distance: 0.5 mi
- 9/10Byram Hills High SchoolGrades: 9-12Distance: 1.2 mi
Schools provided by the listing agent
- Elementary: Coman Hill
- Middle: H C Crittenden Middle School
- High: Byram Hills High School
Source: OneKey® MLS as distributed by MLS GRID. This data may not be complete. We recommend contacting the local school district to confirm school assignments for this home.
- $1,092,1003 bd2 ba2.2k sqft100 Old Mount Kisco Rd, Armonk, NY 10504Off Market
- $200-- bd-- ba-- sqftMt Kisco Rd, Armonk, NY 10504Off Market
- $250,000-- bd3 ba-- sqft76 Old Mount Kisco Rd, Armonk, NY 10504Sold
- $1,937,100-- bd2 ba-- sqft2 Wago Ave, Armonk, NY 10504Off Market
- $893,200-- bd-- ba-- sqft51 Old Mount Kisco Rd, Armonk, NY 10504Off Market
- $1,127,200-- bd2 ba-- sqft19 School St, Armonk, NY 10504Off Market
- $100-- bd2 ba-- sqftSunrise Pl, Armonk, NY 10504Off Market
- $843,600-- bd2 ba-- sqft4 Wampus Ave, Armonk, NY 10504Off Market
A local agent can set up tours, give advice and negotiate with sellers.
Similar homes
- $1,100,0003 bd2 ba1.4k sqftPalmer Hill, Stamford, CT 06902For Sale
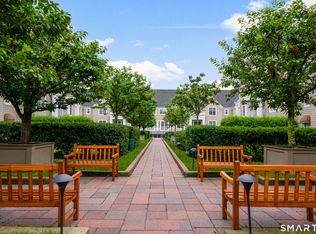
 MLS ID #24189956, Brad Brammer, William Pitt Sotheby's Int'l. Smart MLS
 - $1,085,0004 bd3 ba2.6k sqft54 Allapartus Road, Ossining, NY 10562For Sale

 MLS ID #1002953, Derek J. Greene, Listing by: Greene Realty Group. OneKey® MLS as distributed by MLS GRID
 - $999,9993 bd3 ba2.3k sqft144 Old Lake Street, West Harrison, NY 10604For Sale
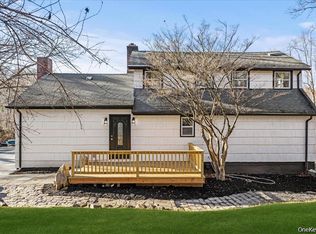 MLS ID #964990, Rupinder Singh, Listing by: Iconic Pros. OneKey® MLS as distributed by MLS GRID
 - $895,0003 bd3 ba2.7k sqft611 Pondside Drive, White Plains, NY 10607For Sale
 MLS ID #1011103, Jia Wei, Listing by: Keller Williams Realty Group. OneKey® MLS as distributed by MLS GRID
 - $879,0003 bd2 ba1.8k sqft460 Washington Avenue, Pleasantville, NY 10570For SaleMLS ID #1016376, Maria C. Fitzgerald, Listing by: Compass Greater NY, LLC. OneKey® MLS as distributed by MLS GRID
- $999,9992 bd4 ba1.5k sqft36 Andrews Lane, Sleepy Hollow, NY 10591New ConstructionMLS ID #997463, Silvana Daly, Listing by: The Foxes Real Estate. OneKey® MLS as distributed by MLS GRID
- $999,0005 bd3 ba2.2k sqft8 Memorial Park #202, Spring Valley, NY 10977For SaleMLS ID #1027436, Dov Tessler, Listing by: Keller Williams Hudson Valley. OneKey® MLS as distributed by MLS GRID
- $1,295,0002 bd4 ba2.3k sqft40 Ettl Ln #22, Greenwich, CT 06831For Sale
 MLS ID #125521, Deborah Needle, Houlihan Lawrence. Greenwich MLS, Inc.
 - $899,9992 bd4 ba1.5k sqft34 Andrews Lane, Sleepy Hollow, NY 10591New ConstructionMLS ID #996691, Silvana Daly, Listing by: The Foxes Real Estate. OneKey® MLS as distributed by MLS GRID
- $899,9992 bd4 ba1.5k sqft32 Andrews Lane, Sleepy Hollow, NY 10591New ConstructionMLS ID #996664, Silvana Daly, Listing by: The Foxes Real Estate. OneKey® MLS as distributed by MLS GRID
- $798,0002 bd2 ba1.3k sqft1270 North Avenue #1P, New Rochelle, NY 10804For SaleMLS ID #1012821, Iris Kalt, Listing by: Berkshire Hathaway HS NY Prop. OneKey® MLS as distributed by MLS GRID
- $1,100,0004 bd3 ba1.8k sqft423 Hinman Place, Mamaroneck, NY 10543New ConstructionMLS ID #1015175, Miriam Toro, Listing by: Berashith Realty. OneKey® MLS as distributed by MLS GRID
- $995,0002 bd2 ba1.4k sqft25 S Riverside Avenue #108, Croton-on-Hudson, NY 10520New ConstructionMLS ID #1009748, Lisa D. Sangster, Listing by: Julia B Fee Sothebys Int. Rlty. OneKey® MLS as distributed by MLS GRID
- $1,050,0005 bd4 ba2.4k sqft151 Blauvelt #214, Monsey, NY 10952For SaleMLS ID #1019911, Shlomo Meisels, Listing by: MS Realty Group USA, Inc. OneKey® MLS as distributed by MLS GRID
- $997,7772 bd2 ba2.3k sqft66 Waterside Close, Eastchester, NY 10709For SaleMLS ID #1019096, Alma Miranda, Listing by: Berkshire Hathaway HS NY Prop. OneKey® MLS as distributed by MLS GRID
- $1,249,5002 bd3 ba1.1k sqft100 Legend Drive #206, Sleepy Hollow, NY 10591For SaleMLS ID #1010826, Theodore Lai, Listing by: Houlihan Lawrence Inc.. OneKey® MLS as distributed by MLS GRID
- $825,0003 bd3 ba1.3k sqft3 Topping Lane, Norwalk, CT 06854For SaleMLS ID #24191564, Jury Caceres, Century 21 AllPoints Realty. Smart MLS
- $539,0002 bd2 ba1.1k sqft314 Sutton Drive #314, Mount Kisco, NY 10549For SaleMLS ID #1009502, Nancy Shafiroff, Listing by: Douglas Elliman Real Estate. OneKey® MLS as distributed by MLS GRID
- $1,075,0004 bd3 ba2k sqft12 Deans Lane, Bayville, NY 11709For SaleMLS ID #978767, Barry J. Paley CBR, Listing by: Keller Williams Points North. OneKey® MLS as distributed by MLS GRID
- $1,195,0001 bd2 ba1.1k sqft102 Legend Drive #301, Sleepy Hollow, NY 10591For SaleMLS ID #1011963, Cord Stahl, Listing by: Julia B Fee Sothebys Int. Rlty. OneKey® MLS as distributed by MLS GRID
