Welcome to the Lasdon Model at Somers Crossing, where luxury, innovation, and everyday comfort come together in perfect harmony. This meticulously crafted townhouse showcases the best in modern living, featuring geothermal heating and cooling, a full-house Generac generator, and an impressive array of high-end upgrades throughout.
Step inside to discover a sun-drenched open floor plan highlighted by soaring vaulted ceilings and elegant contemporary finishes. The heart of the home is a stunning designer kitchen, complete with stainless steel appliances, quartz countertops, and a sleek backsplash, perfect for both everyday living and entertaining.
The primary suite on the main level offers a private retreat with a spa-inspired bathroom and a custom walk-in closet. Enjoy seamless indoor/outdoor living with your own private deck and charming front porch. Additional features include a remote-controlled propane fireplace, security system, monitored fire alarm, and beautifully designed custom landscaping.
Upstairs, a stylish loft overlooking the main living space creates the perfect setting for a media room, reading nook, or home office. Two generously sized bedrooms offer ample closet space and share a full bath with double vanities—ideal for guests or family living.
The expansive unfinished basement presents endless possibilities, with high ceilings and egress—ready to be transformed into additional living space, a home gym, or creative studio.
Residents of Somers Crossing enjoy access to a beautifully appointed clubhouse featuring a full kitchen, entertainment space, and fitness center. With low taxes and HOA fees, plus a prime location just moments from shopping, dining, schools, highways, and Metro-North, this home truly offers the best of convenience and lifestyle.
Experience refined living at its finest—this is the one you’ve been waiting for.
For sale
$1,195,000
50 Spring Meadow Court #50, Somers, NY 10589
3beds
2,531sqft
Condominium, Residential
Built in 2020
-- sqft lot
$-- Zestimate®
$472/sqft
$577/mo HOA
What's special
Remote-controlled propane fireplaceElegant contemporary finishesFull-house generac generatorTwo generously sized bedroomsSpa-inspired bathroomPrivate deckSun-drenched open floor plan
- 22 days
- 866
- 45
Zillow last checked:
Listing updated:
Listed by:
Houlihan Lawrence Inc. 914-277-8040,
Christine M. MacDonald 914-441-3512,
Linda Crispinelli 914-261-6967,
Houlihan Lawrence Inc.
Source: OneKey® MLS as distributed by MLS GRID,MLS#: 1047337
Facts & features
Interior
Bedrooms & bathrooms
- Bedrooms: 3
- Bathrooms: 3
- Full bathrooms: 2
- 1/2 bathrooms: 1
Primary bedroom
- Description: Spacious primary with huge walk in closet
- Level: First
Bedroom 1
- Description: Gleaming Hardwood Floors as seen on 2nd Floor
- Level: Second
Bedroom 2
- Description: Spacious with ample storage
- Level: Second
Primary bathroom
- Level: First
Bathroom 2
- Description: Full bathroom
- Level: Second
Basement
- Description: Unfinished with Egress
- Level: Lower
Den
- Description: Loft area over looking 1st floor
- Level: Second
Dining room
- Description: Gleaming Hardwood Floors as seen on 1st Floor
- Level: First
Kitchen
- Description: Chiefs kitchen, Eat-in
- Level: First
Laundry
- Description: 1st floor with additional sink
- Level: First
Lavatory
- Level: First
Living room
- Description: Access to outdoor deck, Gas fireplace
- Level: First
Heating
- Geothermal
Cooling
- Central Air
Appliances
- Included: Dishwasher, Dryer, Gas Oven, Microwave, Oven, Refrigerator, Stainless Steel Appliance(s), Washer
- Laundry: In Hall
Features
- First Floor Bedroom, Cathedral Ceiling(s), Chandelier, Chefs Kitchen, Crown Molding, Double Vanity, Eat-in Kitchen, Entrance Foyer, Formal Dining, High Ceilings, Marble Counters, Open Floorplan, Pantry, Primary Bathroom, Master Downstairs, Quartz/Quartzite Counters, Recessed Lighting, Storage, Walk Through Kitchen, Walk-In Closet(s)
- Flooring: Hardwood, Tile
- Windows: Blinds, Double Pane Windows
- Basement: Unfinished,Walk-Out Access
- Attic: None
- Has fireplace: Yes
- Fireplace features: Gas, Living Room
- Common walls with other units/homes: Center,End Unit
Interior area
- Total structure area: 2,531
- Total interior livable area: 2,531 sqft
Property
Parking
- Total spaces: 2
- Parking features: Driveway, Garage, Unassigned
- Garage spaces: 2
- Has uncovered spaces: Yes
Features
- Has view: Yes
- View description: Neighborhood
Lot
- Size: 1.52 Acres
- Features: Back Yard, Landscaped, Level, Near School, Near Shops
Details
- Parcel number: 52000170150000100000151150
- Special conditions: None
Construction
Type & style
- Home type: Condo
- Property subtype: Condominium, Residential
- Attached to another structure: Yes
Materials
- Frame, HardiPlank Type
- Foundation: Concrete Perimeter
Condition
- Actual
- Year built: 2020
Details
- Builder model: Lasdon
Utilities & green energy
- Sewer: Public Sewer
- Water: Public
- Utilities for property: Cable Available, Electricity Connected, Natural Gas Connected, Phone Available, Propane, Sewer Connected, Trash Collection Private, Underground Utilities, Water Connected
Community & HOA
Community
- Features: Clubhouse, Curbs, Fitness Center
- Security: Building Security, Fire Alarm, Smoke Detector(s)
- Subdivision: Somers Crossing
HOA
- Has HOA: Yes
- Services included: Common Area Maintenance, Maintenance Structure, Maintenance Grounds, Snow Removal
- HOA fee: $577 monthly
Location
- Region: Somers
Financial & listing details
- Price per square foot: $472/sqft
- Tax assessed value: $52,200
- Annual tax amount: $12,815
- Date on market: 9/8/2026
- Cumulative days on market: 22 days
- Listing agreement: Exclusive Right To Sell
- Electric utility on property: Yes
Estimated market value
Not available
Estimated sales range
Not available
Not available
Price history
| Date | Event | Price |
|---|---|---|
| 9/8/2026 | Listed for sale | $1,195,000-9.8%$472/sqft |
Source:  OneKey® MLS as distributed by MLS GRID #1047337 Report a problem OneKey® MLS as distributed by MLS GRID #1047337 Report a problem | ||
| 6/12/2026 | Listing removed | $1,325,000$524/sqft |
Source: OneKey® MLS as distributed by MLS GRID #983916 Report a problem | ||
| 5/14/2026 | Price change | $1,325,000-3.6%$524/sqft |
Source: OneKey® MLS as distributed by MLS GRID #983916 Report a problem | ||
| 4/18/2026 | Listed for sale | $1,375,000$543/sqft |
Source: OneKey® MLS as distributed by MLS GRID #983916 Report a problem | ||
Public tax history
Tax history is unavailable.
Monthly payment
Climate risks
Neighborhood: 10589
Nearby schools
Schools provided by the listing agent
- Elementary: Primrose
- Middle: Somers Middle School
- High: Somers Senior High School
Source: OneKey® MLS as distributed by MLS GRID. This data may not be complete. We recommend contacting the local school district to confirm school assignments for this home.

Similar homes
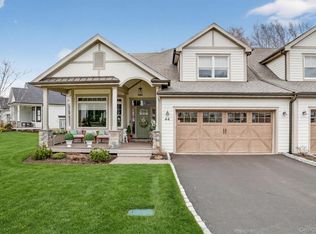
- $1,449,0003 bd3 ba3.2k sqft44 Spring Meadow Court, Somers, NY 10589For Sale
 MLS ID #1028784, William F. Reilly, Listing by: Billingsley Realty. OneKey® MLS as distributed by MLS GRID
 - $670,0002 bd3 ba1.5k sqft88 Heritage Hills #B, Somers, NY 10589For Sale
 MLS ID #1036559, Anna Hawley, Listing by: Howard Hanna Rand Realty. OneKey® MLS as distributed by MLS GRID
 - $640,0002 bd2 ba1.4k sqft456 Heritage Hills #B, Somers, NY 10589For Sale
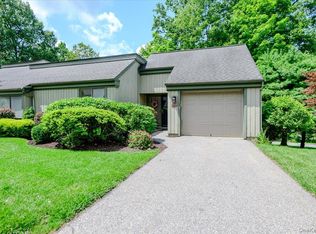 MLS ID #1030604, Christine M. MacDonald, Listing by: Houlihan Lawrence Inc.. OneKey® MLS as distributed by MLS GRID
 - $874,9002 bd2 ba1.8k sqft606 Heritage Hills #F, Somers, NY 10589For Sale
 MLS ID #1051466, Sheryl M. Abelson, Listing by: Compass Greater NY, LLC. OneKey® MLS as distributed by MLS GRID
 - $625,0003 bd2 ba1.6k sqft156 Heritage Hills #A, Somers, NY 10589For SaleMLS ID #1019576, Alexander Marks, Listing by: William Raveis-New York LLC. OneKey® MLS as distributed by MLS GRID
- $1,325,0004 bd4 ba3.5k sqft4 Wheeler Road, North Salem, NY 10560For SaleMLS ID #1007138, Hannah Yates, Listing by: Giner Real Estate Inc.. OneKey® MLS as distributed by MLS GRID
- $779,9994 bd3 ba2.3k sqft69 Mitchell Road, Somers, NY 10589For SaleMLS ID #1019945, Jose M. Feliciano, Listing by: New Door Properties LLC. OneKey® MLS as distributed by MLS GRID
- $1,150,0003 bd4 ba2k sqft433 Barrett Hill Road, Mahopac, NY 10541New ConstructionMLS ID #1025478, Danielle Benanti Bonner, Listing by: Julia B Fee Sothebys Int. Rlty. OneKey® MLS as distributed by MLS GRID
- $1,250,0003 bd3 ba2.5k sqft31 Byram Hill Road, Armonk, NY 10504For SaleMLS ID #1044681, Jeffrey Landsman, Listing by: Houlihan Lawrence Inc.. OneKey® MLS as distributed by MLS GRID
- $1,199,9993 bd2 ba2.9k sqft72 Eastview Drive, Valhalla, NY 10595For SaleMLS ID #1045466, Michael E. LaMorte, Listing by: eXp Realty. OneKey® MLS as distributed by MLS GRID
- $799,0003 bd3 ba2.1k sqft39 Kings Ridge Road, Mahopac, NY 10541For SaleMLS ID #1006860, Lee D. Kader, Listing by: Keller Williams Realty Partner. OneKey® MLS as distributed by MLS GRID
- $995,0004 bd4 ba2.2k sqft9 Cross Pond Road, South Salem, NY 10590For SaleMLS ID #1050837, Beth S. Silfen, Listing by: Compass Greater NY, LLC. OneKey® MLS as distributed by MLS GRID
- $1,200,0002 bd2 ba1.4k sqft25 S Riverside Avenue #210, Croton-on-Hudson, NY 10520New ConstructionMLS ID #1041353, Zoya Litinetskaya, Listing by: Compass Greater NY, LLC. OneKey® MLS as distributed by MLS GRID
- $1,099,9994 bd4 ba3.1k sqft2278 Hunterbrook Road, Yorktown Heights, NY 10598For SaleMLS ID #1037026, Annemarie Credentino, Listing by: BHHS River Towns Real Estate. OneKey® MLS as distributed by MLS GRID
- $1,100,0003 bd3 ba2.3k sqft144 Old Lake Street, West Harrison, NY 10604For SaleMLS ID #1052841, Rupinder Singh, Listing by: Iconic Pros. OneKey® MLS as distributed by MLS GRID
- $1,126,8473 bd3 ba2.5k sqft1815 Soundview Court, Yorktown Heights, NY 10598New ConstructionMLS ID #934114, Suzanne DiNotte, Listing by: Compass Greater NY, LLC. OneKey® MLS as distributed by MLS GRID
- $950,0003 bd3 ba3k sqft135 W King Street, Danbury, CT 06811For Sale
 MLS ID #24205417, Regan Andrews, Coldwell Banker Realty. Smart MLS
 - $1,295,0003 bd4 ba3.6k sqft78 Old Church Lane, Pound Ridge, NY 10576For SaleMLS ID #1008473, Jody Rosen, Listing by: Julia B Fee Sothebys Int. Rlty. OneKey® MLS as distributed by MLS GRID
- $699,0002 bd3 ba2.4k sqft31 Cotswold Drive, North Salem, NY 10560For SaleMLS ID #1033904, William T. Stuart, Listing by: Berkshire Hathaway HS NE Prop. OneKey® MLS as distributed by MLS GRID
- $618,0003 bd2 ba1.7k sqft16 Birch Drive, Mahopac, NY 10541For SaleMLS ID #1050829, Anthony Berardi, Listing by: Howard Hanna Rand Realty. OneKey® MLS as distributed by MLS GRID
