Skip main navigation
Sold for $5,625,000
  • $5,625,000

    585 Remillard Dr, Hillsborough, CA 94010

    6beds
    4,214sqft
    Single Family Residence, Residential
    Built in 1957
    0.5 Acres Lot
    $6,499,500 Zestimate®
    $1,335/sqft
    $7,823 Estimated rent

    Home value

    $6,499,500

    $5.78M - $7.41M

    $7,823/mo

    Zestimate® history
    Loading
    Loading...

    Owner options

    List your home for rent

    $7,823/mo

    Rent Zestimate®

    Find your next renter with Zillow Rental Manager. Plus, with online applications, you can quickly screen prospective tenants – for free.

    Learn more

    $7,823/mo

    Rent Zestimate®

    Refinance and save

    $35,128/mo

    Est. payment

    Refinancing to a lower rate could help reduce your monthly payments and save thousands over the life of the loan.

    See today's rates

    $35,128/mo

    Est. payment

    Explore your selling options

    Work with a Zillow partner agent

    Leverage their expertise and Zillow's premium Showcase listings to get your home seen by more buyers.

    Get started

    List with your own agent

    Get your home in front of millions of buyers by listing it on Zillow.

    Learn how to do it

    Sell it yourself

    Take full control of how buyers see your home on Zillow by listing For Sale by Owner (FSBO).

    List your home

    What's special

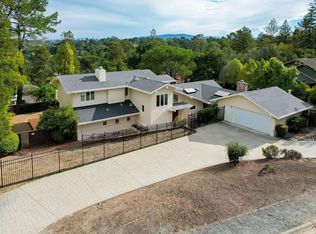
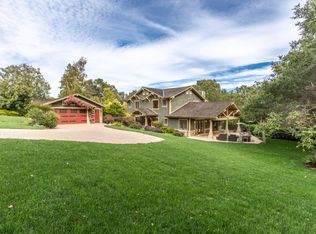
    Introducing 585 Remillard Drive, Hillsborough, CA: a synthesis of luxury and refined Californian living. Spanning 4,214 sq ft, the main home invites with 4 bedrooms, 3.5 baths, and a spectacular chefs kitchen, embodying an aura of opulent design and functionality. An attached guest house provides 2 additional bedrooms, 1.5 baths, and a full secondary kitchen, with French doors revealing a bridge to lavish outdoor living. On a 22,000 sq ft lot, the backyard unfolds a mesmerizing oasis: exotic palm trees, impeccable landscaping, a cutting-edge pool and hot tub, and elite outdoor entertaining amenities. A resplendent offering where every detail narrates a story of luxury.

    Zillow last checked:

    Listing updated:

    Listed by:

    The Laugesen Team 70010005 650-465-5742,

    KW Advisors 650-627-3700

    Bought with:

    , 00882849

    Remax Capital

    Source: MLSListings Inc,MLS#: ML81953240MLS Logo

    Facts & features

    Interior

    Bedrooms & bathrooms
    • Bedrooms: 6
    • Bathrooms: 5
    • Full bathrooms: 4
    • 1/2 bathrooms: 1
    Bedroom
    • Features: PrimarySuiteRetreat, PrimaryBedroomonGroundFloor, BedroomonGroundFloor2plus
    Bathroom
    • Features: DoubleSinks, PrimaryStallShowers, ShoweroverTub1, ShowersoverTubs2plus, UpdatedBaths, FullonGroundFloor, HalfonGroundFloor
    Dining room
    • Features: BreakfastBar, FormalDiningRoom
    Family room
    • Features: KitchenFamilyRoomCombo
    Kitchen
    • Features: Countertop_Granite, ExhaustFan, Island, IslandwithSink, Pantry
    Heating
    • Central Forced Air, Central Forced Air Gas, 2 plus Zones
    Cooling
    • Central Air
    Appliances
    • Included: Dishwasher, Exhaust Fan, Disposal, Microwave, Built In Oven/Range, Built In Gas Oven/Range, Refrigerator, Washer/Dryer
    • Laundry: Inside
    Features
    • Flooring: Carpet, Hardwood, Tile
    • Number of fireplaces: 2
    • Fireplace features: Family Room, Gas, Living Room
    Interior area
    • Total structure area: 4,214
    • Total interior livable area: 4,214 sqft

    Property

    Parking
    • Total spaces: 2
    • Parking features: Attached, Garage Door Opener
    • Attached garage spaces: 2
    Features
    • Stories: 1
    • Patio & porch: Balcony/Patio
    • Exterior features: Back Yard, Fenced
    • Pool features: Heated, In Ground, Pool Sweep
    • Spa features: Other
    • Fencing: Perimeter,Wood
    Lot
    • Size: 0.50 Acres
    • Features: Level
    Details
    • Additional structures: Garage
    • Parcel number: 030061120
    • Zoning: R10025
    • Special conditions: Standard

    Construction

    Type & style
    • Home type: SingleFamily
    • Property subtype: Single Family Residence, Residential
    Materials
    • Foundation: Concrete Perimeter
    • Roof: Composition
    Condition
    • New construction: No
    • Year built: 1957

    Utilities & green energy

    • Gas: PublicUtilities
    • Water: Public
    • Utilities for property: Public Utilities, Water Public

    Community & neighborhood

    Location
    • Region: Hillsborough

    Other

    Other facts
    • Listing agreement: ExclusiveRightToSell

    Price history

    DateEventPrice
    3/23/2025Listing removed$15,000$4/sqft
    Source: Zillow Rentals Report a problem
    3/2/2025Listed for rent$15,000+7.2%$4/sqft
    Source: Zillow Rentals Report a problem
    4/24/2024Listing removed--
    Source: Zillow Rentals Report a problem
    4/4/2024Listed for rent$13,995+3.7%$3/sqft
    Source: Zillow Rentals Report a problem
    4/1/2024Sold$5,625,000-1.2%$1,335/sqft
    Source: MLSListings Inc #ML81953240 Report a problem
    3/4/2024Pending sale$5,695,000$1,351/sqft
    Source: MLSListings Inc #ML81953240 Report a problem
    2/15/2024Contingent$5,695,000$1,351/sqft
    Source: MLSListings Inc #ML81953240 Report a problem
    2/13/2024Listed for sale$5,695,000+44566.7%$1,351/sqft
    Source: MLSListings Inc #ML81953240 Report a problem
    9/15/2020Sold$12,750-99%$3/sqft
    Source: Agent Provided Report a problem
    8/29/2020Listing removed$13,500$3/sqft
    Source: KW Peninsula Estates #ML81800788 Report a problem
    8/6/2020Price change$13,500-6.9%$3/sqft
    Source: KW Peninsula Estates #ML81800788 Report a problem
    7/13/2020Listed for rent$14,500$3/sqft
    Source: KW Peninsula Estates #ML81800788 Report a problem
    1/6/2005Sold$1,225,000$291/sqft
    Source: Public Record Report a problem
    3/17/2004Sold$1,225,000-21.4%$291/sqft
    Source: Public Record Report a problem
    11/10/2003Sold$1,559,000$370/sqft
    Source: Public Record Report a problem

    Public tax history

    YearProperty taxesTax assessment
    2025$70,238 +130.8%$5,737,500 +160.5%
    2024$30,427 +1.5%$2,202,596 +2%
    2023$29,964 +4.1%$2,159,410 +2%
    2022$28,771 +2.3%$2,117,071 +2%
    2021$28,121 +2.2%$2,075,562 +1%
    2020$27,521 +2.6%$2,054,282 +2%
    2019$26,833 +3.2%$2,014,004 +2%
    2018$26,006 +2.1%$1,974,516 +2%
    2017$25,481 +3%$1,935,802 +2%
    2016$24,748 +4.7%$1,897,847 +1.5%
    2015$23,641 $1,869,341 +2%
    2014$23,641 $1,832,724 +0.5%
    2013-- $1,824,444 +2%
    2012-- $1,788,672 +9.6%
    2011-- $1,632,272 +4.7%
    2010-- $1,558,535 -0.2%
    2009-- $1,562,239 +2%
    2008-- $1,531,608 +2%
    2007-- $1,501,577 +2%
    2006-- $1,472,135 -9.2%
    2005-- $1,621,983 +4%
    2004-- $1,559,000 +749.9%
    2003-- $183,436 +2%
    2002-- $179,840 +2%
    2001-- $176,314 +2%
    2000-- $172,858

    Find assessor info on the county website

    Neighborhood: 94010

    Nearby schools

    GreatSchools rating
    Schools provided by the listing agent
    • Elementary: WestHillsborough
    • Middle: CrockerMiddle
    • High: BurlingameHigh
    • District: HillsboroughCityElementary

    Source: MLSListings Inc. This data may not be complete. We recommend contacting the local school district to confirm school assignments for this home.

    Get a cash offer in 3 minutes
    Find out how much your home could sell for in as little as 3 minutes with a no-obligation cash offer.
    Estimated market value
    $6,499,500
    Get a cash offer in 3 minutes
    Find out how much your home could sell for in as little as 3 minutes with a no-obligation cash offer.
    Estimated market value
    $6,499,500