Offered as a rare presale opportunity with the ability to personalize select finishes, this modern architectural masterpiece is estimated for completion in Q3 2027. Privately situated on a level half-acre cul-de-sac lot, the residence offers approximately 5,722 square feet of refined living space, including an attached JADU and detached ADU . A dramatic double-height foyer with a full-height porcelain slab feature wall and statement chandelier creates a striking first impression. Soaring ceilings, premium engineered oak flooring, a dramatic floating staircase, and walls of glass create a striking sense of scale and effortless indoor-outdoor living. The showpiece kitchen features custom European-inspired cabinetry with warm natural wood finishes, natural quartzite surfaces, a waterfall island, and premium Miele appliances. A private balcony, spa-inspired primary bath, custom wine display, Control4 automation, and beautifully landscaped grounds complete the residence. Buy early for preferred pricing and design personalization.
New construction
$12,000,000
20 Castle Ct, Hillsborough, CA 94010
7beds
5,722sqft
Single Family Residence, Residential
Built in 2026
0.5 Acres Lot
$-- Zestimate®
$2,097/sqft
$-- HOA
What's special
- 7 days
- 1,631
- 81
Zillow last checked:
Listing updated:
Listed by:
Phil Chen 01715177 415-271-1920,
Christie's International Real Estate Sereno 650-844-7373,
Axis Elite Team 70010248 408-320-8584,
Aspire Homes
Source: MLSListings Inc,MLS#: ML82059857
Facts & features
Interior
Bedrooms & bathrooms
- Bedrooms: 7
- Bathrooms: 7
- Full bathrooms: 6
- 1/2 bathrooms: 1
Rooms
- Room types: Laundry
Bedroom
- Features: WalkinCloset
Bathroom
- Features: DoubleSinks, Skylight
Dining room
- Features: FormalDiningRoom
Family room
- Features: SeparateFamilyRoom
Kitchen
- Features: Countertop_Other, Island, Pantry
Heating
- Heat Pump
Cooling
- Central Air
Appliances
- Included: Dishwasher, Freezer, Disposal, Range Hood, Refrigerator, Wine Refrigerator
- Laundry: Tub/Sink, Inside
Features
- High Ceilings, Vaulted Ceiling(s), Walk-In Closet(s)
- Flooring: Hardwood, Wood
- Fireplace features: Other
Interior area
- Total structure area: 5,722
- Total interior livable area: 5,722 sqft
Property
Parking
- Total spaces: 3
- Parking features: Attached, Garage Door Opener
- Attached garage spaces: 3
Features
- Stories: 2
- Pool features: In Ground, Pool/Spa Combo
- Spa features: Pool/SpaCombo
- Has view: Yes
- View description: Hills, Water
- Has water view: Yes
- Water view: Water
Lot
- Size: 0.5 Acres
Details
- Additional structures: Other
- Parcel number: 030061080
- Zoning: R10025
- Special conditions: Standard
Construction
Type & style
- Home type: SingleFamily
- Architectural style: Contemporary,Modern/HighTech
- Property subtype: Single Family Residence, Residential
Materials
- Concrete
- Foundation: Crawl Space, Concrete Perimeter and Slab
- Roof: Metal
Condition
- New construction: Yes
- Year built: 2026
Utilities & green energy
- Gas: NaturalGas, PublicUtilities
- Sewer: Public Sewer
- Water: Public
- Utilities for property: Natural Gas Available, Public Utilities, Water Public, Solar
Community & HOA
Location
- Region: Hillsborough
Financial & listing details
- Price per square foot: $2,097/sqft
- Tax assessed value: $4,047,000
- Annual tax amount: $51,329
- Date on market: 9/2/2026
- Listing agreement: ExclusiveRightToSell
Estimated market value
Not available
Estimated sales range
Not available
Not available
Price history
| Date | Event | Price |
|---|---|---|
| 9/2/2026 | Listed for sale | $12,000,000+160.9%$2,097/sqft |
Source:  MLSListings Inc #ML82059857 Report a problem MLSListings Inc #ML82059857 Report a problem | ||
| 4/17/2025 | Sold | $4,600,000+12.2%$804/sqft |
Source: Public Record Report a problem | ||
| 8/5/2022 | Listing removed | -- |
Source: Zillow Rental Network_1 Report a problem | ||
| 7/25/2022 | Price change | $7,500-6.3%$1/sqft |
Source: Zillow Rental Network_1 #ML81890768 Report a problem | ||
| 7/17/2022 | Price change | $8,000-5.9%$1/sqft |
Source: Zillow Rental Network_1 #ML81890768 Report a problem | ||
| 7/1/2022 | Price change | $8,500-5.6%$1/sqft |
Source: Zillow Rental Network_1 #ML81890768 Report a problem | ||
| 5/24/2022 | Price change | $9,000-5.3%$2/sqft |
Source: Zillow Rental Network_1 #ML81890768 Report a problem | ||
| 5/9/2022 | Listed for rent | $9,500+18.8%$2/sqft |
Source: Zillow Rental Network_1 #ML81890768 Report a problem | ||
| 8/13/2021 | Listing removed | -- |
Source: Zillow Rental Manager Report a problem | ||
| 7/18/2021 | Price change | $8,000-11.1%$1/sqft |
Source: Zillow Rental Manager Report a problem | ||
| 7/7/2021 | Price change | $9,000-10%$2/sqft |
Source:  MLSListings Inc #ML81846373 Report a problem MLSListings Inc #ML81846373 Report a problem | ||
| 6/7/2021 | Price change | $10,000-16.7%$2/sqft |
Source: MLSListings Inc #ML81846373 Report a problem | ||
| 5/28/2021 | Listed for rent | $12,000$2/sqft |
Source: MLSListings Inc #ML81846373 Report a problem | ||
| 5/3/2021 | Sold | $4,100,000$717/sqft |
Source: Public Record Report a problem | ||
| 12/15/2020 | Sold | $4,100,000+26.2%$717/sqft |
Source: MLSListings Inc #ML81820541 Report a problem | ||
| 11/17/2020 | Listed for sale | $3,250,000$568/sqft |
Source: Compass #ML81820541 Report a problem | ||
Public tax history
| Year | Property taxes | Tax assessment |
|---|---|---|
| 2025 | $51,329 +7.4% | $4,047,000 +7.9% |
| 2024 | $47,815 +13.2% | $3,750,000 -12.1% |
| 2023 | $42,232 -17.9% | $4,265,640 +2% |
| 2022 | $51,471 +2.1% | $4,182,000 +2% |
| 2021 | $50,415 +605.7% | $4,100,000 +1520.3% |
| 2020 | $7,144 +4.2% | $253,042 +2% |
| 2019 | $6,857 +4.4% | $248,082 +2% |
| 2018 | $6,565 +5% | $243,218 +2% |
| 2017 | $6,254 +5.5% | $238,450 +2% |
| 2016 | $5,928 +8.6% | $233,776 +1.5% |
| 2015 | $5,460 | $230,266 +2% |
| 2014 | $5,460 | $225,756 +0.5% |
| 2013 | -- | $224,737 +2% |
| 2012 | -- | $220,332 |
| 2011 | -- | $220,332 +2.8% |
| 2010 | -- | $214,399 -0.2% |
| 2009 | -- | $214,909 +2% |
| 2008 | -- | $210,696 +2% |
| 2007 | -- | $206,566 +2% |
| 2006 | -- | $202,516 |
| 2005 | -- | $202,516 +4% |
| 2004 | -- | $194,654 +1.9% |
| 2003 | -- | $191,087 +2% |
| 2002 | -- | $187,342 +2% |
| 2001 | -- | $183,669 +2% |
| 2000 | -- | $180,068 |
Find assessor info on the county website
Monthly payment
Est. payment
Payment breakdown
Explore the cost of this home by adjusting the details. Changes won't be saved.Climate risks
Neighborhood: 94010
Nearby schools
Schools provided by the listing agent
- Elementary: WestHillsborough
- Middle: CrockerMiddle
- High: BurlingameHigh
- District: HillsboroughCityElementary
Source: MLSListings Inc. This data may not be complete. We recommend contacting the local school district to confirm school assignments for this home.
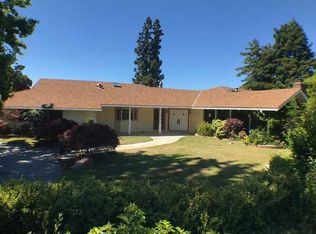
Similar homes
- $11,475,0006 bd8 ba6.4k sqft280 Uplands Dr, Hillsborough, CA 94010For Sale
 MLS ID #ML82054575, Michael Haywood Jr.. MLSListings Inc
 - $11,000,0005 bd7 ba4.7k sqft433 El Centro Rd, Hillsborough, CA 94010For Sale
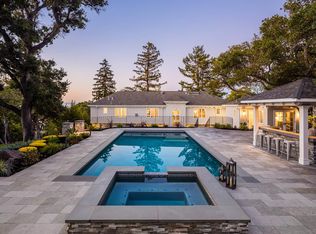 MLS ID #ML82052749, Phil Chen. MLSListings Inc
 - $14,995,0006 bd9 ba7.1k sqft810 Lombardi Ln, Hillsborough, CA 94010For Sale
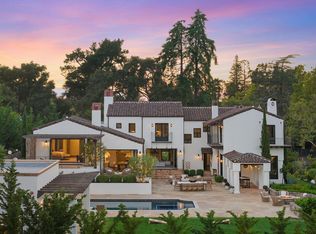 MLS ID #ML82056682, The Sharp Group. MLSListings Inc
 - $7,280,0005 bd6 ba5.1k sqft901 Hillsborough Blvd, Hillsborough, CA 94010For Sale
 MLS ID #ML82057580, Nick Corcoleotes. MLSListings Inc
Local buyer's agents are ready to help
