Open house 3/15 3-6pm & 3/16 11-2pm. Charming single-level ranch-style home on an oversized lot in the heart of Hillsboro. You truly need to see this one in person to appreciate it's character. Open-concept floorplan w/updated finishes and a cozy feel throughout. Beautiful and mature yard provides ample opportunity for entertainment, RV/Boat storage, or a personal business. Utility/mud room has excellent storage. Save $100's on water bill with a private well! Brand new furnace/AC, and all kitchen appliances less than 3 years old. Close distance to Noble Woods Park and conveniently located near many grocery stores and restaurants.
Sold
$555,500
585 SE 66th Ave, Hillsboro, OR 97123
3beds
1,700sqft
Residential, Single Family Residence
Built in 1964
0.27 Acres Lot
$552,100 Zestimate®
$327/sqft
$2,664 Estimated rent
Home value
$552,100
$524,000 - $580,000
$2,664/mo
Zestimate® history
Owner options
List your home for rent
$2,664/mo
Rent Zestimate®
Find your next renter with Zillow Rental Manager. Plus, with online applications, you can quickly screen prospective tenants – for free.
$2,664/mo
Rent Zestimate®
Refinance and save
$3,387/mo
Est. payment
Refinancing to a lower rate could help reduce your monthly payments and save thousands over the life of the loan.
$3,387/mo
Est. payment
Explore your selling options
Work with a Zillow partner agent
Leverage their expertise and Zillow's premium Showcase listings to get your home seen by more buyers.
Get startedList with your own agent
Get your home in front of millions of buyers by listing it on Zillow.
Learn how to do itSell it yourself
Take full control of how buyers see your home on Zillow by listing For Sale by Owner (FSBO).
List your homeWhat's special
Mature yardUpdated finishesMud roomBrand new furnaceKitchen appliancesExcellent storageOversized lot
Zillow last checked:
Listing updated:
Listed by:
Makayla Mast 503-929-2503,
Cascade Hasson Sotheby's International Realty,
Joe Reitzug 503-380-0246,
Cascade Hasson Sotheby's International Realty
Bought with:
Justin Revilla, 201223520
eXp Realty, LLC
Source: RMLS (OR),MLS#: 24424643
Facts & features
Interior
Bedrooms & bathrooms
- Bedrooms: 3
- Bathrooms: 2
- Full bathrooms: 1
- Partial bathrooms: 1
- Main level bathrooms: 2
Rooms
- Room types: Bedroom 2, Bedroom 3, Dining Room, Family Room, Kitchen, Living Room, Primary Bedroom
Primary bedroom
- Features: Ceiling Fan
- Level: Main
- Area: 120
- Dimensions: 10 x 12
Bedroom 2
- Level: Main
- Area: 100
- Dimensions: 10 x 10
Bedroom 3
- Level: Main
- Area: 100
- Dimensions: 10 x 10
Dining room
- Level: Main
Family room
- Level: Main
Kitchen
- Features: Cook Island
- Level: Main
Living room
- Level: Main
Heating
- Forced Air
Cooling
- Central Air
Appliances
- Included: Free-Standing Range, Washer/Dryer, Water Softener, Tank Water Heater
Features
- Ceiling Fan(s), Solar Tube(s), Cook Island, Kitchen Island, Quartz
- Flooring: Hardwood, Laminate
- Windows: Vinyl Frames
- Basement: Crawl Space
- Number of fireplaces: 1
- Fireplace features: Gas, Insert
Interior area
- Total structure area: 1,700
- Total interior livable area: 1,700 sqft
Property
Parking
- Parking features: Carport, Driveway, RV Access/Parking
- Has carport: Yes
- Has uncovered spaces: Yes
Accessibility
- Accessibility features: Accessible Entrance, Accessible Full Bath, Garage On Main, Main Floor Bedroom Bath, Minimal Steps, One Level, Utility Room On Main, Walkin Shower, Accessibility
Features
- Levels: One
- Stories: 1
- Patio & porch: Covered Deck
- Exterior features: Fire Pit
- Has spa: Yes
- Spa features: Free Standing Hot Tub
Lot
- Size: 0.27 Acres
- Features: Level, SqFt 10000 to 14999
Details
- Additional structures: RVParking, ToolShed
- Parcel number: R2113396
- Zoning: R-10
Construction
Type & style
- Home type: SingleFamily
- Architectural style: Ranch
- Property subtype: Residential, Single Family Residence
Materials
- Cedar
- Foundation: Concrete Perimeter
- Roof: Metal
Condition
- Updated/Remodeled
- New construction: No
- Year built: 1964
Utilities & green energy
- Gas: Gas
- Sewer: Public Sewer
- Water: Well
- Utilities for property: Cable Connected
Community & HOA
HOA
- Has HOA: No
Location
- Region: Hillsboro
Financial & listing details
- Price per square foot: $327/sqft
- Tax assessed value: $549,010
- Annual tax amount: $2,732
- Date on market: 3/14/2024
- Cumulative days on market: 3 days
- Listing terms: Cash,Conventional,FHA,VA Loan
- Road surface type: Paved
Price history
| Date | Event | Price |
|---|---|---|
| 4/15/2024 | Sold | $555,500+1.2%$327/sqft |
Source:  RMLS (OR) #24424643 Report a problem RMLS (OR) #24424643 Report a problem | ||
| 3/17/2024 | Pending sale | $549,000$323/sqft |
Source: RMLS (OR) #24424643 Report a problem | ||
| 3/14/2024 | Listed for sale | $549,000$323/sqft |
Source: RMLS (OR) #24424643 Report a problem | ||
Public tax history
| Year | Property taxes | Tax assessment |
|---|---|---|
| 2025 | $4,892 +0.4% | $298,180 +3% |
| 2024 | $4,874 +78.3% | $289,500 +78.5% |
| 2023 | $2,733 +5.9% | $162,210 +6.1% |
| 2022 | $2,580 +2% | $152,830 |
| 2021 | $2,528 +2.2% | -- |
| 2020 | $2,474 +2.9% | $144,070 +3% |
| 2019 | $2,403 +4.5% | $139,890 |
| 2018 | $2,300 | $139,890 +6.1% |
| 2017 | $2,300 +6.7% | $131,870 +3% |
| 2016 | $2,156 | $128,030 +3% |
| 2015 | $2,156 +4.2% | $124,310 +3% |
| 2014 | $2,069 +2.8% | $120,690 +3% |
| 2013 | $2,013 +3.2% | $117,180 +3% |
| 2012 | $1,951 +3.8% | $113,770 -36.2% |
| 2011 | $1,880 +1.3% | $178,220 -6.6% |
| 2010 | $1,856 -10.5% | $190,840 -4.3% |
| 2009 | $2,074 +6.3% | $199,380 -11.1% |
| 2008 | $1,951 +0.4% | $224,220 -1.2% |
| 2007 | $1,943 +18.8% | $226,970 +8.6% |
| 2006 | $1,636 -0.3% | $208,940 +26.5% |
| 2005 | $1,640 +1.9% | $165,190 +9.7% |
| 2004 | $1,609 +3.1% | $150,650 +5.7% |
| 2003 | $1,561 +9.9% | $142,540 +0.2% |
| 2002 | $1,420 -15.3% | $142,280 -15.1% |
| 2001 | $1,677 +16.2% | $167,550 +9.6% |
| 2000 | $1,443 | $152,850 |
Find assessor info on the county website
Neighborhood: 97123
Nearby homes
- $533,2004 bd2 ba1.9k sqft604 SE 65th Pl, Hillsboro, OR 97123Off Market
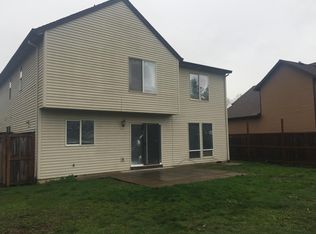
- $557,1004 bd2 ba2k sqft616 SE 65th Pl, Hillsboro, OR 97123Off Market
- $604,4004 bd2 ba2.3k sqft584 SE 66th Ave, Hillsboro, OR 97123Off Market

- $613,6003 bd3 ba2.3k sqft602 SE 66th Ave, Hillsboro, OR 97123Off Market
- $574,4004 bd3 ba1.9k sqft590 SE 65th Pl, Hillsboro, OR 97123Off Market
- $615,2004 bd2 ba2.3k sqft632 SE 65th Pl, Hillsboro, OR 97123Off Market
- $776,3004 bd3 ba2k sqft658 SE 65th Pl, Hillsboro, OR 97123Off Market
- $600,0003 bd2 ba1.7k sqft626 SE 66th Ave, Hillsboro, OR 97123Sold
Nearby schools
GreatSchools rating
- 6/10Imlay Elementary SchoolGrades: K-6Distance: 0.5 mi
- 5/10R A Brown Middle SchoolGrades: 7-8Distance: 0.5 mi
- 8/10Century High SchoolGrades: 9-12Distance: 0.8 mi
Schools provided by the listing agent
- Elementary: Imlay
- Middle: Brown
- High: Century
Source: RMLS (OR). This data may not be complete. We recommend contacting the local school district to confirm school assignments for this home.
Get a cash offer in 3 minutes
Find out how much your home could sell for in as little as 3 minutes with a no-obligation cash offer.
Estimated market value
$552,100
Get a cash offer in 3 minutes
Find out how much your home could sell for in as little as 3 minutes with a no-obligation cash offer.
Estimated market value
$552,100
- Oregon
- Washington County
- Hillsboro
- 97123
- 585 SE 66th Ave
Nearby cities
Nearby neighborhoods
Nearby zip codes
Other Hillsboro Topics
