Perfectly positioned at the end of a quiet cul-de-sac on an expansive and exceptionally private 2/3-acre homesite, this beautifully updated custom home offers the ideal blend of coastal elegance, modern comfort, and resort-style living. Overlooking the 5th hole of the Panthers Run golf course, the property is surrounded by mature landscaping, towering palms, wooded scenery, and peaceful golf course views that create a truly private retreat-like setting.
From the moment you step inside, the home is filled with warmth, natural light, and an inviting coastal feel. Fresh, neutral finishes and an open-concept design create an airy atmosphere that feels both refined and relaxed. Large windows along the back of the home capture stunning sunset views and seamlessly connect the indoor and outdoor living spaces.
The thoughtfully designed floor plan offers multiple gathering spaces, including a private office, formal dining area, spacious living room with custom built-ins and fireplace, and a comfortable sitting area perfect for morning coffee or unwinding at the end of the day. Brazilian cherry hardwood flooring adds richness and character throughout the main living areas.
At the center of the home is the beautifully renovated kitchen, now bright, fresh, and ideal for entertaining. Updated countertops, cabinetry, upgraded lighting, and high-end stainless appliances create a modern coastal look while maintaining exceptional functionality. Features include abundant prep space, pantry storage, casual bar seating, and a stylish wet bar with wine refrigerator that makes hosting effortless.
The primary suite is spacious and private, offering room for a king-sized setup along with a luxurious ensuite bath featuring dual vanities, soaking tub, oversized walk-in shower, makeup area, and generous walk-in closet. Two additional guest bedrooms are tucked away on the opposite side of the home for privacy, while the oversized bonus room above the garage with its own full bath offers endless flexibility as a media room, guest retreat, gym, or fourth bedroom.
Outdoor living is where this home truly shines. Enjoy evenings soaking in the hot tub, entertaining on the expansive back deck, relaxing on the screened porch, or sipping wine while taking in the serene views of the 5th hole and surrounding woods. Because the home sits farther back on the lot, the property offers an added sense of privacy that is hard to find.
Major recent improvements provide added value and peace of mind, including a new 50-year fortified roof (2024), two new HVAC heat pump systems (2024) with one high-efficiency variable-speed unit, updated kitchen and bar finishes (2022), encapsulated crawl space, generator hookup wiring, wireless garage doors, epoxy-coated garage flooring, and a steam room in the guest bath.
Located in the highly sought-after Ocean Ridge Plantation community, residents enjoy access to 4 golf courses, 2 amenity centers, 3 pools, fitness center, pickleball courts, miles of sidewalks, and a private oceanfront beach clubhouse. The friendly neighborhood atmosphere makes this community even more special, with neighbors regularly gathering for social evenings and events.
This is the kind of home buyers wait for -- private, beautifully updated, filled with character, and designed for enjoying the very best of coastal living.
Sold for $825,000
$825,000
585 Westchester Place SW, Ocean Isle Beach, NC 28469
4beds
3,537sqft
Single Family Residence
Built in 2004
0.63 Acres Lot
$824,900 Zestimate®
$233/sqft
$3,388 Estimated rent
Home value
$824,900
$784,000 - $866,000
$3,388/mo
Zestimate® history
Owner options
List your home for rent
$3,388/mo
Rent Zestimate®
Find your next renter with Zillow Rental Manager. Plus, with online applications, you can quickly screen prospective tenants – for free.
$3,388/mo
Rent Zestimate®
Refinance and save
$7,294/mo
Est. payment
Refinancing to a lower rate could help reduce your monthly payments and save thousands over the life of the loan.
$7,294/mo
Est. payment
Explore your selling options
Work with a Zillow partner agent
Leverage their expertise and Zillow's premium Showcase listings to get your home seen by more buyers.
Get startedList with your own agent
Get your home in front of millions of buyers by listing it on Zillow.
Learn how to do itSell it yourself
Take full control of how buyers see your home on Zillow by listing For Sale by Owner (FSBO).
List your homeWhat's special
Zillow last checked:
Listing updated:
Listed by:
Mia K Bryans 704-960-6208,
Coldwell Banker Sea Coast Advantage
Bought with:
Ryan Powers, 260766
ASAP Realty
Source: Hive MLS,MLS#: 100575966 Originating MLS: Brunswick County Association of Realtors
Originating MLS: Brunswick County Association of RealtorsFacts & features
Interior
Bedrooms & bathrooms
- Bedrooms: 4
- Bathrooms: 4
- Full bathrooms: 3
- 1/2 bathrooms: 1
Rooms
- Room types: Living Room, Family Room, Office, Master Bedroom, Bathroom 1, Other, Bedroom 2, Bathroom 2, Bedroom 3, Bathroom 3, Laundry, Bonus Room, Basement, Dining Room
Primary bedroom
- Dimensions: 14.11 x 19.11
Bedroom 2
- Level: First
- Dimensions: 12.4 x 17.6
Bedroom 3
- Level: First
- Dimensions: 12.1 x 11.4
Bathroom 1
- Dimensions: 14.11 x 22.5
Bathroom 2
- Level: First
- Dimensions: 11.1 x 5.3
Bathroom 3
- Level: First
- Dimensions: 5.5 x 5.2
Bathroom 4
- Level: Second
- Dimensions: 5.3 x 5.9
Bonus room
- Level: Second
- Dimensions: 21.1 x 20.1
Family room
- Level: First
- Dimensions: 23 x 15.1
Kitchen
- Level: First
- Dimensions: 13.1 x 15.1
Laundry
- Level: First
- Dimensions: 12.8 x 10.9
Living room
- Level: First
- Dimensions: 29.6 x 17.8
Office
- Level: First
- Dimensions: 12.2 x 12.6
Other
- Description: Walk In Closet in Hallway
- Level: First
- Dimensions: 2.5 x 3.1
Other
- Description: Walk In Closet
- Level: First
- Dimensions: 6.5 x 9
Heating
- Propane, Fireplace(s), Electric, Heat Pump
Cooling
- Central Air
Appliances
- Included: Built-In Electric Oven, Washer, Refrigerator, Dryer, Dishwasher, Gas Range
- Laundry: Laundry Room
Features
- Master Downstairs, Walk-in Closet(s), Tray Ceiling(s), High Ceilings, Entrance Foyer, Solid Surface, Bookcases, Kitchen Island, Ceiling Fan(s), Hot Tub, Pantry, Walk-in Shower, Wet Bar, Blinds/Shades, Built-in Features, Eat-in Kitchen, Gas Log, Walk-In Closet(s)
- Flooring: Carpet, Tile, Hardwood
- Attic: Floored,Pull Down Stairs,Walk-In
- Has fireplace: Yes
- Fireplace features: Gas Log
Interior area
- Total structure area: 3,537
- Total interior livable area: 3,537 sqft
Property
Parking
- Total spaces: 2
- Parking features: On Site, Paved, Garage
- Attached garage spaces: 2
Features
- Levels: One and One Half
- Patio & porch: Open, Enclosed, Porch, Screened, Front Porch, Rear Porch
- Exterior features: Irrigation System
- Pool features: Pool/Spa Combo
- Fencing: None
- Has view: Yes
- View description: Golf Course
- Frontage type: Golf Course
Lot
- Size: 0.63 Acres
- Dimensions: 50' x 257' x 92' x 93' x 210'
- Features: On Golf Course, Landscaped
Details
- Parcel number: 212pb072
- Zoning: Co-R-7500
- Special conditions: Standard
Construction
Type & style
- Home type: SingleFamily
- Property subtype: Single Family Residence
Materials
- Stucco, Wood Frame
- Foundation: Crawl Space
- Roof: Shingle
Condition
- New construction: No
- Year built: 2004
Utilities & green energy
- Sewer: Public Sewer
- Water: Public
- Utilities for property: Sewer Connected, Water Connected
Community & HOA
Community
- Subdivision: Ocean Ridge Plantation
HOA
- Has HOA: Yes
- Amenities included: Clubhouse, Comm Garden, Pool, Fitness Center, Indoor Pool, Maintenance Common Areas, Maintenance Roads, Pickleball, Picnic Area, Sidewalks, Street Lights, Taxes, Trail(s)
- HOA fee: $2,510 annually
- HOA name: ORMA
- HOA phone: 910-287-4290
Location
- Region: Ocean Isle Beach
Financial & listing details
- Price per square foot: $233/sqft
- Tax assessed value: $698,780
- Annual tax amount: $2,986
- Date on market: 5/22/2026
- Cumulative days on market: 10 days
- Listing agreement: Exclusive Right To Sell
- Listing terms: Cash,Conventional,FHA,VA Loan
- Road surface type: Paved
Price history
| Date | Event | Price |
|---|---|---|
| 6/29/2026 | Sold | $825,000$233/sqft |
Source:  Hive MLS #100575966 Report a problem Hive MLS #100575966 Report a problem | ||
| 6/1/2026 | Pending sale | $825,000$233/sqft |
Source: Hive MLS #100575966 Report a problem | ||
| 6/1/2026 | Contingent | $825,000$233/sqft |
Source: Hive MLS #100575966 Report a problem | ||
| 5/22/2026 | Listed for sale | $825,000+26.9%$233/sqft |
Source: Hive MLS #100575966 Report a problem | ||
| 9/27/2021 | Sold | $650,000+4%$184/sqft |
Source: Hive MLS #100279698 Report a problem | ||
| 4/22/2016 | Sold | $625,000$177/sqft |
Source: Public Record Report a problem | ||
Public tax history
| Year | Property taxes | Tax assessment |
|---|---|---|
| 2025 | $2,987 | $698,780 |
| 2024 | $2,987 +14834.4% | $698,780 |
| 2023 | $20 -99.4% | $698,780 +14.8% |
| 2022 | $3,549 0% | $608,710 |
| 2021 | $3,549 +1.1% | $608,710 |
| 2020 | $3,512 | $608,710 |
| 2019 | $3,512 +10.4% | $608,710 +536.9% |
| 2018 | $3,180 +9% | $95,570 |
| 2017 | $2,918 | $95,570 |
| 2016 | $2,918 | $95,570 -82.3% |
| 2015 | $2,918 +16.8% | $540,170 +8.8% |
| 2014 | $2,498 | $496,676 |
| 2013 | -- | -- |
| 2012 | -- | -- |
| 2011 | -- | -- |
| 2010 | -- | -- |
| 2009 | -- | -- |
| 2008 | -- | -- |
| 2007 | -- | -- |
| 2006 | -- | -- |
| 2005 | -- | -- |
Find assessor info on the county website
Neighborhood: 28469
Nearby homes
- $967,5004 bd4 ba3.7k sqft587 Westchester Pl SW, Ocean Isle Beach, NC 28469Sold
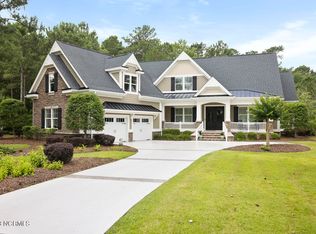
- $855,3003 bd3 ba3.2k sqft583 Westchester Pl SW, Ocean Isle Beach, NC 28469Off Market
- $903,2003 bd2 ba3.2k sqft591 Westchester Pl SW, Ocean Isle Beach, NC 28469Off Market
- $828,0003 bd3 ba2.9k sqft581 Westchester Pl SW, Ocean Isle Beach, NC 28469Off Market
- $62,0000.3 Acres577 Westchester Pl SW, Ocean Isle Beach, NC 28469Off Market
- $775,9003 bd2 ba3.5k sqft593 Westchester Pl SW, Ocean Isle Beach, NC 28469Off Market
- $802,8003 bd3 ba3.6k sqft580 Westchester Pl SW, Ocean Isle Beach, NC 28469Off Market
- $1,025,0003 bd4 ba3.1k sqft588 Westchester Pl SW, Ocean Isle Beach, NC 28469Sold
Nearby schools
GreatSchools rating
- 9/10Union ElementaryGrades: K-5Distance: 1.6 mi
- 4/10Shallotte MiddleGrades: 6-8Distance: 5 mi
- 4/10West Brunswick HighGrades: 9-12Distance: 4.5 mi
Schools provided by the listing agent
- Elementary: Union
- Middle: Shallotte Middle
- High: West Brunswick
Source: Hive MLS. This data may not be complete. We recommend contacting the local school district to confirm school assignments for this home.
Get a cash offer in 3 minutes
Find out how much your home could sell for in as little as 3 minutes with a no-obligation cash offer.
Estimated market value
$824,900
Get a cash offer in 3 minutes
Find out how much your home could sell for in as little as 3 minutes with a no-obligation cash offer.
Estimated market value
$824,900
- North Carolina
- Brunswick County
- Ocean Isle Beach
- 28469
- 585 Westchester Place SW
Nearby cities
Nearby zip codes
Other Ocean Isle Beach Topics
- Apartments for Rent in 28469
- Houses for Sale in 28469
- Houses for Rent in 28469
- 28469 Real Estate
- Ocean Isle Beach Condos
- Houses for Sale in Ocean Isle Beach
- Newest Listings in Ocean Isle Beach
- Ocean Isle Beach Home Values
- Ocean Isle Beach Real Estate Agents
- Ocean Isle Beach Refinance
- Ocean Isle Beach Mortgage Rates
