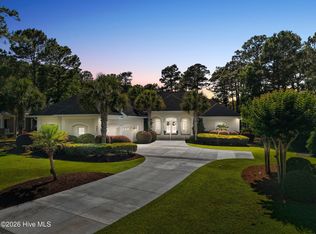
Welcome Home! This exquisite custom home offers all the features and upgrades you dreamed about. Situated on over 1/2 acre in a private cul-de-sac setting, you will quickly notice the detail and fine appointments. Walk onto the stamped concrete front porch and front entry, you know you are entering a warm, inviting home with the very popular open floor plan. The great room, kitchen & breakfast area is one expansive space providing an easy flow throughout the main living area, graced with beautiful hardwood floors. The great room features coffered ceilings, a stone fireplace, & 2 sets of sliding doors that lead to the rear porch. In the kitchen, there is lots of space for casual dining. The custom cabinetry is accented with granite counters & coordinating backsplash, with ample cooking space for the chef of the home. Additional features include a gas cooktop, a double oven, coffee station & walk-in pantry. A formal dining room, adjacent to the kitchen boasts coffered ceilings & wainscoting. From the great room, enter a very large recreation room, perfect for a pool table and/or game tables. The tongue and groove ceiling and wall to wall windows is very inviting for entertaining your family & friends. If working at home is an option, the large office will serve the purpose. The owner's suite features a tray ceiling with indirect lighting & his & her closets. The owner's bath offers double vanities, ceramic floors, makeup vanity & a large walk-in shower. The laundry is conveniently located near the owner's bathroom with lots of cabinetry, ceramic floors & a utility closet. The second floor features three guest bedrooms & 2 full baths. There are two large storage rooms, one is climate controlled. The garage is oversized, allowing extra space for workspace. Relax on the rear porch, featuring a retractable awning and enjoy the serenity that surrounds you. There is a view of the golf course. There are too many features to mention that it must be seen.
Sold for $967,500
$967,500
587 Westchester Place SW, Ocean Isle Beach, NC 28469
4beds
3,753sqft
Single Family Residence
Built in 2014
0.65 Acres Lot
$1,035,100 Zestimate®
$258/sqft
$3,520 Estimated rent
Home value
$1,035,100
$973,000 - $1.10M
$3,520/mo
Zestimate® history
Owner options
List your home for rent
$3,520/mo
Rent Zestimate®
Find your next renter with Zillow Rental Manager. Plus, with online applications, you can quickly screen prospective tenants – for free.
$3,520/mo
Rent Zestimate®
Refinance and save
$5,606/mo
Est. payment
Refinancing to a lower rate could help reduce your monthly payments and save thousands over the life of the loan.
$5,606/mo
Est. payment
Explore your selling options
Work with a Zillow partner agent
Leverage their expertise and Zillow's premium Showcase listings to get your home seen by more buyers.
Get startedList with your own agent
Get your home in front of millions of buyers by listing it on Zillow.
Learn how to do itSell it yourself
Take full control of how buyers see your home on Zillow by listing For Sale by Owner (FSBO).
List your homeWhat's special
Open floor planWall to wall windowsCoffered ceilingsPrivate cul-de-sac settingRetractable awningFront entryGreat room
Zillow last checked:
Listing updated:
Listed by:
The Kozel Team 910-891-9979,
Coldwell Banker Sea Coast Advantage
Bought with:
Mike J Smith, 233492
The Saltwater Agency
Source: Hive MLS,MLS#: 100387809 Originating MLS: Brunswick County Association of Realtors
Originating MLS: Brunswick County Association of RealtorsFacts & features
Interior
Bedrooms & bathrooms
- Bedrooms: 4
- Bathrooms: 4
- Full bathrooms: 3
- 1/2 bathrooms: 1
Rooms
- Room types: Dining Room
Primary bedroom
- Level: Primary Living Area
Dining room
- Features: Formal
Heating
- Fireplace(s), Gas Pack, Heat Pump, Zoned, Electric
Cooling
- Heat Pump, Zoned
Appliances
- Included: Gas Cooktop, Built-In Microwave, Washer, Refrigerator, Dryer, Double Oven, Disposal, Dishwasher, Wall Oven
- Laundry: Dryer Hookup, Washer Hookup, Laundry Room
Features
- Master Downstairs, Walk-in Closet(s), Tray Ceiling(s), Entrance Foyer, Solid Surface, Bookcases, Ceiling Fan(s), Pantry, Walk-in Shower, Blinds/Shades, Gas Log, Walk-In Closet(s)
- Flooring: Carpet, Tile, Wood
- Windows: Thermal Windows
- Basement: None
- Attic: Floored,Walk-In
- Has fireplace: Yes
- Fireplace features: Gas Log
Interior area
- Total structure area: 3,753
- Total interior livable area: 3,753 sqft
Property
Parking
- Total spaces: 2
- Parking features: Attached, Garage Door Opener, Off Street, Paved
- Has attached garage: Yes
Features
- Levels: Two
- Stories: 2
- Patio & porch: Open, Covered, Patio, Porch
- Exterior features: Irrigation System, Gas Grill, DP50 Windows
- Fencing: None
- Has view: Yes
- View description: Golf Course
Lot
- Size: 0.65 Acres
- Dimensions: 81 x 257 x 90 x 90 x 206
- Features: Cul-De-Sac
Details
- Parcel number: 212pb073
- Zoning: Residential
- Special conditions: Standard
Construction
Type & style
- Home type: SingleFamily
- Property subtype: Single Family Residence
Materials
- Composition, Stone
- Foundation: Crawl Space
- Roof: Architectural Shingle
Condition
- New construction: No
- Year built: 2014
Utilities & green energy
- Sewer: Public Sewer
- Water: Public
- Utilities for property: Sewer Available, Water Available
Community & HOA
Community
- Security: Security Lights, Security System, Smoke Detector(s)
- Subdivision: Ocean Ridge Plantation
HOA
- Has HOA: Yes
- Amenities included: Beach Access, Clubhouse, Comm Garden, Pool, Fitness Center, Gated, Golf Course, Indoor Pool, Maintenance Common Areas, Maintenance Roads, Management, Master Insure, Meeting Room, Party Room, Pickleball, Picnic Area, Restaurant, Security, Sidewalks, Spa/Hot Tub, Street Lights
- HOA fee: $2,336 monthly
- HOA name: Ocean Ridge Masters Associaiton
- HOA phone: 259-1259
Location
- Region: Ocean Isle Beach
Financial & listing details
- Price per square foot: $258/sqft
- Tax assessed value: $636,380
- Annual tax amount: $3,683
- Date on market: 8/10/2025
- Cumulative days on market: 68 days
- Listing agreement: Exclusive Right To Sell
- Listing terms: Cash,Conventional,VA Loan
- Road surface type: Paved
Price history
| Date | Event | Price |
|---|---|---|
| 10/6/2023 | Sold | $967,500-0.8%$258/sqft |
Source:  Hive MLS #100387809 Report a problem Hive MLS #100387809 Report a problem | ||
| 8/9/2023 | Pending sale | $975,000$260/sqft |
Source: Hive MLS #100387809 Report a problem | ||
| 6/26/2023 | Price change | $975,000-2%$260/sqft |
Source: Hive MLS #100387809 Report a problem | ||
| 6/3/2023 | Listed for sale | $995,000+1281.9%$265/sqft |
Source: Hive MLS #100387809 Report a problem | ||
| 12/4/2012 | Sold | $72,000-72.3%$19/sqft |
Source:  CCAR #906876 Report a problem CCAR #906876 Report a problem | ||
| 8/22/2006 | Sold | $260,000$69/sqft |
Source: Public Record Report a problem | ||
Public tax history
| Year | Property taxes | Tax assessment |
|---|---|---|
| 2025 | $3,216 | $765,910 |
| 2024 | $3,216 +1.7% | $765,910 +2.1% |
| 2023 | $3,163 -14.1% | $750,340 +17.9% |
| 2022 | $3,683 0% | $636,380 |
| 2021 | $3,683 +1% | $636,380 |
| 2020 | $3,646 | $636,380 |
| 2019 | -- | $636,380 +821.4% |
| 2018 | -- | $69,070 |
| 2017 | $3,033 | $69,070 |
| 2016 | $3,033 | $69,070 -87.8% |
| 2015 | $3,033 | $563,890 |
Find assessor info on the county website
Neighborhood: 28469
Nearby homes
- $825,0004 bd4 ba3.5k sqft585 Westchester Pl SW, Ocean Isle Beach, NC 28469Sold
- $906,8003 bd2 ba3.2k sqft591 Westchester Pl SW, Ocean Isle Beach, NC 28469Off Market
- $853,3003 bd3 ba3.2k sqft583 Westchester Pl SW, Ocean Isle Beach, NC 28469Off Market
- $778,0003 bd2 ba3.5k sqft593 Westchester Pl SW, Ocean Isle Beach, NC 28469Off Market
- $826,7003 bd3 ba2.9k sqft581 Westchester Pl SW, Ocean Isle Beach, NC 28469Off Market
- $1,075,0004 bd4 ba4.7k sqft595 Westchester Pl SW, Ocean Isle Beach, NC 28469Sold
- $1,025,0003 bd4 ba3.1k sqft588 Westchester Pl SW, Ocean Isle Beach, NC 28469Sold
- $796,2003 bd3 ba3.6k sqft580 Westchester Pl SW, Ocean Isle Beach, NC 28469Off Market
Nearby schools
GreatSchools rating
- 9/10Union ElementaryGrades: K-5Distance: 1.6 mi
- 4/10Shallotte MiddleGrades: 6-8Distance: 5 mi
- 4/10West Brunswick HighGrades: 9-12Distance: 4.5 mi
Get a cash offer in 3 minutes
Find out how much your home could sell for in as little as 3 minutes with a no-obligation cash offer.
Estimated market value
$1,035,100
Get a cash offer in 3 minutes
Find out how much your home could sell for in as little as 3 minutes with a no-obligation cash offer.
Estimated market value
$1,035,100
- North Carolina
- Brunswick County
- Ocean Isle Beach
- 28469
- 587 Westchester Place SW
Nearby cities
Nearby zip codes
Other Ocean Isle Beach Topics
- Apartments for Rent in 28469
- Houses for Sale in 28469
- Houses for Rent in 28469
- 28469 Real Estate
- Ocean Isle Beach Condos
- Houses for Sale in Ocean Isle Beach
- Newest Listings in Ocean Isle Beach
- Ocean Isle Beach Home Values
- Ocean Isle Beach Real Estate Agents
- Ocean Isle Beach Refinance
- Ocean Isle Beach Mortgage Rates
