Skip main navigation
Sold for $565,000
  • $565,000

    585 Yarborough Way, The Villages, FL 32163

    3beds
    2,081sqft
    Single Family Residence
    Built in 2012
    6,368 Square Feet Lot
    $548,900 Zestimate®
    $272/sqft
    $2,992 Estimated rent

    Home value

    $548,900

    $510,000 - $593,000

    $2,992/mo

    Zestimate® history
    Loading
    Loading...

    Owner options

    List your home for rent

    $2,992/mo

    Rent Zestimate®

    Find your next renter with Zillow Rental Manager. Plus, with online applications, you can quickly screen prospective tenants – for free.

    Learn more

    $2,992/mo

    Rent Zestimate®

    Refinance and save

    $3,563/mo

    Est. payment

    Refinancing to a lower rate could help reduce your monthly payments and save thousands over the life of the loan.

    See today's rates

    $3,563/mo

    Est. payment

    Explore your selling options

    Work with a Zillow partner agent

    Leverage their expertise and Zillow's premium Showcase listings to get your home seen by more buyers.

    Get started

    List with your own agent

    Get your home in front of millions of buyers by listing it on Zillow.

    Learn how to do it

    Sell it yourself

    Take full control of how buyers see your home on Zillow by listing For Sale by Owner (FSBO).

    List your home

    What's special

    Private guest areaBreakfast barNew roofSpacious garageEnsuite bathroomBeautiful birdcage-enclosed paver lanaiTray ceiling with fan
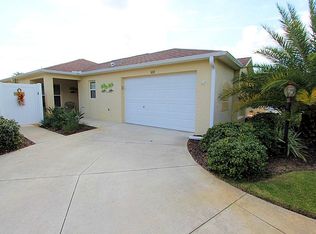
    Welcome to 585 Yarborough Way! This stunning, stretched 3-bedroom, 2-bath Iris Floor Plan home is located in the highly desirable Village of Charlotte, offering 2,081 square feet of beautifully designed living space. All bedrooms expanded! - **NEW ROOF (2023) & Fresh Exterior Paint**: Move in with peace of mind, knowing your home has a brand-new roof and exterior paint. Gorgeous paver tiled driveway as well. ** Inviting entrance. As you enter the beautiful home, you will see the expansive OPEN FLOOR PLAN with tons of privacy. - **Ceramic Tile Flooring**: Durable and elegant ceramic tile in main areas, while the bedrooms are carpeted for added comfort. Entire home has crown molding as well. - **Gourmet Kitchen**: Equipped with upgraded KitchenAid appliances, reverse osmosis system, a spacious pantry, breakfast bar, and plantation shutters, this kitchen is as functional as it is beautiful. Range has double ovens. Instant hot water system. Roll out shelving and Cherry cabinetry. - **Primary Suite Retreat**: The expansive primary bedroom features a tray ceiling with fan, crown molding, and a generously sized walk-in closet with custom California closet storage solutions. The ensuite bathroom includes dual sinks, a tiled Roman shower, and a linen closet. Plantation shutters complete the beautiful bedroom. - **Private Guest Area**: Two large guest bedrooms are thoughtfully separated from the main living area by a pocket door for added privacy. Front bedroom set up for an office with fantastic office desk and file system. - **Outdoor Living**: Enjoy Florida living with a beautiful birdcage-enclosed paver lanai, offering both privacy and a lovely outdoor retreat with a backyard wall for added seclusion. - **Laundry Room**: Conveniently equipped with an LG washer and dryer on pedestal, plus built-in cabinets, a sink, and ample storage. - **Spacious Garage**: The extended 2-car plus golf cart garage boasts 608 square feet, acryllic sealed floors, a workbench, and a wall-mounted cabinet system for all your storage needs. Pull down stairs to attic storage area. **Additional Amenities:** - Built in 2012 with recent updates, including a new roof and lightning rods. - Ideally located between Brownwood and Lake Sumter, just a minute from Colony Shopping Center. - Surrounded by four championship golf courses, several executive courses, and six pools—all within minutes. This home offers a perfect blend of style, comfort, and convenience, ready to welcome its new owners! Don't miss this opportunity—schedule your viewing today!

    Zillow last checked:

    Listing updated:

    Listed by:

    Wanda Lund 239-253-9079,

    WORTH CLARK REALTY 352-988-7777

    Bought with:

    Mary Hart, 3371610

    WORTH CLARK REALTY

    Source: Stellar MLS,MLS#: G5088525MLS LogoOriginating MLS: Orlando Regional

    Facts & features

    Interior

    Bedrooms & bathrooms
    • Bedrooms: 3
    • Bathrooms: 2
    • Full bathrooms: 2
    Rooms
    • Room types: Utility Room
    Primary bedroom
    • Features: Ceiling Fan(s), Dual Sinks, En Suite Bathroom, Exhaust Fan, Makeup/Vanity Space, Shower No Tub, Walk-In Closet(s)
    • Level: First
    • Dimensions: 13x19
    Bedroom 2
    • Features: Ceiling Fan(s), Built-in Closet
    • Level: First
    • Dimensions: 14x11
    Bedroom 3
    • Features: Ceiling Fan(s), Built-in Closet
    • Level: First
    • Dimensions: 12x13
    Dinette
    • Level: First
    Dining room
    • Features: Bar
    • Level: First
    Kitchen
    • Level: First
    Living room
    • Features: Ceiling Fan(s)
    • Level: First
    • Dimensions: 14x21
    Heating
    • Central, Electric
    Cooling
    • Central Air
    Appliances
    • Included: Convection Oven, Dishwasher, Disposal, Dryer, Electric Water Heater, Freezer, Microwave, Range, Refrigerator, Washer, Water Filtration System
    • Laundry: Electric Dryer Hookup, Laundry Room, Washer Hookup
    Features
    • Ceiling Fan(s), High Ceilings, Living Room/Dining Room Combo, Open Floorplan, Primary Bedroom Main Floor, Thermostat, Tray Ceiling(s), Walk-In Closet(s)
    • Flooring: Ceramic Tile
    • Doors: Sliding Doors
    • Windows: Window Treatments
    • Has fireplace: No
    Interior area
    • Total structure area: 2,949
    • Total interior livable area: 2,081 sqft

    Property

    Parking
    • Total spaces: 3
    • Parking features: Garage - Attached
    • Attached garage spaces: 3
    • Details: Garage Dimensions: 32X21
    Features
    • Levels: One
    • Stories: 1
    • Exterior features: Irrigation System, Rain Gutters
    Lot
    • Size: 6,368 Square Feet
    Details
    • Parcel number: G12C014
    • Zoning: R
    • Special conditions: None

    Construction

    Type & style
    • Home type: SingleFamily
    • Property subtype: Single Family Residence
    Materials
    • Block, Stucco
    • Foundation: Slab
    • Roof: Shingle
    Condition
    • New construction: No
    • Year built: 2012
    Details
    • Builder model: Iris

    Utilities & green energy

    • Sewer: Public Sewer
    • Water: Public
    • Utilities for property: BB/HS Internet Available, Electricity Connected, Public, Sewer Connected, Sprinkler Meter, Street Lights, Underground Utilities, Water Connected

    Community & HOA

    Community
    • Features: Community Mailbox, Deed Restrictions, Dog Park, Gated Community - No Guard, Golf Carts OK, Golf
    • Pet fee: $0 monthly
    • Senior community: Yes
    • Subdivision: VILLAGES/SUMTER
    HOA
    • Has HOA: No
    • Amenities included: Clubhouse, Fence Restrictions, Golf Course, Pickleball Court(s), Playground, Pool, Recreation Facilities, Security, Shuffleboard Court, Tennis Court(s), Vehicle Restrictions
    • Services included: Common Area Taxes, Community Pool, Pool Maintenance, Recreational Facilities
    Location
    • Region: The Villages

    Financial & listing details

    • Price per square foot: $272/sqft
    • Tax assessed value: $451,800
    • Annual tax amount: $1,636
    • Date on market: 11/7/2024
    • Cumulative days on market: 29 days
    • Listing terms: Cash,Conventional,VA Loan
    • Ownership: Fee Simple
    • Total actual rent: 0
    • Electric utility on property: Yes
    • Road surface type: Asphalt

    Price history

    DateEventPrice
    1/28/2025Sold$565,000-1.7%$272/sqft
    Source: Stellar MLS #G5088525 Report a problem
    1/13/2025Pending sale$575,000$276/sqft
    Source: Stellar MLS #G5088525 Report a problem
    12/16/2024Listed for sale$575,000$276/sqft
    Source: Stellar MLS #G5088525 Report a problem
    11/10/2024Pending sale$575,000$276/sqft
    Source: Stellar MLS #G5088525 Report a problem
    11/7/2024Listed for sale$575,000+71.6%$276/sqft
    Source: Stellar MLS #G5088525 Report a problem
    6/26/2015Sold$335,000+30.9%$161/sqft
    Source: Public Record Report a problem
    11/15/2012Sold$256,000$123/sqft
    Source: Public Record Report a problem

    Public tax history

    YearProperty taxesTax assessment
    2025$1,809 -1.3%$332,910 +2.9%
    2024$1,833 +12%$323,530 +3%
    2023$1,637 -1.4%$314,110 +3%
    2022$1,660 -2.2%$304,970 +3%
    2021$1,698 -27.8%$296,090 +1.4%
    2020$2,352 $292,010 +2.3%
    2019$2,352 -0.3%$285,450 +1.9%
    2018$2,358 0%$280,130 -0.7%
    2017$2,359 -0.3%$282,150 -0.5%
    2016$2,365 +1.7%$283,430 +0.2%
    2015$2,325 -59.2%$282,760 +3.2%
    2014$5,695 +0.9%$273,930 +13.9%
    2013$5,642 $240,440 +1346.7%
    2012-- $16,620
    Find assessor info on the county website

    Neighborhood: 32163

    Nearby schools

    GreatSchools rating
    Get a cash offer in 3 minutes
    Find out how much your home could sell for in as little as 3 minutes with a no-obligation cash offer.
    Estimated market value
    $548,900
    Get a cash offer in 3 minutes
    Find out how much your home could sell for in as little as 3 minutes with a no-obligation cash offer.
    Estimated market value
    $548,900