°°°TURNKEY with GOLF CART°°° ~~~BEAUTIFUL LILY DESIGNER HOME IN VILLAGE OF CHARLOTTE ^^^If you are looking to move to the VILLAGES with no work or hassles, this is the home for you!! All furnishings are included!! Screened front entry for great air flow. Spacious open floor plan with vaulted ceilings. You will notice the crown molding throughout the entire home. Plantation shutters throughout as well. KITCHEN has beautiful hickory cabinets, laminate counters, PULL OUT shelving, TILE flooring, breakfast BAR, and STAINLESS STEEL appliances Kitchen is fully stocked with small appliances, dishes, etc, and is ready for immediate use! Huge master bedroom has tray ceilings, crown molding, plantation shutters, large closet, and ensuite bathroom. Bathroom has double sinks, and ROMAN SHOWER. Both guest bedrooms are equipped with large closets and the guest bath offers a SHOWER/TUB combo. You’ll love sitting with friends and family on the patio overlooking the outdoor FLAGSTONE PATIO. Back yard is PRIVATE, landscaped, grass-free, and low maintenance. SLIDING doors that lead out to your screened lanai with PRIVACY WALL. The automatic SCREEN GARAGE DOOR leads you to your 2 CAR GARAGE which houses ATTIC STAIRS, storage units and shelving. Included are all the tools needed to maintain your household. When you’re ready to play, you may choose to visit any of the many nearby pools. The opportunity for this level of comfort in one of the most sought after villages does not come along too often. Tax line reflects property taxes only. INCLUDED IN THIS PRICE IS THE 2016 YAMAHA GAS GOLF CART. HOME WARRANTY INCLUDED. IMMACULATE CONDITION. Room Feature: Linen Closet In Bath (Primary Bedroom).
Sold for $472,900
$472,900
591 YARBOROUGH WAY, THE VILLAGES, FL 32163
3beds
1,939sqft
Single Family Residence
Built in 2012
5,456 Square Feet Lot
$479,300 Zestimate®
$244/sqft
$3,011 Estimated rent
Home value
$479,300
$455,000 - $503,000
$3,011/mo
Zestimate® history
Owner options
List your home for rent
$3,011/mo
Rent Zestimate®
Find your next renter with Zillow Rental Manager. Plus, with online applications, you can quickly screen prospective tenants – for free.
$3,011/mo
Rent Zestimate®
Refinance and save
$3,312/mo
Est. payment
Refinancing to a lower rate could help reduce your monthly payments and save thousands over the life of the loan.
$3,312/mo
Est. payment
Explore your selling options
Work with a Zillow partner agent
Leverage their expertise and Zillow's premium Showcase listings to get your home seen by more buyers.
Get startedList with your own agent
Get your home in front of millions of buyers by listing it on Zillow.
Learn how to do itSell it yourself
Take full control of how buyers see your home on Zillow by listing For Sale by Owner (FSBO).
List your homeWhat's special
Zillow last checked:
Listing updated:
Listed by:
Wanda Lund 352-399-2010,
SALLY LOVE REAL ESTATE 352-399-2010
Bought with:
Wanda Lund, 3059148
SALLY LOVE REAL ESTATE
Source: Stellar MLS,MLS#: G5073100 Originating MLS: Lake and Sumter
Originating MLS: Lake and Sumter
Facts & features
Interior
Bedrooms & bathrooms
- Bedrooms: 3
- Bathrooms: 2
- Full bathrooms: 2
Primary bedroom
- Features: Ceiling Fan(s), En Suite Bathroom, Handicapped Accessible, Shower No Tub, Water Closet/Priv Toilet, Window/Skylight in Bath, Walk-In Closet(s)
- Level: First
- Area: 204 Square Feet
- Dimensions: 12x17
Bedroom 2
- Features: Ceiling Fan(s)
- Level: First
- Area: 165 Square Feet
- Dimensions: 11x15
Bedroom 3
- Features: Ceiling Fan(s)
- Level: First
- Area: 144 Square Feet
- Dimensions: 12x12
Balcony porch lanai
- Features: Ceiling Fan(s)
- Level: First
Dining room
- Level: First
Kitchen
- Level: First
- Area: 180 Square Feet
- Dimensions: 15x12
Living room
- Features: Ceiling Fan(s)
- Level: First
- Area: 195 Square Feet
- Dimensions: 15x13
Heating
- Central, Electric, Heat Pump
Cooling
- Central Air
Appliances
- Included: Dishwasher, Disposal, Dryer, Electric Water Heater, Exhaust Fan, Ice Maker, Microwave, Range, Refrigerator, Washer, Water Softener
- Laundry: Inside, Laundry Room
Features
- Cathedral Ceiling(s), Ceiling Fan(s), Chair Rail, Crown Molding, High Ceilings, Living Room/Dining Room Combo, Primary Bedroom Main Floor, Open Floorplan, Split Bedroom, Thermostat, Tray Ceiling(s)
- Flooring: Carpet, Tile
- Doors: Sliding Doors
- Windows: Window Treatments
- Has fireplace: No
- Furnished: Yes
Interior area
- Total structure area: 2,645
- Total interior livable area: 1,939 sqft
Property
Parking
- Total spaces: 2
- Parking features: Garage - Attached
- Attached garage spaces: 2
Features
- Levels: One
- Stories: 1
- Patio & porch: Enclosed
- Exterior features: Irrigation System, Rain Gutters, Sidewalk, Sprinkler Metered
Lot
- Size: 5,456 Square Feet
Details
- Parcel number: G12C013
- Zoning: RES
- Special conditions: None
Construction
Type & style
- Home type: SingleFamily
- Property subtype: Single Family Residence
Materials
- Block, Stucco
- Foundation: Slab
- Roof: Shingle
Condition
- Completed
- New construction: No
- Year built: 2012
Details
- Builder model: LILY
- Warranty included: Yes
Utilities & green energy
- Sewer: Public Sewer
- Water: Public
- Utilities for property: BB/HS Internet Available, Electricity Connected, Sewer Connected, Sprinkler Meter, Street Lights, Underground Utilities, Water Connected
Community & HOA
Community
- Features: Fishing, Deed Restrictions, Dog Park, Gated Community - No Guard, Golf Carts OK, Golf, Park, Pool, Restaurant, Sidewalks, Tennis Court(s)
- Security: Smoke Detector(s)
- Pet fee: $0 monthly
- Senior community: Yes
- Subdivision: VILLAGES/SUMTER
HOA
- Has HOA: No
- Amenities included: Basketball Court, Fence Restrictions, Golf Course, Park, Pickleball Court(s), Playground, Pool, Recreation Facilities, Security, Shuffleboard Court, Tennis Court(s), Vehicle Restrictions
- Services included: Community Pool, Pool Maintenance, Recreational Facilities, Security
- HOA fee: $189 monthly
Location
- Region: The Villages
Financial & listing details
- Price per square foot: $244/sqft
- Tax assessed value: $398,450
- Annual tax amount: $3,553
- Date on market: 10/7/2023
- Listing terms: Cash,Conventional,FHA,VA Loan
- Ownership: Fee Simple
- Total actual rent: 0
- Electric utility on property: Yes
- Road surface type: Paved
Price history
| Date | Event | Price |
|---|---|---|
| 10/31/2023 | Sold | $472,900$244/sqft |
Source:  Stellar MLS #G5073100 Report a problem Stellar MLS #G5073100 Report a problem | ||
| 10/7/2023 | Pending sale | $472,900+68.9%$244/sqft |
Source: Stellar MLS #G5073100 Report a problem | ||
| 12/21/2016 | Sold | $280,000+23.4%$144/sqft |
Source: Public Record Report a problem | ||
| 7/17/2012 | Sold | $226,995$117/sqft |
Source: Public Record Report a problem | ||
Public tax history
| Year | Property taxes | Tax assessment |
|---|---|---|
| 2025 | $1,809 -58.3% | $292,010 +2.9% |
| 2024 | $4,335 +21.8% | $283,780 +24.4% |
| 2023 | $3,559 +0.2% | $228,170 +3% |
| 2022 | $3,553 -4.8% | $221,530 +3% |
| 2021 | $3,733 -15.9% | $215,080 +1.4% |
| 2020 | $4,439 | $212,110 +2.3% |
| 2019 | $4,439 -0.1% | $207,350 +1.9% |
| 2018 | $4,445 +5.7% | $203,490 +2.1% |
| 2017 | $4,206 -0.5% | $199,310 -10.9% |
| 2016 | $4,228 | $223,700 +0.7% |
| 2015 | -- | $222,150 +0.8% |
| 2014 | -- | $220,390 +1.5% |
| 2013 | -- | $217,140 +1424.9% |
| 2012 | -- | $14,240 |
Find assessor info on the county website
Neighborhood: 32163
Nearby homes
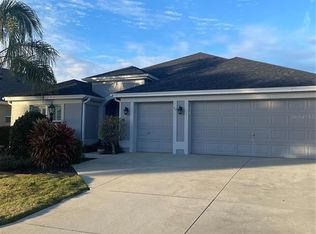
- $549,0003 bd2 ba1.9k sqft595 Yarborough Way, The Villages, FL 32163Sold
- $565,0003 bd2 ba2k sqft585 Yarborough Way, The Villages, FL 32163Sold

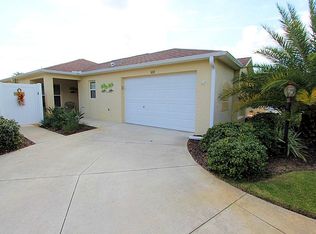
- $362,7003 bd2 ba1.4k sqft588 Finesse St, The Villages, FL 32163Off Market
- $396,400-- bd-- ba1.5k sqft594 Finesse St, The Villages, FL 32163Off Market
- $410,800-- bd-- ba1.6k sqft582 Finesse St, The Villages, FL 32163Off Market
- $488,700-- bd-- ba2.1k sqft601 Yarborough Way, The Villages, FL 32163Off Market
- $353,300-- bd-- ba1.4k sqft600 Finesse St, The Villages, FL 32163Off Market
- $385,200-- bd-- ba1.5k sqft575 Yarborough Way, The Villages, FL 32163Off Market
Nearby schools
GreatSchools rating
- 8/10Wildwood Elementary SchoolGrades: PK-5Distance: 4.6 mi
- 3/10Wildwood Middle/ High SchoolGrades: 6-12Distance: 4.1 mi
Get a cash offer in 3 minutes
Find out how much your home could sell for in as little as 3 minutes with a no-obligation cash offer.
Estimated market value
$479,300
Get a cash offer in 3 minutes
Find out how much your home could sell for in as little as 3 minutes with a no-obligation cash offer.
Estimated market value
$479,300
- Florida
- Sumter County
- The Villages
- 32163
- 591 YARBOROUGH WAY
