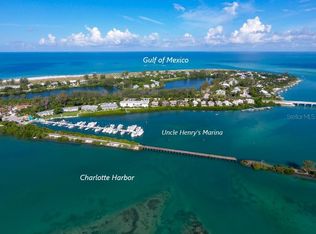
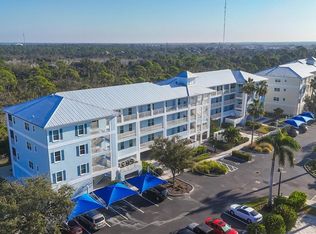
Sometimes, you don’t need more space. You just need the right space. And when that space is within the prestigious Boca Grande Club, recently recognized as a Platinum Club of America and ranked No. 8 among the nation’s Top 20 Beach Clubs, the lifestyle is anything but ordinary. Set on the top floor of Marina Village, this 1-bedroom, 1-bath residence captures beautiful views of Gasparilla Sound and Uncle Henry’s Marina, offering the best of carefree island living. The open-concept interior extends to a private waterfront balcony, perfect for watching boats come and go. Thoughtful improvements include hurricane-impact windows and doors throughout, a durable metal roof, newer siding and soffits, and a 2023 HVAC system and water heater. Residents enjoy access to miles of pristine Gulf-front beaches, waterfront dining, premier tennis facilities, a state-of-the-art fitness center, and an active social calendar. Adding to the excitement, the Club is just weeks away from unveiling its spectacularly reimagined Gulf-front pool, featuring a stylish new tiki bar, contemporary design, beautiful new poolside furnishings, and an elevated resort-style atmosphere. The Marina Village pool is also just steps away. An exceptional opportunity to enjoy the beauty of Boca Grande, the distinction of a nationally recognized private beach club, and the simplicity of a low-maintenance island retreat.
For sale
$495,000
5850 GASPARILLA ROAD #M4, BOCA GRANDE, FL 33921
1beds
686sqft
Condominium
Built in 1981
-- sqft lot
$-- Zestimate®
$722/sqft
$2,089/mo HOA
What's special
Durable metal roofOpen-concept interiorNewer siding and soffitsPrivate waterfront balcony
- 16 days
- 351
- 11
Likely to sell faster than
Zillow last checked:
Listing updated:
Listed by:
Jamie Curry 941-716-1018,
GULF TO BAY SOTHEBY'S INTERNAT 941-964-0115,
Rich Taylor 941-258-0036,
GULF TO BAY SOTHEBY'S INTERNAT
Source: Stellar MLS,MLS#: D6149127 Originating MLS: Englewood
Facts & features
Interior
Bedrooms & bathrooms
- Bedrooms: 1
- Bathrooms: 1
- Full bathrooms: 1
Primary bedroom
- Features: Ceiling Fan(s), En Suite Bathroom, Tub With Shower, Walk-In Closet(s)
- Level: First
- Area: 168 Square Feet
- Dimensions: 12x14
Kitchen
- Features: Breakfast Bar, Granite Counters
- Level: First
- Area: 100 Square Feet
- Dimensions: 10x10
Living room
- Features: Ceiling Fan(s)
- Level: First
- Area: 195 Square Feet
- Dimensions: 13x15
Heating
- Central
Cooling
- Central Air
Appliances
- Included: Dishwasher, Dryer, Electric Water Heater, Microwave, Range, Refrigerator, Washer
- Laundry: Laundry Closet, Outside
Features
- Built-in Features, Ceiling Fan(s), Eating Space In Kitchen
- Flooring: Tile
- Doors: Sliding Doors
- Has fireplace: No
- Furnished: Yes
Interior area
- Total structure area: 784
- Total interior livable area: 686 sqft
Video & virtual tour
Property
Features
- Levels: One
- Stories: 1
- Patio & porch: Covered, Patio, Screened
- Exterior features: Irrigation System, Rain Gutters, Sidewalk
- Has spa: Yes
- Spa features: Heated, In Ground
- Has view: Yes
- View description: Water
- Water view: Water
- Waterfront features: Bay/Harbor Front, Gulf/Ocean Front
Lot
- Features: Flood Insurance Required, FloodZone, In County, Near Marina
- Residential vegetation: Mature Landscaping
Details
- Parcel number: 422035501004
- Zoning: CT
- Special conditions: None
Construction
Type & style
- Home type: Condo
- Architectural style: Coastal,Florida
- Property subtype: Condominium
Materials
- Block, Concrete, Vinyl Siding
- Foundation: Crawlspace, Pillar/Post/Pier
- Roof: Metal
Condition
- New construction: No
- Year built: 1981
Utilities & green energy
- Sewer: Public Sewer
- Water: Public
- Utilities for property: Cable Connected, Electricity Connected, Phone Available, Sewer Connected, Water Connected
Community & HOA
Community
- Features: Bay/Harbor Front, Gulf/Ocean Front, Association Recreation - Owned, Buyer Approval Required, Clubhouse, Deed Restrictions, Fitness Center, Gated Community - Guard, Golf Carts OK, Playground, Pool, Restaurant, Sidewalks, Tennis Court(s), Wheelchair Access
- Pet fee: $0 monthly
- Subdivision: MARINA VILLAGE PH 01
HOA
- Has HOA: Yes
- Amenities included: Pool
- Services included: 24-Hour Guard, Cable TV, Community Pool, Reserve Fund, Insurance, Internet, Maintenance Structure, Maintenance Grounds, Manager, Pest Control, Pool Maintenance, Private Road, Recreational Facilities, Security
- HOA fee: $2,089 monthly
- HOA name: Monica Vollmer
- HOA phone: 941-964-2211
- Second HOA name: Boca Grande Homeowner's Association
Location
- Region: Boca Grande
Financial & listing details
- Price per square foot: $722/sqft
- Tax assessed value: $536,452
- Annual tax amount: $8,565
- Date on market: 10/16/2026
- Cumulative days on market: 17 days
- Listing terms: Cash,Conventional
- Ownership: Condominium
- Total actual rent: 0
- Electric utility on property: Yes
- Road surface type: Paved
Estimated market value
Not available
Estimated sales range
Not available
Not available
Price history
| Date | Event | Price |
|---|---|---|
| 10/16/2026 | Listed for sale | $495,000$722/sqft |
Source:  Stellar MLS #D6149127 Report a problem | ||
| 8/15/2026 | Listing removed | $495,000$722/sqft |
Source: Stellar MLS #D6147496 Report a problem | ||
| 5/17/2026 | Listed for sale | $495,000+65.6%$722/sqft |
Source: Stellar MLS #D6147496 Report a problem | ||
| 3/21/2017 | Sold | $299,000-0.3%$436/sqft |
Source: Public Record Report a problem | ||
| 11/17/2016 | Listed for sale | $299,900$437/sqft |
Source: RE/MAX ANCHOR REALTY #C7215237 Report a problem | ||
| 11/4/2016 | Pending sale | $299,900$437/sqft |
Source: RE/MAX ANCHOR REALTY #C7215237 Report a problem | ||
| 8/15/2016 | Listed for sale | $299,900$437/sqft |
Source: RE/MAX ANCHOR REALTY #C7215237 Report a problem | ||
| 8/6/2016 | Pending sale | $299,900$437/sqft |
Source: RE/MAX ANCHOR REALTY #C7215237 Report a problem | ||
| 3/18/2016 | Price change | $299,900-4%$437/sqft |
Source: RE/MAX ANCHOR REALTY #C7215237 Report a problem | ||
| 2/4/2016 | Price change | $312,500-3.8%$456/sqft |
Source: RE/MAX ANCHOR REALTY #C7215237 Report a problem | ||
| 12/2/2015 | Price change | $324,900-4.4%$474/sqft |
Source: RE/MAX ANCHOR REALTY #C7215237 Report a problem | ||
| 9/30/2015 | Listed for sale | $339,900+126.4%$495/sqft |
Source: RE/MAX ANCHOR REALTY #C7215237 Report a problem | ||
| 6/10/2015 | Sold | $150,100$219/sqft |
Source: Public Record Report a problem | ||
Public tax history
| Year | Property taxes | Tax assessment |
|---|---|---|
| 2025 | $8,565 +4.7% | $426,859 +10% |
| 2024 | $8,184 +5.8% | $388,054 +10% |
| 2023 | $7,737 +16.8% | $352,776 +10% |
| 2022 | $6,622 +15.2% | $320,705 +10% |
| 2021 | $5,749 -12.2% | $291,550 -8% |
| 2020 | $6,546 +14.8% | $316,856 +10% |
| 2019 | $5,701 +13.3% | $288,051 +8.6% |
| 2018 | $5,033 | $265,311 +6.6% |
| 2017 | $5,033 +4.8% | $248,984 |
| 2016 | $4,804 -1.6% | $248,984 +39.1% |
| 2015 | $4,882 +34.1% | $179,012 +8% |
| 2014 | $3,640 +33.7% | $165,750 -8.9% |
| 2013 | $2,722 +4% | $181,900 -14.9% |
| 2012 | $2,618 -17.6% | $213,789 |
| 2011 | $3,178 +0.3% | $213,789 +1.5% |
| 2010 | $3,168 -13% | $210,630 -16% |
| 2009 | $3,642 | $250,750 |
Find assessor info on the county website
Monthly payment
Est. payment
Payment breakdown
Explore the cost of this home by adjusting the details. Changes won't be saved.Climate risks
Neighborhood: 33921
Nearby schools
Schools provided by the listing agent
- Elementary: The Island School
- Middle: L.A. Ainger Middle
- High: Lemon Bay High
Source: Stellar MLS. This data may not be complete. We recommend contacting the local school district to confirm school assignments for this home.
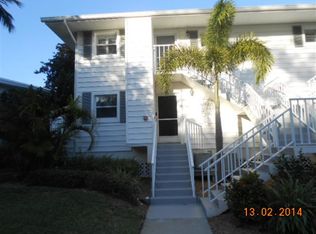
- $641,2001 bd1 ba686 sqft5850 Gasparilla Rd #M7, Boca Grande, FL 33921Off Market
- $517,7001 bd1 ba686 sqft5850 Gasparilla Rd #M8, Boca Grande, FL 33921Off Market
- $175,000-- bd-- ba-- sqft5820 Gasparilla Rd #15, Boca Grande, FL 33921Sold
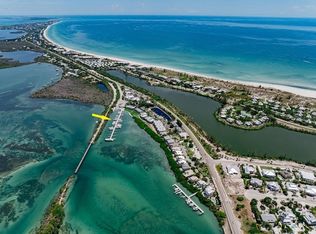
- $---- bd-- ba-- sqft5820 Gasparilla Rd, Boca Grande, FL 33921Off Market
Similar homes
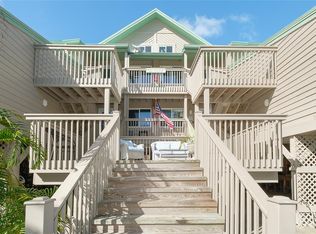
- $399,0001 bd1 ba787 sqft9200 LITTLE GASPARILLA ISLAND #304, PLACIDA, FL 33946For Sale
 MLS ID #D6149440, Dawn Bokar, PARADISE EXCLUSIVE REAL ESTATE. Stellar MLS
- $515,0002 bd1 ba784 sqft8416 LITTLE GASPARILLA ISLAND, PLACIDA, FL 33946For Sale
 MLS ID #D6149094, David Haynes, TARPON REAL ESTATE, INC.. Stellar MLS
- $399,0001 bd1 ba787 sqft9200 LITTLE GASPARILLA ISLAND #403, PLACIDA, FL 33946For Sale
 MLS ID #D6146806, Dawn Bokar, PARADISE EXCLUSIVE REAL ESTATE. Stellar MLS
- $279,0002 bd2 ba1k sqft8413 PLACIDA ROAD #407, PLACIDA, FL 33946For Sale
 MLS ID #D6149171, Betty Tullos, PARADISE EXCLUSIVE REAL ESTATE. Stellar MLS
- $335,0002 bd1 ba970 sqft9200 LITTLE GASPARILLA ISLAND #301, PLACIDA, FL 33946For SaleMLS ID #TB8442155, Lynne Brown, PALERMO REAL ESTATE PROF. INC.. Stellar MLS
- $395,0002 bd2 ba946 sqftHideaway Beach Club, Placida, FL 33946For Sale
 MLS ID #A12058537, Leonor Frigola, Lopez & Hurst Realty, Inc.. MIAMI
- $525,0002 bd2 ba960 sqft2980 N BEACH ROAD #C2-4, ENGLEWOOD, FL 34223For SaleMLS ID #D6147545, Erin Halstead, PA, MICHAEL SAUNDERS & COMPANY. Stellar MLS
- $489,3002 bd1 ba1k sqft5055 N BEACH ROAD #101, ENGLEWOOD, FL 34223For SaleMLS ID #N6144922, Curt Cooke, RE/MAX PALM. Stellar MLS
- $249,5002 bd2 ba809 sqft2090 MATECUMBE KEY ROAD #1308, PUNTA GORDA, FL 33955For SaleMLS ID #C7532730, Mike Schwanger, KW PEACE RIVER PARTNERS. Stellar MLS
- $349,9002 bd2 ba810 sqft16385 Boyce Dr APT 301, Bokeelia, FL 33922For Sale
 MLS ID #2026034297, Brandon Reitz, Sea Glass Gulf Realty. Florida Gulf Coast MLS
- $499,0002 bd1 ba768 sqft16341 Porto Bello St, Bokeelia, FL 33922For SaleMLS ID #225055729, Stephanie Diogo, Weatherford Realty Group LLC. Florida Gulf Coast MLS
- $489,0002 bd1 ba720 sqft16210 Antigua Way, Bokeelia, FL 33922For SaleMLS ID #225026069, Lori Caldwell, LoKation. Florida Gulf Coast MLS
- $599,0002 bd2 ba884 sqft8142 LITTLE GASPARILLA ISLAND, PLACIDA, FL 33946For SaleMLS ID #D6144794, Barbara Jo Pendergrass, TARPON REAL ESTATE, INC.. Stellar MLS
- $325,0003 bd1 ba1k sqft1545 BARBARA PLACE, ENGLEWOOD, FL 34223For SaleMLS ID #D6149236, Karin Dubbs, RE/MAX ALLIANCE GROUP. Stellar MLS
- $599,0002 bd2 ba993 sqft2810 N BEACH ROAD #108, ENGLEWOOD, FL 34223For SaleMLS ID #N6144698, Kari Battaglia, PA, NEXTHOME SUNCOAST. Stellar MLS
- $295,0001 bd1 ba657 sqft5055 N BEACH ROAD #203, ENGLEWOOD, FL 34223For SaleMLS ID #D6148794, Martin Chappell, GULF REALTY & ASSOCIATES LLC. Stellar MLS
- $439,0002 bd1 ba768 sqft7257 Victory Rd, Bokeelia, FL 33922For SaleMLS ID #2026023300, Lori Caldwell, LoKation. Florida Gulf Coast MLS
- $274,9992 bd2 ba809 sqft2060 MATECUMBE KEY ROAD #2308, PUNTA GORDA, FL 33955For SaleMLS ID #TB8551969, Paul Stern, HOMEXPRESS REALTY, INC.. Stellar MLS
- $249,0002 bd2 ba809 sqft2060 MATECUMBE KEY ROAD #2307, PUNTA GORDA, FL 33955For SaleMLS ID #C7530924, Sandi Stricklin, CENTURY 21 SUNBELT BURNT STORE. Stellar MLS
- $490,0003 bd2 ba953 sqft370 Townhouse Ln Suite 66, Upper Captiva, FL 33924For SaleMLS ID #2026010833, Mark Muller, Resort Properties Internationa. Florida Gulf Coast MLS
