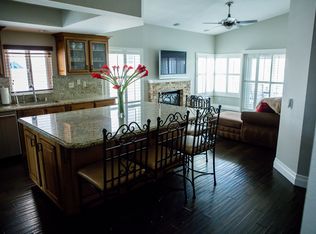
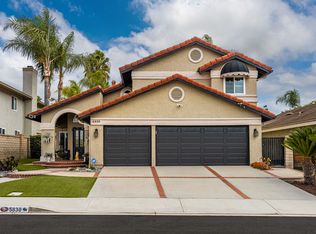
Welcome to this four bedroom, three bathroom plus large bonus room residence nestled in the most sought-after Yorba Linda neighborhoods where the homes on Via Del Bisonte rarely become available. The beautifully appointed single-family home delivers Southern California's lifestyle at its finest. A spacious floor plan flows effortlessly from living room and dining areas to an open family room. The well-appointed kitchen offers ample custom cabinetry and counter space, perfectly positioned to serve as the heart of the home. A downstairs bedroom and full bath provide the flexibility whether for guests, multi-generational living or a private home office. Upstairs, the expansive primary master suite offers a peaceful retreat with a generous en-suite bath. Two additional bedrooms, plus a large bonus room and secondary bathroom create a floor plan that works for every stage of life. Step outside to a beautifully landscaped private backyard with swimming pool, spa, putting green, fire pit, built-in barbecue and covered bar area creating an entertainer's paradise. Location is everything which delivers lush greenbelts, access to many hiking, biking and equestrian trails, top-rated schools, Black Gold Golf Club, restaurants and shopping. Easy access to Imperial Highway and the 91 Freeways puts all of Orange county within reach!
Sold for $1,750,000
Listed by: Pacific Sotheby's Int'l Realty • Debbie Johnson • Contact: 949-554-1200
Bought with: Modha Realty, Inc
$1,750,000
5850 Via Del Bisonte, Yorba Linda, CA 92887
4beds
2,791sqft
Single Family Residence
Built in 1985
7,150 Square Feet Lot
$1,759,100 Zestimate®
$627/sqft
$6,176 Estimated rent
Home value
$1,759,100
$1.62M - $1.90M
$6,176/mo
Zestimate® history
Owner options
List your home for rent
$6,176/mo
Rent Zestimate®
Find your next renter with Zillow Rental Manager. Plus, with online applications, you can quickly screen prospective tenants – for free.
$6,176/mo
Rent Zestimate®
Refinance and save
$10,926/mo
Est. payment
Refinancing to a lower rate could help reduce your monthly payments and save thousands over the life of the loan.
$10,926/mo
Est. payment
Explore your selling options
Work with a Zillow partner agent
Leverage their expertise and Zillow's premium Showcase listings to get your home seen by more buyers.
Get startedList with your own agent
Get your home in front of millions of buyers by listing it on Zillow.
Learn how to do itSell it yourself
Take full control of how buyers see your home on Zillow by listing For Sale by Owner (FSBO).
List your homeWhat's special
Zillow last checked:
Listing updated:
Listed by:
Debbie Johnson DRE #01177685 949-278-1774,
Pacific Sotheby's Int'l Realty
Bought with:
Julie Alphonso, DRE #02040347
Modha Realty, Inc
Source: CRMLS,MLS#: NP26049460 Originating MLS: California Regional MLS
Originating MLS: California Regional MLSFacts & features
Interior
Bedrooms & bathrooms
- Bedrooms: 4
- Bathrooms: 3
- Full bathrooms: 3
- Main level bathrooms: 1
- Main level bedrooms: 1
Rooms
- Room types: Bonus Room, Bedroom, Family Room, Kitchen, Living Room, Primary Bedroom, Other
Primary bedroom
- Features: Main Level Primary
Primary bedroom
- Features: Primary Suite
Bedroom
- Features: Bedroom on Main Level
Bathroom
- Features: Bathroom Exhaust Fan, Bathtub, Dual Sinks, Full Bath on Main Level, Granite Counters, Separate Shower, Walk-In Shower
Kitchen
- Features: Kitchen Island, Remodeled, Updated Kitchen
Other
- Features: Walk-In Closet(s)
Heating
- Central, Fireplace(s), Solar
Cooling
- Central Air
Appliances
- Included: Built-In Range, Barbecue, Convection Oven, Dishwasher, Freezer, Gas Cooktop, Disposal, Gas Oven, Gas Water Heater, Microwave
- Laundry: Electric Dryer Hookup, Gas Dryer Hookup, In Garage
Features
- Breakfast Bar, Ceiling Fan(s), Granite Counters, Recessed Lighting, Solid Surface Counters, Bar, Bedroom on Main Level, Main Level Primary, Primary Suite, Walk-In Closet(s)
- Flooring: Laminate, Stone, Tile
- Windows: Drapes, Plantation Shutters
- Has fireplace: Yes
- Fireplace features: Family Room, Outside
- Common walls with other units/homes: No Common Walls
Interior area
- Total interior livable area: 2,791 sqft
Property
Parking
- Total spaces: 3
- Parking features: Concrete, Door-Multi, Driveway Up Slope From Street, Garage Faces Front, Garage, Garage Door Opener
- Attached garage spaces: 3
Features
- Levels: Two
- Stories: 2
- Entry location: Front
- Patio & porch: Covered, Open, Patio
- Exterior features: Barbecue, Rain Gutters, Fire Pit
- Has private pool: Yes
- Pool features: Heated, In Ground, Private
- Has spa: Yes
- Spa features: Heated, In Ground, Private
- Fencing: Block
- Has view: Yes
- View description: None
Lot
- Size: 7,150 Square Feet
- Dimensions: 7150
- Features: Back Yard, Front Yard, Garden, Near Park, Street Level
Details
- Parcel number: 35164136
- Special conditions: Standard
Construction
Type & style
- Home type: SingleFamily
- Architectural style: Traditional,Patio Home
- Property subtype: Single Family Residence
Materials
- Foundation: Slab
- Roof: Composition
Condition
- Turnkey
- New construction: No
- Year built: 1985
Details
- Builder name: Brock Homes
Utilities & green energy
- Electric: Electricity - On Property, 220 Volts in Garage, 220 Volts For Spa
- Sewer: Public Sewer
- Water: Public
- Utilities for property: Cable Connected, Electricity Connected, Natural Gas Connected, Phone Available, Sewer Connected, Underground Utilities, Water Connected
Community & HOA
Community
- Features: Hiking, Street Lights, Sidewalks, Park
- Security: Prewired, Security System, Smoke Detector(s)
Location
- Region: Yorba Linda
Financial & listing details
- Price per square foot: $627/sqft
- Tax assessed value: $627,846
- Annual tax amount: $7,660
- Date on market: 3/11/2026
- Cumulative days on market: 5 days
- Listing terms: Conventional
- Inclusions: Refridgerator, Paid Solar contract with an eight year warranty
- Exclusions: Washer/Dryer
Price history
| Date | Event | Price |
|---|---|---|
| 4/27/2026 | Sold | $1,750,000+3.2%$627/sqft |
Source:  CRMLS #NP26049460 Report a problem CRMLS #NP26049460 Report a problem | ||
| 4/11/2026 | Pending sale | $1,695,000$607/sqft |
Source: CRMLS #NP26049460 Report a problem | ||
| 3/19/2026 | Contingent | $1,695,000$607/sqft |
Source: CRMLS #NP26049460 Report a problem | ||
| 3/12/2026 | Listed for sale | $1,695,000+314.9%$607/sqft |
Source: CRMLS #NP26049460 Report a problem | ||
| 10/20/1999 | Sold | $408,500$146/sqft |
Source: Public Record Report a problem | ||
Public tax history
| Year | Property taxes | Tax assessment |
|---|---|---|
| 2025 | $7,660 +2.9% | $627,846 +2% |
| 2024 | $7,444 +2.8% | $615,536 +2% |
| 2023 | $7,240 +0.9% | $603,467 +2% |
| 2022 | $7,174 +1.8% | $591,635 +2% |
| 2021 | $7,044 +1% | $580,035 +1% |
| 2020 | $6,973 | $574,088 +2% |
| 2019 | $6,973 +3.9% | $562,832 +2% |
| 2018 | $6,711 +2.3% | $551,797 +2% |
| 2017 | $6,559 | $540,978 +2% |
| 2016 | $6,559 +3.2% | $530,371 +1.5% |
| 2015 | $6,355 +3.6% | $522,405 +2% |
| 2014 | $6,135 | $512,172 +0.5% |
| 2013 | -- | $509,858 +2% |
| 2012 | -- | $499,861 +2% |
| 2011 | -- | $490,060 +0.8% |
| 2010 | -- | $486,398 -0.2% |
| 2009 | -- | $487,554 +2% |
| 2008 | -- | $477,995 +2% |
| 2007 | -- | $468,623 +2% |
| 2006 | -- | $459,435 +2% |
| 2005 | -- | $450,427 +2% |
| 2004 | -- | $441,596 +1.9% |
| 2003 | -- | $433,503 +2% |
| 2002 | -- | $425,003 +2% |
| 2001 | $4,736 +1.8% | $416,670 +2% |
| 2000 | $4,650 | $408,500 |
Find assessor info on the county website
Neighborhood: 92887
Nearby homes
- $1,440,3004 bd2 ba2k sqft5840 Via Del Bisonte, Yorba Linda, CA 92887Off Market
- $1,569,1004 bd3 ba2.5k sqft5860 Via Del Bisonte, Yorba Linda, CA 92887Off Market
- $1,570,8004 bd3 ba2.7k sqft5870 Via Del Bisonte, Yorba Linda, CA 92887Off Market
- $1,690,0004 bd3 ba2.7k sqft5830 Via Del Bisonte, Yorba Linda, CA 92887For Sale
- $1,472,3004 bd3 ba2.5k sqft5931 Avenida Antigua, Yorba Linda, CA 92887Off Market
- $1,372,9004 bd3 ba2.4k sqft5949 Avenida Antigua, Yorba Linda, CA 92887Off Market
- $1,613,9004 bd3 ba2.7k sqft5820 Via Del Bisonte, Yorba Linda, CA 92887Off Market
- $1,356,8003 bd2 ba1.9k sqft5915 Avenida Antigua, Yorba Linda, CA 92887Off Market
Nearby schools
GreatSchools rating
- 7/10Travis Ranch SchoolGrades: K-8Distance: 0.5 mi
- 9/10Esperanza High SchoolGrades: 9-12Distance: 2.6 mi
Get a cash offer in 3 minutes
Find out how much your home could sell for in as little as 3 minutes with a no-obligation cash offer.
Estimated market value
$1,759,100
Get a cash offer in 3 minutes
Find out how much your home could sell for in as little as 3 minutes with a no-obligation cash offer.
Estimated market value
$1,759,100
- California
- Orange County
- Yorba Linda
- 92887
- 5850 Via Del Bisonte
Nearby cities
Nearby zip codes
Other Yorba Linda Topics
