Welcome to this stunning, move-in-ready home nestled in one of Yorba Linda's most desirable communities. Thoughtfully updated throughout, this residence features a spacious open floor plan with custom, high-end finishes and a seamless indoor-outdoor flow. The chef's kitchen is a standout, offering dramatic granite countertops, a gas cooktop, sleek stainless steel range hood, and soft-close custom cabinetry. It opens to the dining and living areas, filled with natural light and anchored by a striking stacked stone fireplace with a custom screen perfect for entertaining or relaxing. The spa-like primary bathroom boasts a freestanding soaking tub, dual vanities with granite counters, and elegant tile finishes. Additional highlights include custom closet organizers, two dual-zone wine refrigerators, and generous storage options, including attic space and two Tuff Sheds. Recent upgrades include a newer roof, windows, heating and air conditioning, garage doors and openers, fresh interior paint, flooring, reverse osmosis system, water softener, and an alarm system (buyer to start own subscription) for added peace of mind. Step outside to a beautifully landscaped, low-maintenance backyard with a resort-style pool an ideal setting for outdoor dining, lounging, or entertaining guests. The home offers excellent walkability to top-rated elementary and middle schools without crossing any major intersections, and is located within a top-performing, award-winning school district. Enjoy access to scenic walking trails in a peaceful, well-planned neighborhood. This turnkey property truly combines style, functionality, and an unbeatable location in the heart of Yorba Linda. 4 Bedroom, 3 bathroom & 1 Bonus Room (Used as 5th bedroom)
For sale
Price cut: $60K (7/8)
$1,690,000
5830 Via Del Bisonte, Yorba Linda, CA 92887
4beds
2,791sqft
:
Get pre-qualified$10,470/mo
Residential, Single Family Residence
Built in 1985
7,148 Square Feet Lot
$1,673,100 Zestimate®
$606/sqft
$-- HOA
What's special
Beautifully landscaped low-maintenance backyardElegant tile finishesFresh interior paintResort-style poolNewer roofSpa-like primary bathroomFreestanding soaking tub
- 157 days |
- 874 |
- 31 |
Zillow last checked:
Listing updated:
Listed by:
Hugo Padilla DRE # 02111320 209-678-5158,
AIE Realty Inc 213-550-7070
Source: CLAW,MLS#: 26654515
Facts & features
Interior
Bedrooms & bathrooms
- Bedrooms: 4
- Bathrooms: 3
- Full bathrooms: 3
Rooms
- Room types: Bonus Room, Attic, Dining Area, Family Room
Heating
- Central
Cooling
- Air Conditioning, Ceiling Fan(s)
Appliances
- Included: Dishwasher, Disposal, Exhaust Fan, Microwave, Water Line to Refrigerator, Water Purifier, Refrigerator, Range/Oven
- Laundry: Laundry Room
Features
- Ceiling Fan(s)
- Flooring: Wood, Vinyl Plank, Carpet, Tile
- Has fireplace: Yes
- Fireplace features: Living Room
Interior area
- Total structure area: 2,791
- Total interior livable area: 2,791 sqft
Property
Parking
- Parking features: Garage Is Attached, Garage - 3 Car
- Has attached garage: Yes
Features
- Levels: Two
- Stories: 2
- Pool features: Heated And Filtered
- Spa features: Hot Tub
- Fencing: Fenced
- Has view: Yes
- View description: None
- Waterfront features: None
Lot
- Size: 7,148 Square Feet
- Features: Back Yard, Front Yard, Gutters, Landscaped
Details
- Additional structures: Shed(s)
- Parcel number: 35164134
- Special conditions: Standard
Construction
Type & style
- Home type: SingleFamily
- Architectural style: Mediterranean
- Property subtype: Residential, Single Family Residence
Materials
- Roof: Clay
Condition
- Updated/Remodeled
- Year built: 1985
Community & HOA
Community
- Security: Security Lights, Alarm System
HOA
- Has HOA: No
Location
- Region: Yorba Linda
Financial & listing details
- Price per square foot: $606/sqft
- Tax assessed value: $658,436
- Annual tax amount: $7,910
- Date on market: 2/20/2026
Estimated market value
$1,673,100
$1.59M - $1.76M
$6,348/mo
Price history
| Date | Event | Price |
|---|---|---|
| 7/8/2026 | Price change | $1,690,000-3.4%$606/sqft |
Source:  CLAW #26654515 Report a problem CLAW #26654515 Report a problem | ||
| 5/1/2026 | Price change | $1,749,999-2.2%$627/sqft |
Source: CLAW #26654515 Report a problem | ||
| 4/8/2026 | Price change | $1,790,000-3.8%$641/sqft |
Source: CLAW #26654515 Report a problem | ||
| 3/11/2026 | Pending sale | $1,860,000$666/sqft |
Source: CLAW #26654515 Report a problem | ||
| 2/20/2026 | Listed for sale | $1,860,000$666/sqft |
Source: CLAW #26654515 Report a problem | ||
| 11/17/2025 | Listing removed | $1,860,000$666/sqft |
Source: CLAW #25606809 Report a problem | ||
| 10/17/2025 | Listed for sale | $1,860,000+342.9%$666/sqft |
Source: CLAW #25606809 Report a problem | ||
| 1/29/1999 | Sold | $420,000+26.5%$150/sqft |
Source: Public Record Report a problem | ||
| 4/25/1994 | Sold | $332,000$119/sqft |
Source: Public Record Report a problem | ||
Public tax history
| Year | Property taxes | Tax assessment |
|---|---|---|
| 2025 | $7,910 +2.9% | $658,436 +2% |
| 2024 | $7,688 +2.8% | $645,526 +2% |
| 2023 | $7,478 +0.9% | $632,869 +2% |
| 2022 | $7,409 +1.9% | $620,460 +2% |
| 2021 | $7,274 +1% | $608,295 +1% |
| 2020 | $7,203 | $602,058 +2% |
| 2019 | $7,203 +3.9% | $590,253 +2% |
| 2018 | $6,931 +2.4% | $578,680 +2% |
| 2017 | $6,769 | $567,334 +2% |
| 2016 | $6,769 +3.2% | $556,210 +1.5% |
| 2015 | $6,560 +3.7% | $547,856 +2% |
| 2014 | $6,329 | $537,125 +0.5% |
| 2013 | -- | $534,698 +2% |
| 2012 | -- | $524,214 +2% |
| 2011 | -- | $513,936 +0.8% |
| 2010 | -- | $510,095 -0.2% |
| 2009 | -- | $511,307 +2% |
| 2008 | -- | $501,282 +2% |
| 2007 | -- | $491,453 +2% |
| 2006 | -- | $481,817 +2% |
| 2005 | -- | $472,370 +2% |
| 2004 | -- | $463,108 +1.9% |
| 2003 | -- | $454,621 +2% |
| 2002 | -- | $445,707 +2% |
| 2001 | $4,874 +1.9% | $436,968 +2% |
| 2000 | $4,785 | $428,400 |
Find assessor info on the county website
Monthly payment
Est. payment
Payment breakdown
Explore the cost of this home by adjusting the details. Changes won't be saved.Climate risks
Neighborhood: 92887
Nearby schools
GreatSchools rating
- 7/10Travis Ranch SchoolGrades: K-8Distance: 0.5 mi
- 9/10Esperanza High SchoolGrades: 9-12Distance: 2.6 mi
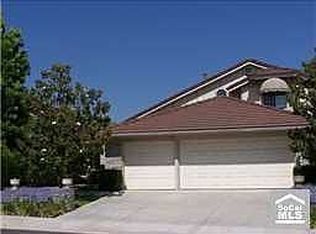
- $1,623,2004 bd3 ba2.7k sqft5820 Via Del Bisonte, Yorba Linda, CA 92887Off Market
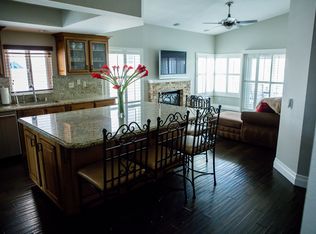
- $1,449,3004 bd2 ba2k sqft5840 Via Del Bisonte, Yorba Linda, CA 92887Off Market
- $1,615,9004 bd3 ba2.7k sqft5835 Via Del Bisonte, Yorba Linda, CA 92887Off Market
- $1,666,8004 bd3 ba2.8k sqft5810 Via Del Bisonte, Yorba Linda, CA 92887Off Market

- $1,750,0004 bd3 ba2.7k sqft5850 Via Del Bisonte, Yorba Linda, CA 92887Sold
- $1,515,8004 bd3 ba2.5k sqft5845 Via Del Bisonte, Yorba Linda, CA 92887Off Market
- $1,579,5004 bd3 ba2.5k sqft5860 Via Del Bisonte, Yorba Linda, CA 92887Off Market
- $1,710,4004 bd3 ba2.7k sqft5800 Via Del Bisonte, Yorba Linda, CA 92887Off Market
A local agent can set up tours, give advice and negotiate with sellers.
Similar homes
- $1,625,0004 bd3 ba2.6k sqft157 S Donna Ct, Anaheim, CA 92807For Sale
 MLS ID #26853809, Necole Hilbert DRE # 02040331, Sotheby's International Realty. CLAW
 - $1,899,0004 bd3 ba2.3k sqft5102 Club Terrace Dr, Yorba Linda, CA 92886For Sale
 MLS ID #PW26132561, Daniel Hopp, First Team Real Estate. CRMLS
 - $1,575,0004 bd3 ba2k sqft5011 Santa Fe St, Yorba Linda, CA 92886For Sale
 MLS ID #CV26137542, Sabrina Miller, Sabrina Lynn MIller, Broker. CRMLS
 - $1,629,0005 bd3 ba3.1k sqft6425 E Shady Valley Ln, Anaheim, CA 92807For Sale
 MLS ID #OC26128500, Lily Campbell, First Team Real Estate. CRMLS
 - $1,735,0005 bd3 ba2.8k sqft1566 Autumn Hill Rd, Diamond Bar, CA 91765For SaleMLS ID #TR26134072, Michael Chang, Keller Williams Realty. CRMLS
- $1,149,9995 bd2 ba2k sqft1881 N Garland Ln, Anaheim, CA 92807For SaleMLS ID #PW26159812, Jay Figueroa, Kase Real Estate. CRMLS
- $1,695,0004 bd3 ba2.5k sqft3433 Wimbledon Way, Costa Mesa, CA 92626For SaleMLS ID #OC26134316, Keven Stirdivant, Kase Real Estate. CRMLS
- $1,575,0003 bd3 ba2.1k sqft92 Winslow Ln, Irvine, CA 92620For SaleMLS ID #26861975, Stace Valnes DRE # 00989680, Create. CLAW
- $1,152,0005 bd3 ba3.3k sqft2735 Hidden Hills Way, Corona, CA 92882For SaleMLS ID #P1-28084, Deon Shorter, COMPASS. CRMLS
- $1,875,0004 bd4 ba2.7k sqft633 N Orange St, Orange, CA 92867For SaleMLS ID #LG26102351, John Kuzmic, Surterre Properties. CRMLS
- $1,785,0003 bd3 ba2.3k sqft30 Entrada W, Irvine, CA 92620For SaleMLS ID #26849173PS, David Wagner DRE # 01852093, David Wagner, Broker. CLAW
- $1,690,0003 bd3 ba2.1k sqft8898 Los Coyotes Ct #210, Buena Park, CA 90621For SaleMLS ID #26830109, Robert Yun DRE # 01854449, NET Properties. CLAW
- $1,298,0004 bd3 ba1.5k sqft925 Gehrig Ave, Placentia, CA 92870For SaleMLS ID #IG26076623, Joseph Oswald, LPT Realty, Inc. CRMLS
- $1,938,0004 bd3 ba2.4k sqft7 Carriage Dr, Irvine, CA 92602For SaleMLS ID #26004195, Thomas A Paulauskas. GAVAR
- $1,650,0005 bd3 ba2.7k sqft4991 Partridge Cir, La Palma, CA 90623For SaleMLS ID #OC26140754, Marlene Lemus, Re/Max Coastal Homes. CRMLS
- $1,475,0005 bd3 ba3.7k sqft7547 Soaring Bird Ct, Corona, CA 92880For SaleMLS ID #PW26074277, Jason Goettsche, Goettsche Real Estate. CRMLS
- $1,368,8004 bd3 ba2.2k sqft20505 Missionary Ridge St, Walnut, CA 91789For SaleMLS ID #TR26058747, Janie Shiau, WeTrust Realty. CRMLS
- $1,449,9905 bd3 ba2.5k sqft1020 La Serna Ave, La Habra, CA 90631For SaleMLS ID #SW26118536, Zeid Naber, Abundance Real Estate. CRMLS
- $1,529,4904 bd3 ba2.5k sqft28581 Big Springs Rd, Trabuco Canyon, CA 92679For SaleMLS ID #OC26115735, Gabriela Haimes, Coldwell Banker Realty. CRMLS
- $1,825,0004 bd3 ba2.3k sqft6792 Loyola Dr, Huntington Beach, CA 92647For SaleMLS ID #OC26144457, Lisa Dowell, Seven Gables Real Estate. CRMLS
Local buyer's agents are ready to help
