Skip main navigation
Off market
  • $250,700

    5851 Amity Springs Dr, Charlotte, NC 28212

    3beds
    1,736sqft
    Condo
    Built in 1992
    -- sqft lot
    $250,700 Zestimate®
    $144/sqft
    $1,792 Estimated rent

    Home value

    $250,700

    $231,000 - $271,000

    $1,792/mo

    Zestimate® history
    Loading
    Loading...

    Owner options

    List your home for rent

    $1,792/mo

    Rent Zestimate®

    Find your next renter with Zillow Rental Manager. Plus, with online applications, you can quickly screen prospective tenants – for free.

    Learn more

    $1,792/mo

    Rent Zestimate®

    Refinance and save

    $1,712/mo

    Est. payment

    Refinancing to a lower rate could help reduce your monthly payments and save thousands over the life of the loan.

    See today's rates

    $1,712/mo

    Est. payment

    Explore your selling options

    Work with a Zillow partner agent

    Leverage their expertise and Zillow's premium Showcase listings to get your home seen by more buyers.

    Get started

    List with your own agent

    Get your home in front of millions of buyers by listing it on Zillow.

    Learn how to do it

    Sell it yourself

    Take full control of how buyers see your home on Zillow by listing For Sale by Owner (FSBO).

    List your home

    What's special

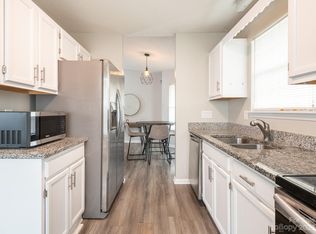
    This extremely spacious, well-kept condo is located in the sought-after Glenhaven at Firethorne community. Centrally located in city limits, it is less than ten minutes from downtown. You can also access the following areas in 15-20 minutes: Cotswold, Southpark, Matthews, University Area, UNCC. The master bedroom with a vaulted ceiling has an ensuite bath with a tub/shower combo, updated chrome fixtures, and a toilet closet. It also has a walk-in closet. The second bedroom is also spacious and has a door connecting to the guest's bath with has updated fixtures. The third bedroom is the smallest but is excellent for an office or a kid's bedroom. The living room/dining room space is bright and open with vaulted ceilings. There is also a working wood-burning fireplace (rare for a condo). The kitchen has all stainless steel appliances (stove, refrigerator, and dishwasher) that convey; however, the washer and dryer are negotiable. Off the living room, master bedroom, and kitchen is a bright sunroom that overlooks the woods that are a part of a city park and will not be developed. This condo also has a large, well-lit bonus room over the single-car garage that can be used as a tv room, she-nook, man cave, or whatever your desire. The HVAC system was replaced in 2016; the carpet replaced in 2017; hot water tank replaced in 2012. The HOA takes care of water, sewage, garbage, common grounds, pool, clubhouse, and the building's exterior. Given its size, location, and updates, this astounding condo is will not last long. The condo is being sold-is, but the owner will provide information on any issues with this property. There is a special assessment of $40 which has been included in the monthly condo fee.

    This property is not currently displayed as for sale or rent on Zillow. This may be different from what's on other websites or public sources.

    Facts & features

    Interior

    Bedrooms & bathrooms
    • Bedrooms: 3
    • Bathrooms: 2
    • Full bathrooms: 2
    Heating
    • Heat pump
    Cooling
    • Central
    Appliances
    • Included: Dishwasher, Dryer, Garbage disposal, Range / Oven, Refrigerator, Washer
    Features
    • Flooring: Carpet, Linoleum / Vinyl
    • Basement: None
    • Has fireplace: Yes
    Interior area
    • Total interior livable area: 1,736 sqft

    Property

    Parking
    • Total spaces: 1
    • Parking features: Garage - Attached
    Features
    • Exterior features: Wood products, Brick
    Lot
    • Size: 8.03 Acres
    Details
    • Parcel number: 13304753

    Construction

    Type & style
    • Home type: Condo
    Materials
    • Roof: Asphalt
    Condition
    • Year built: 1992

    Community & HOA

    HOA
    • Has HOA: Yes
    • HOA fee: $210 monthly
    Location
    • Region: Charlotte

    Financial & listing details

    • Price per square foot: $144/sqft
    • Tax assessed value: $264,817

    Price history

    DateEventPrice
    3/24/2021Listing removed--
    Source: Owner Report a problem
    8/8/2018Sold$116,000-10.8%$67/sqft
    Source: Public Record Report a problem
    7/14/2018Pending sale$130,000$75/sqft
    Source: Owner Report a problem
    7/11/2018Listed for sale$130,000+26.8%$75/sqft
    Source: Owner Report a problem
    6/6/2007Sold$102,500+54.1%$59/sqft
    Source: Public Record Report a problem
    2/12/2007Sold$66,500$38/sqft
    Source: Public Record Report a problem

    Public tax history

    YearProperty taxesTax assessment
    2025-- $264,817
    2024-- $264,817
    2023-- $264,817 +104%
    2022-- $129,800
    2021-- $129,800
    2020-- $129,800
    2019$1,344 $129,800 +42%
    2018-- $91,400
    2017$1,237 $91,400
    2016$1,237 $91,400
    2015$1,237 +1.9%$91,400
    2014$1,213 $91,400
    2013-- $91,400
    2012-- $91,400
    2011-- $91,400 -17.8%
    2010-- $111,200
    2009-- $111,200
    2008-- $111,200
    2007-- $111,200
    2006-- $111,200
    2005-- $111,200
    2004-- $111,200
    2003-- $111,200 +2.1%
    2002-- $108,940
    2001-- $108,940
    2000-- $108,940
    Find assessor info on the county website

    Neighborhood: North Sharon Amity

    Nearby schools

    GreatSchools rating
    Get a cash offer in 3 minutes
    Find out how much your home could sell for in as little as 3 minutes with a no-obligation cash offer.
    Estimated market value
    $250,700
    Get a cash offer in 3 minutes
    Find out how much your home could sell for in as little as 3 minutes with a no-obligation cash offer.
    Estimated market value
    $250,700