Skip main navigation
Off market
  • $752,500

    5851 Duncan Dr, Ellicott City, MD 21043

    3beds
    2,943sqft
    Townhouse
    Built in 2016
    3,049 Square Feet Lot
    $752,500 Zestimate®
    $256/sqft
    $3,665 Estimated rent

    Home value

    $752,500

    $715,000 - $790,000

    $3,665/mo

    Zestimate® history
    Loading
    Loading...

    Owner options

    List your home for rent

    $3,665/mo

    Rent Zestimate®

    Find your next renter with Zillow Rental Manager. Plus, with online applications, you can quickly screen prospective tenants – for free.

    Learn more

    $3,665/mo

    Rent Zestimate®

    Refinance and save

    $4,867/mo

    Est. payment

    Refinancing to a lower rate could help reduce your monthly payments and save thousands over the life of the loan.

    See today's rates

    $4,867/mo

    Est. payment

    Explore your selling options

    Work with a Zillow partner agent

    Leverage their expertise and Zillow's premium Showcase listings to get your home seen by more buyers.

    Get started

    List with your own agent

    Get your home in front of millions of buyers by listing it on Zillow.

    Learn how to do it

    Sell it yourself

    Take full control of how buyers see your home on Zillow by listing For Sale by Owner (FSBO).

    List your home

    What's special

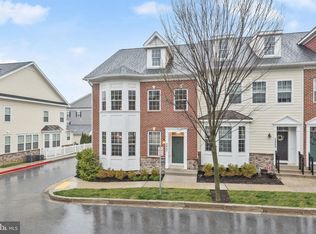
    Absolutely stunning end unit townhome in the highly coveted Shipleys Grant community. Boasting sun drenched windows with custom window treatments, soaring ceilings, ornate crown molding, and recessed lighting. The main level offers a modern open floor plan with gorgeous hardwood floors. The gourmet kitchen is fully equipped with sparkling granite countertops, detailed tile backsplash, 42" cabinets, center island, pantry and stainless steel appliances including a gas cooktop with a range hood and a double wall oven. Kick your feet up and lounge in the living room featuring a beautiful gas fireplace and display shelving. The primary bedroom suite is complete with a walk-in closet and luxurious bathroom with a jetted soaking tub, glass and closed tile shower and dual vanity. Another two bedrooms with ceiling fans and plush carpeting complete the upper level along with a convenient laundry closet. Watch your favorite TV shows, movies or sports games in the expansive lower level recreation room. Relax and unwind in the private backyard with a paver stone patio and detached two car garage.

    This property is off market, which means it's not currently listed for sale or rent on Zillow. This may be different from what's available on other websites or public sources.

    Facts & features

    Interior

    Bedrooms & bathrooms
    • Bedrooms: 3
    • Bathrooms: 4
    • Full bathrooms: 3
    • 1/2 bathrooms: 1
    Heating
    • Forced air
    Cooling
    • Central
    Appliances
    • Included: Dishwasher, Dryer, Refrigerator, Washer
    Features
    • Flooring: Tile, Carpet, Hardwood
    • Basement: Finished
    • Has fireplace: Yes
    Interior area
    • Total interior livable area: 2,943 sqft

    Property

    Parking
    • Parking features: Garage - Attached
    Features
    • Exterior features: Stone
    Lot
    • Size: 3,049 Square Feet
    Details
    • Parcel number: 01323768

    Construction

    Type & style
    • Home type: Townhouse
    Materials
    • Stone
    • Roof: Other
    Condition
    • Year built: 2016

    Community & HOA

    HOA
    • Has HOA: Yes
    • HOA fee: $123 monthly
    Location
    • Region: Ellicott City

    Financial & listing details

    • Price per square foot: $256/sqft
    • Tax assessed value: $704,767

    Price history

    DateEventPrice
    6/3/2022Sold$676,520+8.2%$230/sqft
    Source: Bright MLS #MDHW2013330 Report a problem
    4/11/2022Pending sale$625,000+13%$212/sqft
    Source: Bright MLS #MDHW2013330 Report a problem
    9/27/2016Sold$553,070$188/sqft
    Source: Public Record Report a problem

    Public tax history

    YearProperty taxesTax assessment
    2025-- $704,767 +7.6%
    2024$7,375 +8.2%$654,933 +8.2%
    2023$6,813 $605,100
    2022$6,813 $605,100
    2021$6,813 -0.1%$605,100 -0.1%
    2020$6,819 +1.5%$605,600
    2019$6,718 -6%$605,600 +3.1%
    2018$7,146 -14%$587,667 +1.5%
    2017$8,313 $578,700 +317.2%
    2016-- $138,700
    2015-- $138,700
    2014-- $138,700
    2013-- $138,700
    2012-- $138,700 +10569.2%
    2011-- $1,300
    Find assessor info on the county website

    Neighborhood: 21043

    Nearby schools

    GreatSchools rating
    Schools provided by the listing agent
    • Elementary: WATERLOO
    • Middle: MAYFIELD WOODS
    • High: LONG REACH
    • District: HOWARD COUNTY PUBLIC SCHOOL SYSTEM

    Source: The MLS. This data may not be complete. We recommend contacting the local school district to confirm school assignments for this home.

    Get a cash offer in 3 minutes
    Find out how much your home could sell for in as little as 3 minutes with a no-obligation cash offer.
    Estimated market value
    $752,500
    Get a cash offer in 3 minutes
    Find out how much your home could sell for in as little as 3 minutes with a no-obligation cash offer.
    Estimated market value
    $752,500