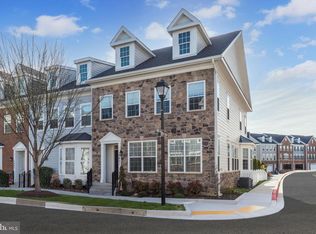
This exquisite 3-bedroom, 3.5-bath end-of-group townhome is nestled in the highly coveted Shipley’s Grant community of Ellicott City. Upon arrival at this stunning main-level entry home, you’ll be captivated by the meticulously crafted exterior leading to the inviting foyer, adorned with rich hardwood floors, crown molding, and a soothing neutral color palette that sets the tone for enchantment. The sun-drenched living room offers comfort and warmth, accentuated by two-story double bay windows seamlessly flowing into the inviting dining area. The gourmet eat-in kitchen is a culinary haven, boasting a center island, granite counters, soft-close cabinetry, and stainless-steel appliances, including a gas cooktop with a modern range hood, all enhanced by the new designer-inspired backsplash. Unwind in the adjacent sitting room, basking in the glow from the gas fireplace, or step outside onto the expansive stone patio, surrounded by privacy trees and just steps away from the detached 2-car garage. Step back inside to ascend to the upper level to discover the primary bedroom suite, featuring dual entry doors, plush carpeting, a walk-in closet, and an en suite bath with a luxurious jetted soaking tub and frameless glass and ceramic tile surround shower, offering a spa-like experience. Two additional bedrooms, laundry, and a full bath complete the serene upper-level sleeping quarters. The finished lower-level recreation room, featuring recently installed rigid core vinyl plank flooring, offers versatility, ideal for entertaining, hosting movie nights, or serving as an office space. Organizing your seasonal items and décor is a breeze in the sizeable storage area. Updates such as fresh paint, decorative backsplash, luxury vinyl plank flooring, and rear lawn privacy trees enhance the appeal of this home. Experience the Shipley’s Grant lifestyle with amenities such as the community clubhouse and pool, walking trails, sport courts, and tot lot. Explore the shops and restaurants at The Shoppes at Shipley’s Grant and enjoy easy access to major commuter routes including I-95, MD-Rt. 100, and the MARC train. Revel in the convenience of Ellicott City’s location, providing access to the vibrant cities of Baltimore and Washington, D.C., while enjoying the tranquility and amenities of suburban living.
Sold for $750,000
$750,000
5857 Duncan Dr, Ellicott City, MD 21043
3beds
3,217sqft
Townhouse
Built in 2015
2,975 Square Feet Lot
$767,700 Zestimate®
$233/sqft
$3,526 Estimated rent
Home value
$767,700
$729,000 - $806,000
$3,526/mo
Zestimate® history
Owner options
List your home for rent
$3,526/mo
Rent Zestimate®
Find your next renter with Zillow Rental Manager. Plus, with online applications, you can quickly screen prospective tenants – for free.
$3,526/mo
Rent Zestimate®
Refinance and save
$4,854/mo
Est. payment
Refinancing to a lower rate could help reduce your monthly payments and save thousands over the life of the loan.
$4,854/mo
Est. payment
Explore your selling options
Work with a Zillow partner agent
Leverage their expertise and Zillow's premium Showcase listings to get your home seen by more buyers.
Get startedList with your own agent
Get your home in front of millions of buyers by listing it on Zillow.
Learn how to do itSell it yourself
Take full control of how buyers see your home on Zillow by listing For Sale by Owner (FSBO).
List your homeWhat's special
Gas fireplaceDual entry doorsModern range hoodExpansive stone patioRear lawn privacy treesCeramic tile surround showerPrivacy trees
Zillow last checked:
Listing updated:
Listed by:
Rosa Valenziano 443-250-0609,
Northrop Realty
Bought with:
Maribelle Dizon, 575996
Redfin Corp
Source: Bright MLS,MLS#: MDHW2038290
Facts & features
Interior
Bedrooms & bathrooms
- Bedrooms: 3
- Bathrooms: 4
- Full bathrooms: 3
- 1/2 bathrooms: 1
- Main level bathrooms: 1
Rooms
- Room types: Living Room, Dining Room, Primary Bedroom, Sitting Room, Bedroom 2, Bedroom 3, Kitchen, Foyer, Laundry, Recreation Room, Storage Room
Basement
- Area: 1172
Heating
- Forced Air, Natural Gas
Cooling
- Central Air, Electric
Appliances
- Included: Microwave, Dishwasher, Disposal, Dryer, Self Cleaning Oven, Oven/Range - Gas, Range Hood, Refrigerator, Stainless Steel Appliance(s), Washer, Water Heater, Electric Water Heater
- Laundry: Dryer In Unit, Has Laundry, Upper Level, Washer In Unit, Laundry Room
Features
- Attic, Breakfast Area, Ceiling Fan(s), Combination Kitchen/Dining, Combination Dining/Living, Crown Molding, Dining Area, Open Floorplan, Eat-in Kitchen, Kitchen - Gourmet, Kitchen Island, Pantry, Primary Bath(s), Recessed Lighting, Soaking Tub, Bathroom - Stall Shower, Bathroom - Tub Shower, Upgraded Countertops, 9'+ Ceilings, Dry Wall
- Flooring: Carpet, Ceramic Tile, Hardwood, Vinyl, Wood
- Doors: Double Entry, French Doors
- Windows: Bay/Bow, Double Pane Windows, ENERGY STAR Qualified Windows, Low Emissivity Windows, Screens, Transom, Vinyl Clad, Window Treatments
- Basement: Finished,Concrete,Connecting Stairway,Heated,Improved,Interior Entry
- Number of fireplaces: 1
- Fireplace features: Gas/Propane, Mantel(s)
Interior area
- Total structure area: 3,839
- Total interior livable area: 3,217 sqft
- Finished area above ground: 2,667
- Finished area below ground: 550
Property
Parking
- Total spaces: 2
- Parking features: Garage Faces Rear, Garage Door Opener, Detached, On Street
- Garage spaces: 2
- Has uncovered spaces: Yes
Accessibility
- Accessibility features: Other
Features
- Levels: Three
- Stories: 3
- Patio & porch: Patio
- Exterior features: Extensive Hardscape, Sidewalks
- Pool features: Community
- Fencing: Back Yard,Privacy,Wood
- Has view: Yes
- View description: Garden
Lot
- Size: 2,975 Square Feet
- Features: Front Yard, Rear Yard
Details
- Additional structures: Above Grade, Below Grade
- Parcel number: 1401593577
- Zoning: RA15
- Special conditions: Standard
Construction
Type & style
- Home type: Townhouse
- Architectural style: Colonial
- Property subtype: Townhouse
Materials
- Brick
- Foundation: Concrete Perimeter
Condition
- Excellent
- New construction: No
- Year built: 2015
Utilities & green energy
- Sewer: Public Sewer
- Water: Public
Community & HOA
Community
- Features: Pool
- Security: Main Entrance Lock, Smoke Detector(s), Fire Sprinkler System
- Subdivision: Shipleys Grant
HOA
- Has HOA: Yes
- Amenities included: Clubhouse, Common Grounds, Fitness Center, Pool, Tot Lots/Playground
- Services included: Common Area Maintenance, Maintenance Grounds, Pool(s), Snow Removal, Trash
- HOA fee: $138 monthly
Location
- Region: Ellicott City
Financial & listing details
- Price per square foot: $233/sqft
- Tax assessed value: $593,900
- Annual tax amount: $8,944
- Date on market: 4/4/2024
- Listing agreement: Exclusive Right To Sell
- Ownership: Fee Simple
Price history
| Date | Event | Price |
|---|---|---|
| 5/9/2024 | Sold | $750,000+7.3%$233/sqft |
Source:  Bright MLS #MDHW2038290 Report a problem Bright MLS #MDHW2038290 Report a problem | ||
| 4/9/2024 | Pending sale | $699,000$217/sqft |
Source: Bright MLS #MDHW2038290 Report a problem | ||
| 4/4/2024 | Listed for sale | $699,000+26.2%$217/sqft |
Source: Bright MLS #MDHW2038290 Report a problem | ||
| 6/24/2016 | Sold | $553,990$172/sqft |
Source: Public Record Report a problem | ||
Public tax history
| Year | Property taxes | Tax assessment |
|---|---|---|
| 2025 | -- | $669,900 +6% |
| 2024 | $7,115 +6.4% | $631,900 +6.4% |
| 2023 | $6,687 +0.1% | $593,900 |
| 2022 | $6,684 +0.1% | $593,900 +0.1% |
| 2021 | $6,681 +0.1% | $593,300 +0.1% |
| 2020 | $6,677 +1.2% | $593,000 |
| 2019 | $6,598 -6.3% | $593,000 +2.4% |
| 2018 | $7,039 -14.3% | $578,867 +1.2% |
| 2017 | $8,217 | $571,800 +1.9% |
| 2016 | -- | $561,100 +304.5% |
| 2015 | -- | $138,700 |
| 2014 | -- | $138,700 |
| 2013 | -- | $138,700 |
| 2012 | -- | $138,700 |
Find assessor info on the county website
Neighborhood: 21043
Nearby homes
- $652,300-- bd2 ba1.9k sqft5859 Duncan Dr, Ellicott City, MD 21043Off Market
- $666,2004 bd3 ba2.6k sqft5861 Duncan Dr, Ellicott City, MD 21043Off Market

- $690,9003 bd4 ba2.3k sqft5863 Duncan Dr, Ellicott City, MD 21043Off Market
- $747,9003 bd4 ba2.9k sqft5851 Duncan Dr, Ellicott City, MD 21043Off Market
- $207,000-- bd-- ba-- sqft251-D Hidden Mdw #V, Ellicott City, MD 21043Off Market
- $650,0003 bd4 ba2.4k sqft5849 Duncan Dr, Ellicott City, MD 21043Coming Soon
- $651,4003 bd3 ba2.5k sqft5865 Duncan Dr, Ellicott City, MD 21043Off Market
- $658,600-- bd3 ba2.9k sqft6012 Hidden Mdw #12, Ellicott City, MD 21043Off Market
Nearby schools
GreatSchools rating
- 7/10Waterloo Elementary SchoolGrades: PK-5Distance: 0.7 mi
- 7/10Mayfield Woods Middle SchoolGrades: 6-8Distance: 1.5 mi
- 5/10Long Reach High SchoolGrades: 9-12Distance: 1 mi
Schools provided by the listing agent
- Elementary: Waterloo
- Middle: Mayfield Woods
- High: Long Reach
- District: Howard County Public School System
Source: Bright MLS. This data may not be complete. We recommend contacting the local school district to confirm school assignments for this home.
Get a cash offer in 3 minutes
Find out how much your home could sell for in as little as 3 minutes with a no-obligation cash offer.
Estimated market value
$767,700
Get a cash offer in 3 minutes
Find out how much your home could sell for in as little as 3 minutes with a no-obligation cash offer.
Estimated market value
$767,700
- Maryland
- Howard County
- Ellicott City
- 21043
- 5857 Duncan Dr
Nearby cities
Nearby zip codes
Other Ellicott City Topics
