Welcome to 5851 Sunningdale Lane, an all-brick home with 5 bedrooms and 5.5 baths on a small, single street subdivision in the Grays Creek area. This home features a covered front porch, tile floor in the foyer and hardwood floor in formal dining room and great room with gas log fireplace. The master bedroom is located downstairs, featuring a huge closet with custom cabinet fittings, a walk-in shower, and a jetted tub. Two guest rooms downstairs and 2 bonus rooms, each with its own bathroom, providing ample space for a home office, guest suite, or hobby room. The modern kitchen is a chef’s delight, equipped with stainless steel appliances, an island and elegant granite countertops. Step outside to your private oasis – a refreshing saltwater pool, perfect for summer fun and relaxation. Additional features include a fully fenced yard, metal roof and detached two-car garage with extra storage space, providing convenience and functionality. This home is fully handicap accessible, ensuring ease and comfort for all residents and guests. Don’t miss the chance to own this exceptional property in Hope Mills. Schedule your viewing today!
Sold for $495,000
$495,000
5851 Sunningdale Ln, Hope Mills, NC 28348
5beds
3,215sqft
Single Family Residence
Built in 2004
0.67 Acres Lot
$515,500 Zestimate®
$154/sqft
$3,134 Estimated rent
Home value
$515,500
$490,000 - $541,000
$3,134/mo
Zestimate® history
Owner options
List your home for rent
$3,134/mo
Rent Zestimate®
Find your next renter with Zillow Rental Manager. Plus, with online applications, you can quickly screen prospective tenants – for free.
$3,134/mo
Rent Zestimate®
Refinance and save
$3,060/mo
Est. payment
Refinancing to a lower rate could help reduce your monthly payments and save thousands over the life of the loan.
$3,060/mo
Est. payment
Explore your selling options
Work with a Zillow partner agent
Leverage their expertise and Zillow's premium Showcase listings to get your home seen by more buyers.
Get startedList with your own agent
Get your home in front of millions of buyers by listing it on Zillow.
Learn how to do itSell it yourself
Take full control of how buyers see your home on Zillow by listing For Sale by Owner (FSBO).
List your homeWhat's special
Zillow last checked:
Listing updated:
Listed by:
ESPERANZA THOMAS,
THOMAS REAL ESTATE SERVICES
Bought with:
BRENITA FERGUSON, 334087
ABF REALTY, LLC.
Source: LPRMLS,MLS#: 725528 Originating MLS: Longleaf Pine Realtors
Originating MLS: Longleaf Pine RealtorsFacts & features
Interior
Bedrooms & bathrooms
- Bedrooms: 5
- Bathrooms: 6
- Full bathrooms: 5
- 1/2 bathrooms: 1
Heating
- Central, Electric, Heat Pump
Appliances
- Included: Cooktop, Dishwasher, Microwave, Refrigerator
- Laundry: In Unit
Features
- Ceiling Fan(s), Crown Molding, Cathedral Ceiling(s), Double Vanity, Granite Counters, Great Room, Handicap Access, His and Hers Closets, In-Law Floorplan, Kitchen Island, Primary Downstairs, Multiple Closets, Storage, Separate Shower, Vaulted Ceiling(s), Walk-In Closet(s), Walk-In Shower, Workshop, Window Treatments
- Flooring: Hardwood, Laminate, Tile, Carpet
- Windows: Blinds
- Number of fireplaces: 1
- Fireplace features: Gas Log
Interior area
- Total interior livable area: 3,215 sqft
Property
Parking
- Total spaces: 4
- Parking features: Attached, Detached, Garage
- Attached garage spaces: 4
Features
- Levels: One and One Half
- Patio & porch: Covered, Patio, Porch
- Exterior features: Fence, Sprinkler/Irrigation, Patio
- Pool features: In Ground, Pool, Salt Water
- Fencing: Yard Fenced
Lot
- Size: 0.67 Acres
- Features: Cleared, Dead End
- Topography: Cleared
Details
- Parcel number: 0422086466.000
- Zoning description: A1A - Residential District
- Special conditions: None
Construction
Type & style
- Home type: SingleFamily
- Architectural style: One and One Half Story
- Property subtype: Single Family Residence
Materials
- Brick Veneer
- Foundation: Slab
Condition
- Good Condition
- New construction: No
- Year built: 2004
Utilities & green energy
- Sewer: Septic Tank
- Water: Well
Community & HOA
Community
- Security: Smoke Detector(s)
- Subdivision: Sunningdale
HOA
- Has HOA: No
Location
- Region: Hope Mills
Financial & listing details
- Price per square foot: $154/sqft
- Tax assessed value: $471,500
- Annual tax amount: $3,111
- Date on market: 6/13/2024
- Cumulative days on market: 68 days
- Listing terms: New Loan
- Inclusions: Refrigerator
- Exclusions: None
- Ownership: More than a year
Price history
| Date | Event | Price |
|---|---|---|
| 9/12/2024 | Sold | $495,000-1%$154/sqft |
Source:  LPRMLS #725528 Report a problem LPRMLS #725528 Report a problem | ||
| 8/20/2024 | Pending sale | $500,000$156/sqft |
Source: LPRMLS #725528 Report a problem | ||
| 6/13/2024 | Listed for sale | $500,000+120.3%$156/sqft |
Source: LPRMLS #725528 Report a problem | ||
| 5/3/2004 | Sold | $227,000$71/sqft |
Source: Public Record Report a problem | ||
Public tax history
| Year | Property taxes | Tax assessment |
|---|---|---|
| 2025 | $3,111 +14.6% | $471,500 +55.3% |
| 2024 | $2,714 +1.4% | $303,700 |
| 2023 | $2,677 +1.4% | $303,700 |
| 2022 | $2,640 | $303,700 |
| 2021 | $2,640 | $303,700 -3.8% |
| 2020 | -- | $315,670 +3.9% |
| 2019 | $2,679 +3.9% | $303,700 |
| 2018 | $2,577 | $303,700 |
| 2017 | $2,577 -4.7% | $303,700 -9.3% |
| 2016 | $2,703 -0.2% | $334,900 |
| 2015 | $2,708 +1.7% | $334,900 |
| 2014 | $2,664 | $334,900 |
| 2013 | $2,664 +13.5% | $334,900 +11.7% |
| 2012 | $2,347 +4.7% | $299,700 +4.1% |
| 2011 | $2,241 | $288,000 |
| 2010 | -- | $288,000 |
| 2009 | -- | $288,000 +43.1% |
| 2008 | -- | $201,200 +1.5% |
| 2007 | -- | $198,200 |
| 2006 | -- | $198,200 |
| 2005 | -- | -- |
| 2004 | -- | $20,000 |
| 2003 | -- | $20,000 +33.3% |
| 2002 | -- | $15,000 |
Find assessor info on the county website
Neighborhood: 28348
Nearby homes
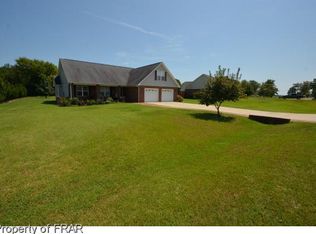
- $364,9004 bd3 ba2.4k sqft5841 Sunningdale Ln, Hope Mills, NC 28348Off Market
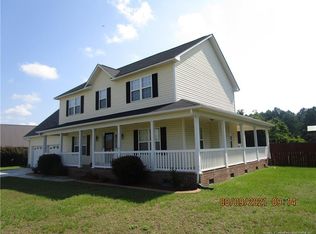
- $406,9004 bd3 ba2.2k sqft5865 Sunningdale Ln, Hope Mills, NC 28348Off Market
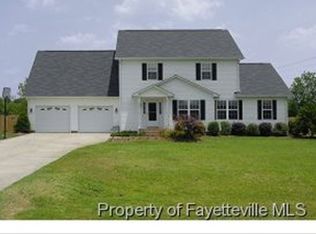
- $407,0004 bd3 ba2.9k sqft5831 Sunningdale Ln, Hope Mills, NC 28348Off Market
- $347,4004 bd3 ba2.4k sqft5875 Sunningdale Ln, Hope Mills, NC 28348Off Market
- $379,9004 bd3 ba2.4k sqft716 Amusement Dr, Hope Mills, NC 28348Sold
- $349,9004 bd3 ba2.1k sqft709 Amusement Dr, Hope Mills, NC 28348Sold
- $379,9994 bd3 ba2.3k sqft703 Amusement Dr, Hope Mills, NC 28348Sold
- $299,9003 bd2 ba1.6k sqft5670 Sidekick St, Hope Mills, NC 28348Sold
Nearby schools
GreatSchools rating
- 7/10Gallberry Farm ElementaryGrades: PK-5Distance: 1 mi
- 8/10Gray's Creek MiddleGrades: 6-8Distance: 1.8 mi
- 7/10Gray's Creek High SchoolGrades: 9-12Distance: 1.5 mi
Schools provided by the listing agent
- Middle: Grays Creek Middle School
- High: Grays Creek Senior High
Source: LPRMLS. This data may not be complete. We recommend contacting the local school district to confirm school assignments for this home.
Get a cash offer in 3 minutes
Find out how much your home could sell for in as little as 3 minutes with a no-obligation cash offer.
Estimated market value
$515,500
Get a cash offer in 3 minutes
Find out how much your home could sell for in as little as 3 minutes with a no-obligation cash offer.
Estimated market value
$515,500
- North Carolina
- Cumberland County
- Hope Mills
- 28348
- 5851 Sunningdale Ln
Nearby cities
Nearby zip codes
Other Hope Mills Topics
