Skip main navigation
Sold for $1,050,000
  • $1,050,000

    5852 Governors Hill Dr, Alexandria, VA 22310

    4beds
    4,902sqft
    Single Family Residence
    Built in 2002
    6,984 Square Feet Lot
    $1,160,800 Zestimate®
    $214/sqft
    $5,339 Estimated rent

    Home value

    $1,160,800

    $1.10M - $1.22M

    $5,339/mo

    Zestimate® history
    Loading
    Loading...

    Owner options

    List your home for rent

    $5,339/mo

    Rent Zestimate®

    Find your next renter with Zillow Rental Manager. Plus, with online applications, you can quickly screen prospective tenants – for free.

    Learn more

    $5,339/mo

    Rent Zestimate®

    Refinance and save

    $6,604/mo

    Est. payment

    Refinancing to a lower rate could help reduce your monthly payments and save thousands over the life of the loan.

    See today's rates

    $6,604/mo

    Est. payment

    Explore your selling options

    Work with a Zillow partner agent

    Leverage their expertise and Zillow's premium Showcase listings to get your home seen by more buyers.

    Get started

    List with your own agent

    Get your home in front of millions of buyers by listing it on Zillow.

    Learn how to do it

    Sell it yourself

    Take full control of how buyers see your home on Zillow by listing For Sale by Owner (FSBO).

    List your home

    What's special

    Gas fireplaceDistinguished homesTray ceilingSpacious dining roomBody spraysExercise areaExpansive recreation room
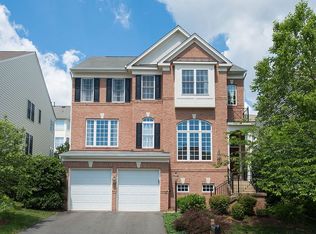
    Welcome to Governor’s Hill, a small and welcoming enclave of distinguished homes, where the sense of community and pride of ownership is immediately evident as you enter the neighborhood. Upon entering 5852 Governor’s Hill, you'll be wowed by the feeling of space and abundance of natural light pouring in through the oversized windows. The formal sitting area invites you to relax and unwind, offering a tranquil space for reading or entertaining guests. Flowing seamlessly from the sitting area, the spacious dining room is perfect for a casual meal or formal gathering. The thoughtfully designed floor plan of this Cameron model offers helpful visual separation between the formal and informal spaces. Passing through the butler's pantry, the home opens up to reveal a stunning wall of windows, a generously sized open kitchen with an island, large pantry, and brand new appliances. The warm wood floors carry throughout the first floor unifying the space. The adjacent breakfast area and family room provide a warm and inviting place to curl up in front of the gas fireplace or step out onto the patio to enjoy grilling and the fenced yard. Completing the first floor is a den, ideally suited as a home office. Upstairs, you'll find four spacious bedrooms. The current owners smartly carried wood floors throughout the second floor. Two of the secondary bedrooms are connected by a Jack and Jill bath with double sinks, while the third bedroom boasts a private attached bath. The primary bedroom provides a luxurious retreat with its tray ceiling, two custom walk-in closets, and an updated and upgraded en-suite bath featuring a frameless glass shower with body sprays, soaking tub, double sinks, built-in vanity and separate water closet. Say goodbye to lugging laundry up and down stairs, as this home offers the convenience of a second-floor laundry room. The lower level welcomes you with an expansive recreation room and soaring 10'+ ceilings. Let your imagination run wild. You can transform this space into your dream media room, exercise area, game room, or whatever other space you need. Additionally, this level includes a full bath, a work room, multiple storage spaces and convenient access to the two-car garage and one of the largest driveways in the community plus additional community visitor parking directly across the street. Outside, the neighborhood feels like a hidden gem, offering a tucked-away ambiance while being mere minutes away from the vibrant shopping, dining and entertainment of Old Town. Commuting is a breeze with easy access to major highways such as 95 and 495, and you're just a 5-minute drive from the Huntington or Eisenhower Avenue metro stations. DCA and DC are also in close proximity. For more time outdoors, you will appreciate the nearby parks, bike trails, and water activities.

    Zillow last checked:

    Listing updated:

    Listed by:

    Kate Foster-Bankey 202-340-7222,

    Compass

    Bought with:

    Shagufta Hasan, SP98377644

    Corcoran McEnearney

    Source: Bright MLS,MLS#: VAFX2131322MLS Logo

    Facts & features

    Interior

    Bedrooms & bathrooms
    • Bedrooms: 4
    • Bathrooms: 5
    • Full bathrooms: 4
    • 1/2 bathrooms: 1
    • Main level bathrooms: 1
    Rooms
    • Room types: Living Room, Dining Room, Primary Bedroom, Bedroom 2, Bedroom 3, Bedroom 4, Kitchen, Family Room, Breakfast Room, Laundry, Office, Recreation Room, Storage Room, Bathroom 2, Bathroom 3, Primary Bathroom, Full Bath
    Basement
    • Area: 1700
    Heating
    • Central, Forced Air, Natural Gas
    Cooling
    • Central Air, Ceiling Fan(s), Electric
    Appliances
    • Included: Dishwasher, Disposal, Cooktop, Exhaust Fan, Ice Maker, Double Oven, Refrigerator, Washer, Dryer, Stainless Steel Appliance(s), Gas Water Heater
    • Laundry: Upper Level, Laundry Room
    Features
    • Kitchen - Gourmet, Breakfast Area, Butlers Pantry, Ceiling Fan(s), Family Room Off Kitchen, Formal/Separate Dining Room, Eat-in Kitchen, Kitchen Island, Recessed Lighting, Soaking Tub, Walk-In Closet(s)
    • Flooring: Hardwood, Carpet, Wood
    • Basement: Garage Access,Full,Workshop,Connecting Stairway
    • Number of fireplaces: 1
    • Fireplace features: Marble, Mantel(s)
    Interior area
    • Total structure area: 5,102
    • Total interior livable area: 4,902 sqft
    • Finished area above ground: 3,402
    • Finished area below ground: 1,500

    Property

    Parking
    • Total spaces: 4
    • Parking features: Garage Faces Front, Garage Door Opener, Inside Entrance, Asphalt, Private, Attached, Driveway
    • Attached garage spaces: 2
    • Uncovered spaces: 2
    Accessibility
    • Accessibility features: None
    Features
    • Levels: Three
    • Stories: 3
    • Pool features: None
    Lot
    • Size: 6,984 Square Feet
    Details
    • Additional structures: Above Grade, Below Grade
    • Parcel number: 0824 45 0029
    • Zoning: 180
    • Special conditions: Standard

    Construction

    Type & style
    • Home type: SingleFamily
    • Architectural style: Colonial
    • Property subtype: Single Family Residence
    Materials
    • Brick Front, Vinyl Siding
    • Foundation: Other
    Condition
    • New construction: No
    • Year built: 2002

    Utilities & green energy

    • Sewer: Public Sewer
    • Water: Public

    Community & HOA

    Community
    • Subdivision: Governors Hill
    HOA
    • Has HOA: Yes
    • Services included: Trash, Snow Removal
    • HOA fee: $85 monthly
    • HOA name: GOVERNORS HILL
    Location
    • Region: Alexandria

    Financial & listing details

    • Price per square foot: $214/sqft
    • Tax assessed value: $1,048,460
    • Annual tax amount: $11,832
    • Date on market: 7/20/2023
    • Listing agreement: Exclusive Right To Sell
    • Ownership: Fee Simple

    Price history

    DateEventPrice
    10/17/2023Sold$1,050,000-4.5%$214/sqft
    Source: Bright MLS #VAFX2131322 Report a problem
    9/21/2023Contingent$1,099,000$224/sqft
    Source: Bright MLS #VAFX2131322 Report a problem
    7/20/2023Listed for sale$1,099,000+3.7%$224/sqft
    Source: Bright MLS #VAFX2131322 Report a problem
    11/30/2021Sold$1,060,000+6%$216/sqft
    Source: Bright MLS #VAFX2027296 Report a problem
    11/5/2021Pending sale$1,000,000$204/sqft
    Source: Bright MLS #VAFX2027296 Report a problem
    11/2/2021Contingent$1,000,000$204/sqft
    Source: Bright MLS #VAFX2027296 Report a problem
    10/29/2021Listed for sale$1,000,000+15.2%$204/sqft
    Source: Bright MLS #VAFX2027296 Report a problem
    3/1/2016Sold$868,000-0.8%$177/sqft
    Source: Public Record Report a problem
    2/6/2016Listed for sale$874,900+9.5%$178/sqft
    Source: Keller Williams Realty Falls Church #FX9565643 Report a problem
    10/24/2015Listing removed$799,000$163/sqft
    Source: Weichert Realtors #FX8679272 Report a problem
    6/30/2015Price change$799,000-6%$163/sqft
    Source: Weichert Realtors #FX8679272 Report a problem
    5/28/2015Price change$849,900-1.2%$173/sqft
    Source: Weichert Realtors #FX8679272 Report a problem
    4/3/2015Price change$860,000-2.8%$175/sqft
    Source: Weichert Realtors #FX8679272 Report a problem
    10/4/2014Listed for sale$885,000$181/sqft
    Source: Weichert, REALTORS #FX8472632 Report a problem

    Public tax history

    YearProperty taxesTax assessment
    2025$13,386 +3.2%$1,105,160 +3.1%
    2024$12,976 +5.3%$1,072,140 +2.3%
    2023$12,322 +8.9%$1,048,460 +10.6%
    2022$11,315 $948,000 +5.6%
    2021-- $898,000 +8.2%
    2020$10,191 -0.4%$829,800 -0.2%
    2019$10,229 +2.3%$831,800 +2%
    2018$9,997 +3.9%$815,150 +2%
    2017$9,624 +0.2%$799,260
    2016$9,604 +3.7%$799,260
    2015$9,265 +5%$799,260 +5%
    2014$8,823 $761,340 +5.4%
    2013-- $722,620
    2012-- $722,620
    2011-- $722,620 +4%
    2010-- $695,130 -6%
    2009-- $739,630 +1.7%
    2008-- $727,360 -3.6%
    2007-- $754,840 +50.1%
    2003-- $503,000 +403%
    2002-- $100,000
    Find assessor info on the county website

    Neighborhood: Rose Hill

    Nearby schools

    GreatSchools rating
    Schools provided by the listing agent
    • Elementary: Clermont
    • Middle: Twain
    • High: Edison
    • District: Fairfax County Public Schools

    Source: Bright MLS. This data may not be complete. We recommend contacting the local school district to confirm school assignments for this home.

    Get a cash offer in 3 minutes
    Find out how much your home could sell for in as little as 3 minutes with a no-obligation cash offer.
    Estimated market value
    $1,160,800
    Get a cash offer in 3 minutes
    Find out how much your home could sell for in as little as 3 minutes with a no-obligation cash offer.
    Estimated market value
    $1,160,800