Skip main navigation
Sold for $1,175,000
  • $1,175,000

    5854 Governors Hill Dr, Alexandria, VA 22310

    4beds
    4,902sqft
    Single Family Residence
    Built in 2002
    8,144 Square Feet Lot
    $1,194,300 Zestimate®
    $240/sqft
    $5,357 Estimated rent

    Home value

    $1,194,300

    $1.11M - $1.28M

    $5,357/mo

    Zestimate® history
    Loading
    Loading...

    Owner options

    List your home for rent

    $5,357/mo

    Rent Zestimate®

    Find your next renter with Zillow Rental Manager. Plus, with online applications, you can quickly screen prospective tenants – for free.

    Learn more

    $5,357/mo

    Rent Zestimate®

    Refinance and save

    $7,391/mo

    Est. payment

    Refinancing to a lower rate could help reduce your monthly payments and save thousands over the life of the loan.

    See today's rates

    $7,391/mo

    Est. payment

    Explore your selling options

    Work with a Zillow partner agent

    Leverage their expertise and Zillow's premium Showcase listings to get your home seen by more buyers.

    Get started

    List with your own agent

    Get your home in front of millions of buyers by listing it on Zillow.

    Learn how to do it

    Sell it yourself

    Take full control of how buyers see your home on Zillow by listing For Sale by Owner (FSBO).

    List your home

    What's special

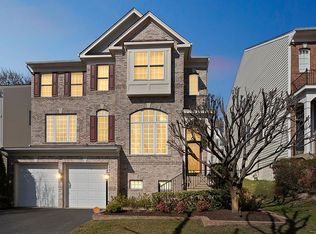
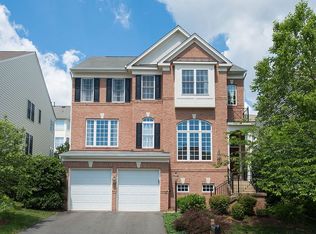
    Nestled in a small enclave of homes in the desirable Governors Hill community, this stunning 4 bedroom, 4.5 bath luxury home has it all—location, a stately brick facade, lush landscaping with irrigation system, 2-car garage with epoxy floor and 1 electric car charger, Trex deck, high ceilings, hardwood flooring, decorative moldings and fine millwork, contemporary lighting, soft neutral designer paint, and an abundance of windows that create a light and airy atmosphere. Designed with the perfect blend of entertaining, personal, and family oriented zones in mind, the gourmet kitchen, luxurious owner’s suite, and fully finished lower level make this home unforgettable. Recent upgrades include new HVAC systems (August 2024), a new refrigerator (December 2023), and a new dishwasher and hot water heater (2022) create instant appeal. ****** An open foyer welcomes you home and ushers you up into the formal living room featuring a floor to ceiling arched window that fills the space with natural light and onward to the formal dining room accented by wainscoting. A serving buffet introduces the gourmet kitchen that is a feast for the eyes featuring earth-toned granite countertops and custom backsplashes, an abundance of warm wood custom cabinetry with under cabinet lighting, and stainless steel appliances including a built-in microwave and double wall ovens. A center island with gas cooktop provides bar seating, while the breakfast area with graceful bay window area is the ideal spot for daily dining. Steps away, the family room invites you to relax in front of a cozy gas fireplace flanked by built-in shelving or step out to the large Trex deck overlooking the grassy backyard, seamlessly blending indoor and outdoor living and entertaining. A main level office and chic powder room complement the main level. ****** Upstairs, the owner’s suite is your own private retreat boasting a deep tray ceiling with designer chandelier, plush carpeting, two large walk-in closets, and luxurious bath featuring a dual sink vanity, make-up vanity, water closet, soaking tub, and frameless glass enclosed shower. Down the hall, a sunny junior suite enjoys a private bath, and two additional bright and spacious bedrooms share a dual-entry bath with a separate dual-sink vanity area, while a bedroom level laundry with modern front-loading machines eases the daily task. ****** The fully finished lower level has space for a multitude of activities featuring a recreation room and billiards area, and plenty of space to relax and unwind. A versatile bonus room with a walk-in closet (leading to a huge unfinished storage area) and full bath can serve as a perfect guest suite. A Ring doorbell, extra long driveway with parking for 4 cars, designated visitor parking across the way, and as a bonus, the pool table, bar furniture, and piano that conveys completes the luxury and comfort of this fabulous home. All this in a peaceful residential setting in a stellar location where everyone will enjoy the abundance of shopping, dining, and entertainment choices, parklands, easy access to major commuting routes and Metro!

    Zillow last checked:

    Listing updated:

    Listed by:

    Jennifer Young 703-956-5128,

    Keller Williams Chantilly Ventures, LLC,

    Co-Listing Agent: Lauren D Heisey 703-407-6004,

    Keller Williams Chantilly Ventures, LLC

    Bought with:

    Amos Crosgrove, 0225203441

    Ross Real Estate

    Source: Bright MLS,MLS#: VAFX2226950MLS Logo

    Facts & features

    Interior

    Bedrooms & bathrooms
    • Bedrooms: 4
    • Bathrooms: 5
    • Full bathrooms: 4
    • 1/2 bathrooms: 1
    • Main level bathrooms: 1
    Rooms
    • Room types: Living Room, Dining Room, Primary Bedroom, Bedroom 2, Bedroom 3, Bedroom 4, Kitchen, Family Room, Foyer, Breakfast Room, Laundry, Office, Recreation Room, Storage Room, Bonus Room, Primary Bathroom, Full Bath, Half Bath
    Primary bedroom
    • Features: Attached Bathroom, Flooring - Carpet, Lighting - Ceiling, Lighting - Pendants, Primary Bedroom - Dressing Area, Walk-In Closet(s)
    • Level: Upper
    • Area: 315 Square Feet
    • Dimensions: 21 x 15
    Bedroom 2
    • Features: Attached Bathroom, Ceiling Fan(s), Flooring - Carpet, Lighting - Ceiling
    • Level: Upper
    • Area: 156 Square Feet
    • Dimensions: 13 x 12
    Bedroom 3
    • Features: Attached Bathroom, Ceiling Fan(s), Flooring - Carpet, Lighting - Ceiling, Walk-In Closet(s)
    • Level: Upper
    • Area: 209 Square Feet
    • Dimensions: 19 x 11
    Bedroom 4
    • Features: Attached Bathroom, Ceiling Fan(s), Flooring - Carpet, Lighting - Ceiling, Walk-In Closet(s)
    • Level: Upper
    • Area: 196 Square Feet
    • Dimensions: 14 x 14
    Primary bathroom
    • Features: Soaking Tub, Bathroom - Walk-In Shower, Double Sink, Flooring - Ceramic Tile, Lighting - LED, Recessed Lighting, Lighting - Wall sconces
    • Level: Upper
    Bonus room
    • Features: Flooring - Carpet, Lighting - LED, Recessed Lighting, Walk-In Closet(s)
    • Level: Lower
    • Area: 108 Square Feet
    • Dimensions: 12 x 9
    Breakfast room
    • Features: Flooring - Ceramic Tile, Lighting - Ceiling, Lighting - Pendants
    • Level: Main
    • Area: 170 Square Feet
    • Dimensions: 17 x 10
    Dining room
    • Features: Chair Rail, Crown Molding, Flooring - HardWood, Lighting - Ceiling, Lighting - Pendants
    • Level: Main
    • Area: 156 Square Feet
    • Dimensions: 13 x 12
    Family room
    • Features: Built-in Features, Fireplace - Gas, Flooring - Carpet, Lighting - LED, Recessed Lighting
    • Level: Main
    • Area: 336 Square Feet
    • Dimensions: 21 x 16
    Foyer
    • Features: Crown Molding, Flooring - Ceramic Tile, Lighting - Ceiling, Lighting - Pendants
    • Level: Main
    Other
    • Features: Bathroom - Tub Shower, Flooring - Ceramic Tile, Lighting - Wall sconces
    • Level: Upper
    Other
    • Features: Bathroom - Tub Shower, Double Sink, Flooring - Ceramic Tile, Jack and Jill Bathroom, Recessed Lighting, Lighting - Wall sconces
    • Level: Upper
    Other
    • Features: Granite Counters, Flooring - Ceramic Tile, Lighting - Wall sconces, Bathroom - Tub Shower, Lighting - LED, Recessed Lighting
    • Level: Lower
    Half bath
    • Features: Flooring - Ceramic Tile, Lighting - Wall sconces
    • Level: Main
    Kitchen
    • Features: Breakfast Bar, Breakfast Room, Granite Counters, Flooring - Ceramic Tile, Kitchen Island, Kitchen - Gas Cooking, Lighting - LED, Recessed Lighting, Pantry
    • Level: Main
    • Area: 187 Square Feet
    • Dimensions: 17 x 11
    Laundry
    • Features: Flooring - Ceramic Tile, Lighting - Ceiling
    • Level: Upper
    Living room
    • Features: Crown Molding, Flooring - HardWood
    • Level: Main
    • Area: 143 Square Feet
    • Dimensions: 13 x 11
    Mud room
    • Features: Flooring - Ceramic Tile
    • Level: Lower
    • Area: 80 Square Feet
    • Dimensions: 10 x 8
    Office
    • Features: Crown Molding, Flooring - HardWood, Lighting - LED, Recessed Lighting
    • Level: Main
    • Area: 247 Square Feet
    • Dimensions: 19 x 13
    Recreation room
    • Features: Flooring - Carpet, Lighting - LED, Recessed Lighting
    • Level: Lower
    • Area: 735 Square Feet
    • Dimensions: 35 x 21
    Storage room
    • Features: Flooring - Concrete
    • Level: Lower
    Heating
    • Forced Air, Zoned, Natural Gas
    Cooling
    • Central Air, Ceiling Fan(s), Zoned, Electric
    Appliances
    • Included: Microwave, Cooktop, Dishwasher, Dryer, Exhaust Fan, Ice Maker, Double Oven, Oven, Refrigerator, Stainless Steel Appliance(s), Washer, Water Dispenser, Water Heater, Gas Water Heater
    • Laundry: Upper Level, Washer In Unit, Dryer In Unit, Laundry Room, Mud Room
    Features
    • Soaking Tub, Bathroom - Tub Shower, Bathroom - Walk-In Shower, Breakfast Area, Built-in Features, Butlers Pantry, Ceiling Fan(s), Chair Railings, Crown Molding, Dining Area, Family Room Off Kitchen, Open Floorplan, Formal/Separate Dining Room, Kitchen - Gourmet, Kitchen Island, Kitchen - Table Space, Pantry, Primary Bath(s), Recessed Lighting, Upgraded Countertops, Wainscotting, Walk-In Closet(s), 9'+ Ceilings, High Ceilings, Tray Ceiling(s)
    • Flooring: Carpet, Ceramic Tile, Hardwood, Wood
    • Doors: Double Entry, French Doors, Six Panel
    • Windows: Bay/Bow, Palladian, Transom, Window Treatments
    • Basement: Full,Front Entrance,Finished,Connecting Stairway,Walk-Out Access
    • Number of fireplaces: 1
    • Fireplace features: Glass Doors, Gas/Propane, Mantel(s), Marble
    Interior area
    • Total structure area: 5,092
    • Total interior livable area: 4,902 sqft
    • Finished area above ground: 3,402
    • Finished area below ground: 1,500

    Property

    Parking
    • Total spaces: 6
    • Parking features: Garage Faces Front, Garage Door Opener, Driveway, Attached
    • Attached garage spaces: 2
    • Uncovered spaces: 4
    Accessibility
    • Accessibility features: None
    Features
    • Levels: Three
    • Stories: 3
    • Patio & porch: Deck, Porch
    • Exterior features: Bump-outs, Lighting, Sidewalks
    • Pool features: None
    • Fencing: Partial,Back Yard
    • Has view: Yes
    • View description: Garden, Trees/Woods
    Lot
    • Size: 8,144 Square Feet
    • Features: Backs to Trees, Cul-De-Sac, Landscaped
    Details
    • Additional structures: Above Grade, Below Grade
    • Parcel number: 0824 45 0028
    • Zoning: 180
    • Special conditions: Standard

    Construction

    Type & style
    • Home type: SingleFamily
    • Architectural style: Colonial
    • Property subtype: Single Family Residence
    Materials
    • Brick, Brick Front, Vinyl Siding
    • Foundation: Permanent, Slab
    Condition
    • Excellent
    • New construction: No
    • Year built: 2002
    Details
    • Builder model: CAMERON EL.1
    • Builder name: Beazer

    Utilities & green energy

    • Sewer: Public Sewer
    • Water: Public

    Community & HOA

    Community
    • Subdivision: Governors Hill
    HOA
    • Has HOA: Yes
    • Amenities included: Common Grounds
    • Services included: Common Area Maintenance, Management, Snow Removal, Trash, Reserve Funds
    • HOA fee: $95 monthly
    • HOA name: GOVERNORS HILL
    Location
    • Region: Alexandria

    Financial & listing details

    • Price per square foot: $240/sqft
    • Tax assessed value: $1,198,890
    • Annual tax amount: $13,889
    • Date on market: 3/14/2025
    • Listing agreement: Exclusive Right To Sell
    • Inclusions: Pool Table, Bar Furniture And Piano Convey.
    • Ownership: Fee Simple

    Price history

    DateEventPrice
    4/15/2025Sold$1,175,000+2.2%$240/sqft
    Source: Bright MLS #VAFX2226950 Report a problem
    3/18/2025Contingent$1,150,000$235/sqft
    Source: Bright MLS #VAFX2226950 Report a problem
    3/15/2025Listed for sale$1,150,000+31.4%$235/sqft
    Source: Bright MLS #VAFX2226950 Report a problem
    5/1/2019Sold$875,000$178/sqft
    Source: Public Record Report a problem
    4/14/2019Pending sale$875,000$178/sqft
    Source: Keller Williams Capital Properties #VAFX855038 Report a problem
    3/15/2019Price change$875,000-1.7%$178/sqft
    Source: Keller Williams Capital Properties #VAFX855038 Report a problem
    2/21/2019Listed for sale$890,000+3.1%$182/sqft
    Source: Keller Williams Capital Properties #VAFX855038 Report a problem
    9/25/2014Sold$863,000-3%$176/sqft
    Source: Public Record Report a problem
    8/22/2014Pending sale$890,000$182/sqft
    Source: Keller Williams Fairfax Gateway #FX8381797 Report a problem
    6/20/2014Listed for sale$890,000+63.4%$182/sqft
    Source: Keller Williams Fairfax Gateway #FX8381797 Report a problem
    11/5/2002Sold$544,810$111/sqft
    Source: Public Record Report a problem

    Public tax history

    YearProperty taxesTax assessment
    2025$14,469 +4.1%$1,198,890 +4.1%
    2024$13,893 +5.4%$1,151,350 +2.3%
    2023$13,187 +9.8%$1,125,140 +11.5%
    2022$12,015 $1,009,190 +5.2%
    2021-- $959,190 +8.4%
    2020$10,838 -0.4%$884,460 -0.2%
    2019$10,876 +2.4%$886,460 +2.1%
    2018$10,626 +4.4%$868,240 +2.6%
    2017$10,174 +0.2%$846,570
    2016$10,153 +3.7%$846,570
    2015$9,793 +14%$846,570 +14.3%
    2014$8,593 $740,710 +5.2%
    2013-- $704,150
    2012-- $704,150
    2011-- $704,150 +3.9%
    2010-- $677,410 -6%
    2009-- $720,710 -2.6%
    2008-- $740,300 -4.1%
    2007-- $772,260 +47.4%
    2003-- $524,000 +424%
    2002-- $100,000
    Find assessor info on the county website

    Neighborhood: Rose Hill

    Nearby schools

    GreatSchools rating
    Schools provided by the listing agent
    • Elementary: Clermont
    • Middle: Twain
    • High: Edison
    • District: Fairfax County Public Schools

    Source: Bright MLS. This data may not be complete. We recommend contacting the local school district to confirm school assignments for this home.

    Get a cash offer in 3 minutes
    Find out how much your home could sell for in as little as 3 minutes with a no-obligation cash offer.
    Estimated market value
    $1,194,300
    Get a cash offer in 3 minutes
    Find out how much your home could sell for in as little as 3 minutes with a no-obligation cash offer.
    Estimated market value
    $1,194,300