Quietly situated, backing to the woods with privacy on 3 sides, in the highly sought after Glacier Club is this ranch style, detached condo with a finished lower-level walkout and 3 car heated garage! The former model home boasts 2100 square feet and all of it is utilized to provide an open concept within all the spacious rooms that flow together with perfectly sized windows to keep everything well lit with natural light. The use of builder featured upgrades during construction makes this a special home. High step dimensional ceilings with triple crown moldings, LaFata cabinets with granite counters in bathrooms and kitchen with backsplash, stainless steel appliances and flooring that includes wood, ceramic and carpet. The exterior is basically maintenance free with full brick and vinyl overhang, TREX decking and a low monthly HOA that helps with snow removal, and lawn maintenance. High end finishes were added like the finished lower level with a high-quality drop ceiling loaded with recessed lights, multi-level wet bar with granite top surrounded by an epoxy floor and stocked with full of high-end appliances- get ready to entertain. Glacier Club is close to shopping, expressways, Stoney Creek metro Park, multiple golf courses and much more.
Sold for $515,000
$515,000
58521 Glacier Club Dr, Washington, MI 48094
2beds
3,615sqft
Single Family Residence
Built in 2011
0.25 Acres Lot
$597,500 Zestimate®
$142/sqft
$3,559 Estimated rent
Home value
$597,500
$568,000 - $627,000
$3,559/mo
Zestimate® history
Owner options
List your home for rent
$3,559/mo
Rent Zestimate®
Find your next renter with Zillow Rental Manager. Plus, with online applications, you can quickly screen prospective tenants – for free.
$3,559/mo
Rent Zestimate®
Refinance and save
$3,532/mo
Est. payment
Refinancing to a lower rate could help reduce your monthly payments and save thousands over the life of the loan.
$3,532/mo
Est. payment
Explore your selling options
Work with a Zillow partner agent
Leverage their expertise and Zillow's premium Showcase listings to get your home seen by more buyers.
Get startedList with your own agent
Get your home in front of millions of buyers by listing it on Zillow.
Learn how to do itSell it yourself
Take full control of how buyers see your home on Zillow by listing For Sale by Owner (FSBO).
List your homeWhat's special
Full brickRanch styleModel homeMultiple golf coursesHigh step dimensional ceilingsMulti-level wet barWell lit
Zillow last checked:
Listing updated:
Listed by:
Philip M Cini 313-727-2103,
Century 21 Professionals,
Rachael Darin 248-652-7700,
Century 21 Professionals
Bought with:
Philip M Cini, 6501395571
Century 21 Professionals
Source: Realcomp II,MLS#: 20230028697
Facts & features
Interior
Bedrooms & bathrooms
- Bedrooms: 2
- Bathrooms: 3
- Full bathrooms: 2
- 1/2 bathrooms: 1
Primary bedroom
- Level: Entry
- Dimensions: 13 x 17
Bedroom
- Level: Entry
- Dimensions: 12 x 11
Primary bathroom
- Level: Entry
- Dimensions: 8 x 5
Other
- Level: Entry
- Dimensions: 12 x 10
Other
- Level: Entry
- Dimensions: 8 x 5
Other
- Level: Entry
- Dimensions: 17 x 11
Other
- Level: Entry
- Dimensions: 6 x 4
Game room
- Level: Basement
- Dimensions: 25 x 50
Great room
- Level: Entry
- Dimensions: 15 x 24
Kitchen
- Level: Entry
- Dimensions: 13 x 13
Laundry
- Level: Entry
- Dimensions: 12 x 10
Library
- Level: Entry
- Dimensions: 14 x 11
Heating
- Forced Air, Natural Gas
Cooling
- Central Air
Features
- Basement: Finished,Walk Out Access
- Has fireplace: No
Interior area
- Total interior livable area: 3,615 sqft
- Finished area above ground: 2,115
- Finished area below ground: 1,500
Property
Parking
- Total spaces: 3
- Parking features: Three Car Garage, Attached
- Attached garage spaces: 3
Features
- Levels: One
- Stories: 1
- Entry location: GroundLevel
- Pool features: None
Lot
- Size: 0.25 Acres
- Dimensions: 80.00 x 139.00
Details
- Parcel number: 0433127054
- Special conditions: Short Sale No,Standard
Construction
Type & style
- Home type: SingleFamily
- Architectural style: Ranch
- Property subtype: Single Family Residence
Materials
- Brick
- Foundation: Basement, Poured
- Roof: Asphalt
Condition
- New construction: No
- Year built: 2011
Utilities & green energy
- Sewer: Public Sewer
- Water: Public
Community & HOA
Community
- Subdivision: GLACIER CLUB FOUR CONDO #904
HOA
- Has HOA: Yes
- Services included: Maintenance Grounds, Snow Removal
- HOA fee: $125 monthly
- HOA phone: 248-720-2432
Location
- Region: Washington
Financial & listing details
- Price per square foot: $142/sqft
- Tax assessed value: $199,850
- Annual tax amount: $6,246
- Date on market: 4/23/2023
- Cumulative days on market: 90 days
- Listing agreement: Exclusive Right To Sell
- Listing terms: Cash,Conventional
Price history
| Date | Event | Price |
|---|---|---|
| 8/14/2023 | Sold | $515,000-6.2%$142/sqft |
Source:  Realcomp II #20230028697 Report a problem Realcomp II #20230028697 Report a problem | ||
| 7/14/2023 | Pending sale | $549,000$152/sqft |
Source: Realcomp II #20230028711 Report a problem | ||
| 6/24/2023 | Contingent | $549,000$152/sqft |
Source: Realcomp II #20230028697 Report a problem | ||
| 5/17/2023 | Price change | $549,000-3.5%$152/sqft |
Source: Realcomp II #20230028711 Report a problem | ||
| 4/23/2023 | Listed for sale | $569,000+46.6%$157/sqft |
Source: Realcomp II #20230028711 Report a problem | ||
| 12/28/2015 | Sold | $388,000$107/sqft |
Source: Public Record Report a problem | ||
Public tax history
| Year | Property taxes | Tax assessment |
|---|---|---|
| 2025 | $8,459 +27.2% | $298,200 +10.4% |
| 2024 | $6,649 +6.5% | $270,000 +0.2% |
| 2023 | $6,246 +2.2% | $269,500 +13.8% |
| 2022 | $6,110 | $236,900 +4.1% |
| 2021 | -- | $227,500 +8.2% |
| 2020 | -- | $210,300 +5.9% |
| 2019 | $5,606 +5.8% | $198,500 +1% |
| 2018 | $5,298 | $196,500 +10.7% |
| 2017 | -- | $177,500 |
| 2016 | -- | $177,500 +6.7% |
| 2015 | -- | $166,400 +22.3% |
| 2013 | $929 | $136,100 +580.5% |
| 2012 | $929 | $20,000 |
| 2011 | -- | $20,000 |
| 2010 | -- | $20,000 -37.5% |
| 2009 | -- | $32,000 -32.6% |
| 2008 | $87 | $47,500 -5% |
| 2007 | -- | $50,000 +11.1% |
| 2006 | -- | $45,000 |
Find assessor info on the county website
Neighborhood: 48094
Nearby homes
- $457,6002 bd3 ba3k sqft58755 Glacier Clb, Washington, MI 48094Off Market
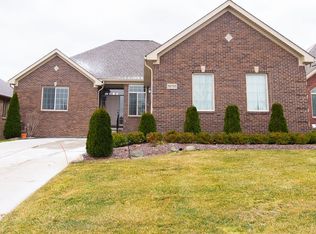
- $560,2004 bd4 ba3.9k sqft58573 Glacier Club Dr, Washington, MI 48094Off Market
- $342,0002 bd3 ba1.9k sqft6705 Boulder Pointe Dr, Washington, MI 48094Off Market

- $600,0003 bd3 ba3.8k sqft58651 Glacier Club Dr, Washington, MI 48094Sold
- $253,0002 bd2 ba1.4k sqft6725 Boulder Pointe Dr, Washington, MI 48094Sold
- $252,5002 bd2 ba1.4k sqft6749 Boulder Pointe Dr, Washington, MI 48094Sold
- $280,0002 bd2 ba1.4k sqft6701 Boulder Pointe Dr, Washington, MI 48094Sold
- $711,5004 bd2 ba2.9k sqft6533 West Rd, Washington, MI 48094Off Market
Nearby schools
GreatSchools rating
- 9/10Indian Hills Elementary SchoolGrades: K-5Distance: 2.4 mi
- 7/10Romeo Middle SchoolGrades: 6-8Distance: 5.5 mi
- 7/10Romeo High SchoolGrades: 9-12Distance: 2.8 mi
Get a cash offer in 3 minutes
Find out how much your home could sell for in as little as 3 minutes with a no-obligation cash offer.
Estimated market value
$597,500
Get a cash offer in 3 minutes
Find out how much your home could sell for in as little as 3 minutes with a no-obligation cash offer.
Estimated market value
$597,500
- Michigan
- Macomb County
- Washington
- 48094
- 58521 Glacier Club Dr
Nearby cities
Nearby zip codes
Other Washington Topics
