Stunning Ranch Condo in the Heart of Washington Township! Perfectly situated within walking and biking distance to the Macomb Orchard Trail and less than a mile from Stoney Creek Metropark, this detached ranch condo is nestled in sought-after Glacier Club golf community, offering the ideal blend of leisure and luxury while backing to serene woods for ultimate privacy. Step inside to discover freshly painted walls throughout, complemented by expansive windows with custom blinds that flood the space with natural light, highlighting the soaring ceilings. A cozy gas fireplace, adorned with a brand-new stone surround and a rich wood mantle, serves as the focal point of the Great Room, setting the perfect ambiance. The main living areas feature wide plank oak flooring, with plush carpeting in the bedrooms. The main floor hosts a primary suite, a guest bedroom, and a stunning kitchen equipped with Lafata Cherry Cabinets, dark granite countertops, and a spacious dining area that seamlessly flows into the Great Room and a Library/Den—which can easily transform into a Formal Dining Room with its elegant French doors. Downstairs, the finished walkout basement is an entertainer's dream, complete with wood flooring, a third bedroom, a full bathroom, and ample space for hosting guests, creating a home gym, or setting up the ultimate game room. Step outside to the expansive patio, perfect for roasting marshmallows under the stars. This home also features a three-car garage, a large kitchen pantry, custom closet organizers in the primary suite, and a huge storage area in the basement. All the work is done (including brand new hot water tank)—just pack your bags and move right in! 10 Minutes to Downtown Rochester, 5 Minutes to Downtown Romeo, steps to the Glacier Club Golf Course. Be in the center of it all!
Sold for $600,000
Street View
$600,000
58651 Glacier Club Dr, Washington, MI 48094
3beds
3,850sqft
Condominium
Built in 2013
-- sqft lot
$620,300 Zestimate®
$156/sqft
$3,356 Estimated rent
Home value
$620,300
$577,000 - $670,000
$3,356/mo
Zestimate® history
Owner options
List your home for rent
$3,356/mo
Rent Zestimate®
Find your next renter with Zillow Rental Manager. Plus, with online applications, you can quickly screen prospective tenants – for free.
$3,356/mo
Rent Zestimate®
Refinance and save
$4,046/mo
Est. payment
Refinancing to a lower rate could help reduce your monthly payments and save thousands over the life of the loan.
$4,046/mo
Est. payment
Explore your selling options
Work with a Zillow partner agent
Leverage their expertise and Zillow's premium Showcase listings to get your home seen by more buyers.
Get startedList with your own agent
Get your home in front of millions of buyers by listing it on Zillow.
Learn how to do itSell it yourself
Take full control of how buyers see your home on Zillow by listing For Sale by Owner (FSBO).
List your homeWhat's special
Zillow last checked:
Listing updated:
Listed by:
Susan Kelke 586-980-0540,
Keller Williams Paint Creek
Bought with:
Trevor Foster, 6501418131
EXP Realty
Source: Realcomp II,MLS#: 20250033997
Facts & features
Interior
Bedrooms & bathrooms
- Bedrooms: 3
- Bathrooms: 3
- Full bathrooms: 2
- 1/2 bathrooms: 1
Primary bedroom
- Level: Entry
- Area: 272
- Dimensions: 16 x 17
Bedroom
- Level: Entry
- Area: 204
- Dimensions: 12 x 17
Bedroom
- Level: Basement
- Area: 221
- Dimensions: 13 x 17
Primary bathroom
- Level: Entry
- Area: 120
- Dimensions: 12 x 10
Other
- Level: Basement
- Area: 78
- Dimensions: 13 x 6
Other
- Level: Entry
- Area: 40
- Dimensions: 5 x 8
Dining room
- Level: Entry
- Area: 204
- Dimensions: 12 x 17
Great room
- Level: Entry
- Area: 345
- Dimensions: 15 x 23
Kitchen
- Level: Entry
- Area: 156
- Dimensions: 12 x 13
Laundry
- Level: Entry
- Area: 120
- Dimensions: 10 x 12
Library
- Level: Entry
- Area: 132
- Dimensions: 11 x 12
Heating
- Forced Air, Natural Gas
Cooling
- Central Air
Appliances
- Included: Dishwasher, Dryer, Free Standing Gas Oven, Free Standing Refrigerator, Microwave, Washer
- Laundry: Laundry Room
Features
- Entrance Foyer, High Speed Internet, Jetted Tub, Programmable Thermostat
- Basement: Finished,Full,Walk Out Access
- Has fireplace: Yes
- Fireplace features: Great Room
Interior area
- Total interior livable area: 3,850 sqft
- Finished area above ground: 2,100
- Finished area below ground: 1,750
Property
Parking
- Total spaces: 3
- Parking features: Three Car Garage, Attached
- Attached garage spaces: 3
Features
- Levels: One
- Stories: 1
- Entry location: GroundLevelwSteps
- Patio & porch: Patio, Porch
- Exterior features: Grounds Maintenance, Private Entrance, Tennis Courts
Lot
- Features: Near Golf Course, Sprinklers, Wooded
Details
- Parcel number: 0433127049
- Special conditions: Short Sale No,Standard
Construction
Type & style
- Home type: Condo
- Architectural style: Ranch
- Property subtype: Condominium
Materials
- Brick
- Foundation: Basement, Poured
- Roof: Asphalt
Condition
- New construction: No
- Year built: 2013
Utilities & green energy
- Sewer: Public Sewer
- Water: Public
- Utilities for property: Underground Utilities
Community & HOA
Community
- Features: Golf, Sidewalks
- Security: Twenty Four Hour Security, Building Security, Fire Sprinkler System, Other
- Subdivision: GLACIER CLUB FOUR CONDO #904
HOA
- Has HOA: Yes
- Services included: Maintenance Grounds, Other, Snow Removal
- HOA fee: $125 monthly
- HOA phone: 248-720-2432
Location
- Region: Washington
Financial & listing details
- Price per square foot: $156/sqft
- Tax assessed value: $242,581
- Annual tax amount: $7,425
- Date on market: 5/15/2025
- Cumulative days on market: 45 days
- Listing agreement: Exclusive Right To Sell
- Listing terms: Cash,Conventional
Price history
| Date | Event | Price |
|---|---|---|
| 7/31/2025 | Sold | $600,000+0%$156/sqft |
Source:  Realcomp II #20250033997 Report a problem Realcomp II #20250033997 Report a problem | ||
| 6/26/2025 | Pending sale | $599,900$156/sqft |
Source: Realcomp II #20250033997 Report a problem | ||
| 6/21/2025 | Price change | $599,900-4%$156/sqft |
Source: Realcomp II #20250033997 Report a problem | ||
| 6/10/2025 | Price change | $625,000-2.3%$162/sqft |
Source: Realcomp II #20250033997 Report a problem | ||
| 5/29/2025 | Price change | $639,900-1.6%$166/sqft |
Source: Realcomp II #20250033997 Report a problem | ||
| 5/15/2025 | Listed for sale | $650,000+49.4%$169/sqft |
Source: Realcomp II #20250033997 Report a problem | ||
| 10/29/2020 | Sold | $435,000-2.2%$113/sqft |
Source: Public Record Report a problem | ||
| 7/15/2020 | Listing removed | $444,900$116/sqft |
Source: Century 21 Sakmar & Assoc #2200030489 Report a problem | ||
| 7/2/2020 | Price change | $444,900-2.2%$116/sqft |
Source: Century 21 Sakmar & Assoc #2200030489 Report a problem | ||
| 5/8/2020 | Listed for sale | $454,900+549.9%$118/sqft |
Source: CENTURY 21 Sakmar & Associates #2200030489 Report a problem | ||
| 10/2/2014 | Sold | $70,000$18/sqft |
Source: Public Record Report a problem | ||
Public tax history
| Year | Property taxes | Tax assessment |
|---|---|---|
| 2025 | $7,600 +5% | $271,000 +0.9% |
| 2024 | $7,240 +5.3% | $268,600 +5.5% |
| 2023 | $6,876 +2.2% | $254,500 +15.1% |
| 2022 | $6,727 | $221,200 +3.8% |
| 2021 | -- | $213,000 +8.7% |
| 2020 | -- | $196,000 +2.3% |
| 2019 | $5,078 +5.8% | $191,600 -1.2% |
| 2018 | $4,799 | $193,900 +6.9% |
| 2017 | -- | $181,400 |
| 2016 | -- | $181,400 +13.2% |
| 2015 | -- | $160,300 +701.5% |
| 2013 | $929 | $20,000 |
| 2012 | $929 | $20,000 |
| 2011 | -- | $20,000 |
| 2010 | -- | $20,000 -37.5% |
| 2009 | -- | $32,000 -32.6% |
| 2008 | $87 | $47,500 -5% |
| 2007 | -- | $50,000 +11.1% |
| 2006 | -- | $45,000 |
Find assessor info on the county website
Neighborhood: 48094
Nearby homes
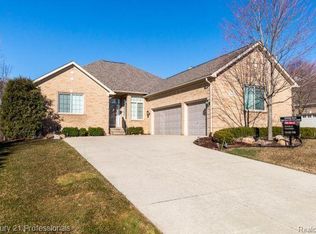
- $515,0002 bd3 ba3.6k sqft58521 Glacier Club Dr, Washington, MI 48094Sold
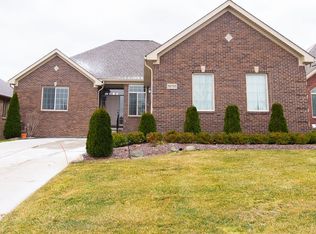
- $465,7002 bd3 ba3k sqft58755 Glacier Clb, Washington, MI 48094Off Market
- $554,1004 bd4 ba3.9k sqft58573 Glacier Club Dr, Washington, MI 48094Off Market
- $341,8002 bd3 ba1.9k sqft6705 Boulder Pointe Dr, Washington, MI 48094Off Market

- $703,6004 bd2 ba2.9k sqft6533 West Rd, Washington, MI 48094Off Market
- $253,0002 bd2 ba1.4k sqft6725 Boulder Pointe Dr, Washington, MI 48094Sold
- $918,4004 bd5 ba4.7k sqft6463 West Rd, Washington, MI 48094Off Market
- $252,5002 bd2 ba1.4k sqft6749 Boulder Pointe Dr, Washington, MI 48094Sold
Nearby schools
GreatSchools rating
- 9/10Indian Hills Elementary SchoolGrades: K-5Distance: 2.4 mi
- 7/10Romeo Middle SchoolGrades: 6-8Distance: 5.5 mi
- 7/10Romeo High SchoolGrades: 9-12Distance: 2.8 mi
Get a cash offer in 3 minutes
Find out how much your home could sell for in as little as 3 minutes with a no-obligation cash offer.
Estimated market value
$620,300
Get a cash offer in 3 minutes
Find out how much your home could sell for in as little as 3 minutes with a no-obligation cash offer.
Estimated market value
$620,300
- Michigan
- Macomb County
- Washington
- 48094
- 58651 Glacier Club Dr
Nearby cities
Nearby zip codes
Other Washington Topics
