Skip main navigation
Off market
  • $395,300

    58525 Heather Pointe Dr, Osceola, IN 46561

    4beds
    2,646sqft
    SingleFamily
    Built in 2002
    0.4 Acres Lot
    $395,300 Zestimate®
    $149/sqft
    $3,402 Estimated rent

    Home value

    $395,300

    $376,000 - $415,000

    $3,402/mo

    Zestimate® history
    Loading
    Loading...

    Owner options

    List your home for rent

    $3,402/mo

    Rent Zestimate®

    Find your next renter with Zillow Rental Manager. Plus, with online applications, you can quickly screen prospective tenants – for free.

    Learn more

    $3,402/mo

    Rent Zestimate®

    Refinance and save

    $2,454/mo

    Est. payment

    Refinancing to a lower rate could help reduce your monthly payments and save thousands over the life of the loan.

    See today's rates

    $2,454/mo

    Est. payment

    Explore your selling options

    Work with a Zillow partner agent

    Leverage their expertise and Zillow's premium Showcase listings to get your home seen by more buyers.

    Get started

    List with your own agent

    Get your home in front of millions of buyers by listing it on Zillow.

    Learn how to do it

    Sell it yourself

    Take full control of how buyers see your home on Zillow by listing For Sale by Owner (FSBO).

    List your home

    What's special

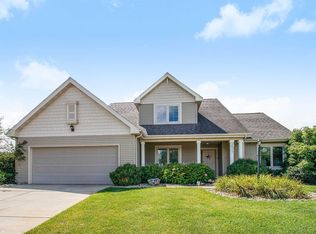
    This is the one you have been waiting for! This beautifully updated, 4 bedroom home in the PHM School District is ready for you to move in and enjoy. Upon arrival you will immediately notice the beautifully landscaped yard and lawn. Inside, you will be welcomed by a 2 story entry and great room, featuring a gas fireplace and abundant natural light. The open floor plan will move you effortlessly into the eat-in kitchen area, showcasing stone countertops, new backsplash, new stainless steel appliances, ample storage space and breakfast bar. Entertaining will be a delight with the easy flow here, and you can easily extend that entertaining out the sliding glass doors to the exquisite stamped concrete open patio with coordinating stamped concrete fire pit. A separate sliding glass door gives access to the sunroom/office space, allowing you even more options to meet your needs. The beautiful main floor master suite will be sure to delight and the huge walk-in closet will leave even the most extensive wardrobe organized. En-suite features a double vanity with plenty of space for busy mornings. Upstairs you will find 2 nice sized bedrooms serviced by a full bathroom offering space and privacy for everyone. The fully finished lower level features a kitchenette, fantastic theatre room and a flex space that is currently being used for exercise space. The fourth bedroom and full bath offer a great, private space for guests. Laundry is also located on the lower level. The attached 2 car garage is finished, and provides great storage and workspace. Backyard shed offers additional storage. A few of the many added bonuses are new flooring, new windows, irrigation system and more. This home is a must see! Call today to schedule your private showing and see how this home could be just right for you! No showings until Friday June 19th.

    This property is off market, which means it's not currently listed for sale or rent on Zillow. This may be different from what's available on other websites or public sources.

    Facts & features

    Interior

    Bedrooms & bathrooms
    • Bedrooms: 4
    • Bathrooms: 4
    • Full bathrooms: 3
    • 1/2 bathrooms: 1
    • Main level bathrooms: 2
    Heating
    • Forced air, Gas
    Cooling
    • Central
    Appliances
    • Included: Dishwasher, Garbage disposal, Microwave, Range / Oven, Refrigerator
    • Laundry: Electric Dryer Hookup, Lower Level
    Features
    • Breakfast Bar, Walk-In Closet(s), Vaulted Ceiling(s), Great Room, Stone Counters, Eat-in Kitchen, Entrance Foyer, Open Floorplan, Tub/Shower Combination, Main Level Bedroom Suite, Stand Up Shower
    • Flooring: Tile, Carpet, Laminate
    • Basement: Finished
    • Has fireplace: Yes
    • Fireplace features: Gas Log, Living/Great Rm
    Interior area
    • Total interior livable area: 2,646 sqft
    • Finished area below ground: 1000

    Property

    Parking
    • Total spaces: 2
    • Parking features: Garage - Attached
    Features
    • Patio & porch: Patio Open
    • Exterior features: Vinyl
    Lot
    • Size: 0.4 Acres
    • Features: Level, City/Town/Suburb
    Details
    • Parcel number: 711021400003000031
    • Other equipment: Irrigation Equipment

    Construction

    Type & style
    • Home type: SingleFamily
    Materials
    • masonry
    • Roof: Asphalt
    Condition
    • Year built: 2002

    Utilities & green energy

    • Gas: NIPSCO
    • Sewer: Septic Tank
    • Water: Well, Private Well

    Community & HOA

    HOA
    • Has HOA: Yes
    • HOA fee: $2 monthly
    Location
    • Region: Osceola

    Financial & listing details

    • Price per square foot: $149/sqft
    • Tax assessed value: $297,600
    • Annual tax amount: $2,525

    Price history

    DateEventPrice
    8/3/2020Sold$300,000+3.5%$113/sqft
    Source: Agent Provided Report a problem
    6/20/2020Pending sale$289,900$110/sqft
    Source: RE/MAX 100 #202022786 Report a problem
    6/18/2020Listed for sale$289,900+55.9%$110/sqft
    Source: RE/MAX 100 #202022786 Report a problem
    1/3/2014Sold$186,000+12%$70/sqft
    Source: Agent Provided Report a problem
    6/3/2009Sold$166,000$63/sqft
    Source: Public Record Report a problem

    Public tax history

    YearProperty taxesTax assessment
    2025$2,525 +6.5%$297,600 +5.1%
    2024$2,371 -12.2%$283,200 -0.1%
    2023$2,701 +14.1%$283,600 -1.9%
    2022$2,367 +12.1%$289,200 +18.7%
    2021$2,111 -8.1%$243,700 +7.3%
    2020$2,296 +11.7%$227,200 -5.6%
    2019$2,056 +3.1%$240,700 +5.9%
    2018$1,994 +30.6%$227,300 +7.5%
    2017$1,527 -0.5%$211,500 +23.8%
    2016$1,535 -6.9%$170,900 -1.3%
    2014$1,648 +12%$173,100 +15.2%
    2013$1,472 +6%$150,200 -1.6%
    2012$1,389 +12.5%$152,600 -0.3%
    2011$1,234 -0.3%$153,000 -4.1%
    2010$1,239 +1.4%$159,500
    2009$1,221 $159,500 +4.9%
    2007-- $152,000 +0.1%
    2006$3,807 $151,900
    Find assessor info on the county website

    Neighborhood: 46561

    Nearby schools

    GreatSchools rating
    Schools provided by the listing agent
    • Elementary: Elm Road
    • Middle: Grissom
    • High: Penn
    • District: Penn-Harris-Madison School Corp.

    Source: The MLS. This data may not be complete. We recommend contacting the local school district to confirm school assignments for this home.

    Get pre-qualified for a loan
    At Zillow Home Loans, we can pre-qualify you in as little as 5 minutes with no impact to your credit score.

    An equal housing lender. NMLS #10287.