Beautiful, well cared for home in Penn School system! This home truly is move in ready and excitedly waiting for its new owners! With 4 bedrooms & 2.5 baths including a primary suite, a gorgeous kitchen with an island and granite countertops, a formal dining room, a finished basement, a 3 car garage, and a beautiful in ground pool, this home is perfect for a growing family! The special touches include a dual zone HVAC system, poured concrete edging, a sprinkler system for the yard and the laundry room is conveniently located on the 2nd floor! Plus, all the major components have been updated within the last 2 years including the roof, the HVAC system and water heater! Nothing to do but move right in! Don't miss out on this opportunity!
Pending
$475,000
58585 Heather Pointe Dr, Osceola, IN 46561
4beds
2,720sqft
Single Family Residence
Built in 2004
0.34 Acres Lot
$468,700 Zestimate®
$--/sqft
$-- HOA
What's special
- 18 days
- 1,161
- 128
Zillow last checked:
Listing updated:
Listed by:
Steve Bottom Cell:574-903-6004,
Realty Group Resources
Source: IRMLS,MLS#: 202644552
Facts & features
Interior
Bedrooms & bathrooms
- Bedrooms: 4
- Bathrooms: 3
- Full bathrooms: 2
- 1/2 bathrooms: 1
Bedroom 1
- Level: Upper
Bedroom 2
- Level: Upper
Heating
- Natural Gas, Forced Air, High Efficiency Furnace, Zoned
Cooling
- Central Air, Zoned
Appliances
- Included: Dishwasher, Microwave, Refrigerator, Washer, Dryer-Gas, Gas Range, Gas Water Heater, Water Softener Owned
Features
- 1st Bdrm En Suite, Walk-In Closet(s), Stone Counters, Eat-in Kitchen, Kitchen Island, Split Br Floor Plan, Double Vanity, Tub/Shower Combination, Formal Dining Room
- Flooring: Carpet, Laminate, Vinyl
- Windows: Window Treatments
- Basement: Full,Finished,Concrete,Sump Pump
- Number of fireplaces: 1
- Fireplace features: Living Room, Gas Log, Vented
Interior area
- Total structure area: 3,638
- Total interior livable area: 2,720 sqft
- Finished area above ground: 1,920
- Finished area below ground: 800
Video & virtual tour
Property
Parking
- Total spaces: 3
- Parking features: Attached, Garage Door Opener, Concrete
- Attached garage spaces: 3
- Has uncovered spaces: Yes
Features
- Levels: Two
- Stories: 2
- Patio & porch: Patio
- Exterior features: Irrigation System
- Pool features: In Ground
- Fencing: Decorative,Metal
Lot
- Size: 0.34 Acres
- Dimensions: 100X150
- Features: 0-2.9999, City/Town/Suburb, Landscaped
Details
- Parcel number: 711021400018.000031
- Other equipment: Sump Pump
Construction
Type & style
- Home type: SingleFamily
- Architectural style: Traditional
- Property subtype: Single Family Residence
Materials
- Vinyl Siding
- Roof: Dimensional Shingles
Condition
- New construction: No
- Year built: 2004
Utilities & green energy
- Gas: NIPSCO
- Sewer: Septic Tank
- Water: Well
Community & HOA
Community
- Features: None
- Security: Smoke Detector(s), Radon System
- Subdivision: Heather Lake
Location
- Region: Osceola
Financial & listing details
- Tax assessed value: $289,900
- Annual tax amount: $2,220
- Date on market: 10/28/2026
- Listing terms: Cash,Conventional,FHA,VA Loan
Estimated market value
$468,700
$445,000 - $492,000
$2,531/mo
Price history
| Date | Event | Price |
|---|---|---|
| 11/11/2026 | Pending sale | $475,000 |
Source:  IRMLS #202644552 Report a problem | ||
| 11/5/2026 | Listed for sale | $475,000 |
Source: IRMLS #202644552 Report a problem | ||
Public tax history
| Year | Property taxes | Tax assessment |
|---|---|---|
| 2025 | $2,495 -3.8% | $289,900 +3.1% |
| 2024 | $2,594 -11.3% | $281,200 -2.9% |
| 2023 | $2,923 +15.3% | $289,500 -0.4% |
| 2022 | $2,534 +10.4% | $290,800 +18.5% |
| 2021 | $2,296 -7.7% | $245,300 +6.4% |
| 2020 | $2,488 +8% | $230,500 -5.5% |
| 2019 | $2,302 +18.9% | $243,800 +3.5% |
| 2018 | $1,937 +30.8% | $235,500 +13.2% |
| 2017 | $1,481 -0.7% | $208,000 +23.7% |
| 2016 | $1,492 -6.5% | $168,100 -1.2% |
| 2014 | $1,596 -9.8% | $170,200 -1% |
| 2013 | $1,770 +6.6% | $171,900 -1.2% |
| 2012 | $1,660 +3.2% | $174,000 -5.6% |
| 2011 | $1,608 -0.1% | $184,300 -4.2% |
| 2010 | $1,610 +1.4% | $192,400 |
| 2009 | $1,587 | $192,400 +5% |
| 2007 | -- | $183,200 -50.7% |
| 2006 | $2,960 | $371,800 |
Find assessor info on the county website
Monthly payment
Est. payment
Payment breakdown
Explore the cost of this home by adjusting the details. Changes won't be saved.Climate risks
Neighborhood: 46561
Nearby schools
Schools provided by the listing agent
- Elementary: Elm Road
- Middle: Grissom
- High: Penn
- District: Penn-Harris-Madison School Corp.
Source: IRMLS. This data may not be complete. We recommend contacting the local school district to confirm school assignments for this home.
Similar homes
- $419,9004 bd3 ba2k sqft10343 Heather Brooke Dr, Osceola, IN 46561For Sale
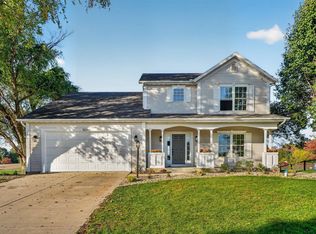 MLS ID #202643879, Maria Lisenko, Cressy & Everett - South Bend. IRMLS
- $390,0005 bd3 ba2.6k sqft11044 River Oaks Ln E, Osceola, IN 46561For Sale
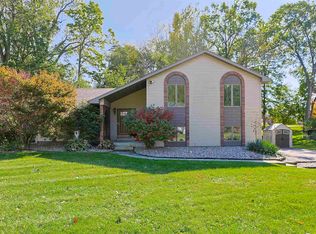 MLS ID #202643436, Amy Reed, Coldwell Banker Real Estate Group. IRMLS
- $375,0003 bd4 ba2k sqft1225 W Rogers St, Osceola, IN 46561For Sale
 MLS ID #202639871, Dennis Bamber, Cressy & Everett- Elkhart. IRMLS
- $295,0004 bd2 ba1.9k sqft56084 Apple Rd, Osceola, IN 46561For Sale
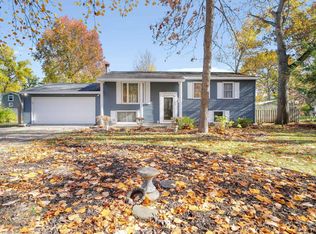 MLS ID #202646272, Shelly Mobus, McKinnies Realty, LLC Elkhart. IRMLS
