Skip main navigation
Sold
  • $399,900

    5853 Perry Woods Way, Indianapolis, IN 46227

    4beds
    4,173sqft
    Residential, Single Family Residence
    Built in 1991
    0.33 Acres Lot
    $422,900 Zestimate®
    $96/sqft
    $3,090 Estimated rent

    Home value

    $422,900

    $393,000 - $457,000

    $3,090/mo

    Zestimate® history
    Loading
    Loading...

    Owner options

    List your home for rent

    $3,090/mo

    Rent Zestimate®

    Find your next renter with Zillow Rental Manager. Plus, with online applications, you can quickly screen prospective tenants – for free.

    Learn more

    $3,090/mo

    Rent Zestimate®

    Refinance and save

    $2,543/mo

    Est. payment

    Refinancing to a lower rate could help reduce your monthly payments and save thousands over the life of the loan.

    See today's rates

    $2,543/mo

    Est. payment

    Explore your selling options

    Work with a Zillow partner agent

    Leverage their expertise and Zillow's premium Showcase listings to get your home seen by more buyers.

    Get started

    List with your own agent

    Get your home in front of millions of buyers by listing it on Zillow.

    Learn how to do it

    Sell it yourself

    Take full control of how buyers see your home on Zillow by listing For Sale by Owner (FSBO).

    List your home

    What's special

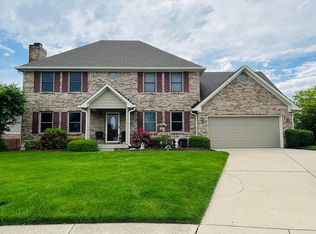
    Come see this 4 bedroom, 4 bath stunning home in the VERY popular Perry Woods neighborhood! This 4,173 sq. ft. beauty boasts a finished basement with a full bath, rec area, & room to add a 5th bedroom as well as a bonus room for crafts or an office. Currently being used as a music studio! Be sure to notice the premium location on a quiet cul-de-sac as well as the new windows, new deck, HUGE yard, 3 entertaining areas PLUS a formal dining room, 3 car garage, and so much more! Call today for a visit or ask your agent to schedule a showing. This won't be on the market for long so book your showing today!

    Zillow last checked:

    Listing updated:

    Listing Provided by:

    Courtney Lutz-Lauck 708-663-1976,

    Esquire Real Estate Group LLC,

    Kate Vannoy 317-832-0848,

    Esquire Real Estate Group LLC

    Bought with:

    Teresa Heffernan

    ReVISION Realty & Renovation

    Source: MIBOR as distributed by MLS GRID,MLS#: 22002987MLS Logo

    Facts & features

    Interior

    Bedrooms & bathrooms
    • Bedrooms: 4
    • Bathrooms: 4
    • Full bathrooms: 4
    • Main level bathrooms: 1
    Primary bedroom
    • Features: Carpet
    • Level: Upper
    • Area: 352 Square Feet
    • Dimensions: 22x16
    Bedroom 2
    • Features: Carpet
    • Level: Upper
    • Area: 195 Square Feet
    • Dimensions: 15x13
    Bedroom 3
    • Features: Carpet
    • Level: Upper
    • Area: 132 Square Feet
    • Dimensions: 12x11
    Bedroom 4
    • Features: Carpet
    • Level: Upper
    • Area: 144 Square Feet
    • Dimensions: 12x12
    Bonus room
    • Features: Tile-Ceramic
    • Level: Basement
    • Area: 132 Square Feet
    • Dimensions: 12x11
    Breakfast room
    • Features: Laminate Hardwood
    • Level: Main
    • Area: 55 Square Feet
    • Dimensions: 11x5
    Dining room
    • Features: Hardwood
    • Level: Main
    • Area: 143 Square Feet
    • Dimensions: 13x11
    Family room
    • Features: Tile-Ceramic
    • Level: Basement
    • Area: 234 Square Feet
    • Dimensions: 18x13
    Great room
    • Features: Laminate Hardwood
    • Level: Main
    • Area: 306 Square Feet
    • Dimensions: 18x17
    Kitchen
    • Features: Tile-Ceramic
    • Level: Main
    • Area: 196 Square Feet
    • Dimensions: 14x14
    Living room
    • Features: Hardwood
    • Level: Main
    • Area: 182 Square Feet
    • Dimensions: 14x13
    Play room
    • Features: Tile-Ceramic
    • Level: Basement
    • Area: 351 Square Feet
    • Dimensions: 27x13
    Heating
    • Forced Air
    Cooling
    • Has cooling: Yes
    Appliances
    • Included: Dishwasher, Disposal, Microwave, Electric Oven, Refrigerator
    • Laundry: Main Level
    Features
    • Attic Access, Breakfast Bar, Vaulted Ceiling(s), Kitchen Island, Entrance Foyer, Ceiling Fan(s), High Speed Internet, Eat-in Kitchen, Pantry, Walk-In Closet(s)
    • Windows: Wood Work Stained
    • Basement: Egress Window(s),Finished,Full
    • Attic: Access Only
    • Number of fireplaces: 2
    • Fireplace features: Family Room
    Interior area
    • Total structure area: 4,173
    • Total interior livable area: 4,173 sqft
    • Finished area below ground: 1,392

    Property

    Parking
    • Total spaces: 3
    • Parking features: Attached
    • Attached garage spaces: 3
    • Details: Garage Parking Other(Garage Door Opener, Keyless Entry, Service Door)
    Features
    • Levels: Two
    • Stories: 2
    • Patio & porch: Covered, Deck
    Lot
    • Size: 0.33 Acres
    • Features: Curbs, Sidewalks, Street Lights, Mature Trees
    Details
    • Parcel number: 491505109019000500
    • Special conditions: None
    • Horse amenities: None

    Construction

    Type & style
    • Home type: SingleFamily
    • Architectural style: Traditional
    • Property subtype: Residential, Single Family Residence
    Materials
    • Brick, Wood
    • Foundation: Concrete Perimeter
    Condition
    • New construction: No
    • Year built: 1991

    Utilities & green energy

    • Water: Municipal/City

    Community & neighborhood

    Location
    • Region: Indianapolis
    • Subdivision: Perry Woods

    HOA & financial

    HOA
    • Has HOA: Yes
    • HOA fee: $50 annually
    • Services included: Maintenance
    • Association phone: 317-784-6224

    Price history

    DateEventPrice
    11/18/2024Sold$399,900$96/sqft
    Source: MIBOR as distributed by MLS GRID #22002987 Report a problem
    9/30/2024Pending sale$399,900$96/sqft
    Source: MIBOR as distributed by MLS GRID #22002987 Report a problem
    9/26/2024Price change$399,900-5.9%$96/sqft
    Source: MIBOR as distributed by MLS GRID #22002987 Report a problem
    9/3/2024Listed for sale$424,900-10.5%$102/sqft
    Source: Owner Report a problem
    7/26/2024Listing removed--
    Source: Owner Report a problem
    6/21/2024Listed for sale$475,000+75.9%$114/sqft
    Source: Owner Report a problem
    6/3/2020Sold$270,000-9.7%$65/sqft
    Source: Public Record Report a problem
    9/14/2018Listing removed$299,000$72/sqft
    Source: Carpenter Realtors, Inc. #21577083 Report a problem
    6/29/2018Listed for sale$299,000$72/sqft
    Source: Carpenter Realtors, Inc. #21577083 Report a problem

    Public tax history

    YearProperty taxesTax assessment
    2025$6,160 -48.5%$459,900 -2.5%
    2024$11,951 +114%$471,600 +0.3%
    2023$5,585 +22.9%$470,000 +11.1%
    2022$4,544 +2.8%$423,200 +23.9%
    2021$4,420 +6.1%$341,500 +3.3%
    2020$4,165 +9.3%$330,500 +6.5%
    2019$3,812 +4.2%$310,300 +7.7%
    2018$3,658 -2%$288,200 +5%
    2017$3,732 +6.5%$274,400 +0.1%
    2016$3,505 +7.8%$274,100 +2.9%
    2014$3,252 +2.2%$266,400
    2013$3,182 $266,400 +2.8%
    2012$3,182 $259,100 -3.8%
    2011-- $269,300
    2010$2,693 $269,300
    2009$2,693 $269,300 -4%
    2007-- $280,600 -0.5%
    2006-- $282,000 +20.3%
    2005-- $234,500
    2004-- $234,500
    2003-- $234,500 +56%
    2002-- $150,300 +200%
    2001-- $50,100
    2000-- $50,100

    Find assessor info on the county website

    Neighborhood: Edgewood

    Nearby schools

    GreatSchools rating
    Get a cash offer in 3 minutes
    Find out how much your home could sell for in as little as 3 minutes with a no-obligation cash offer.
    Estimated market value
    $422,900
    Get a cash offer in 3 minutes
    Find out how much your home could sell for in as little as 3 minutes with a no-obligation cash offer.
    Estimated market value
    $422,900