Welcome to this beautifully maintained, one-owner custom home in desirable Perry Woods! Built in 1998 and offering approximately 2,400+ square feet of above-grade living space, this 3-bedroom home features a desirable main-level primary suite and a thoughtfully designed floor plan filled with character and flexibility. Featuring a versatile upstairs loft, perfect for a home office, children's play area, cozy reading nook, or additional sitting space. The spacious bonus room over the garage offers an ideal setting for working from home, hobbies or additional living space and is conveniently accessible by a second staircase from the garage/laundry area. The main staircase from the entry adds to the home's distinctive custom design. The approximately 800-square-foot unfinished basement is plumbed and provides excellent storage with future finishing potential. An oversized 2-car attached garage provides generous space for vehicles, storage and everyday convenience. Outside, enjoy mature landscaping enhanced by an irrigation system, beautiful curb appeal, and a large patio perfect for relaxing or entertaining. The brick exterior, quality woodwork and exceptional condition throughout reflect years of pride of ownership. ALL appliances stay! Conveniently located near schools, shopping, parks, interstate access, and more, this home offers the perfect combination of comfort, character, and convenience. A wonderful opportunity to make a well-cared-for custom Perry Woods home your own! Roof: 2014, Furnace: 2022, A/C: 2010, Water Heater: 2021
Active
$439,900
3418 Brunswick Ave, Indianapolis, IN 46227
3beds
3,270sqft
Residential, Single Family Residence
Built in 1998
10,018 Square Feet Lot
$-- Zestimate®
$135/sqft
$8/mo HOA
What's special
Brick exteriorVersatile upstairs loftDesirable main-level primary suiteBeautiful curb appealQuality woodworkAll appliances stay
- 6 days
- 543
- 24
Likely to sell faster than
Zillow last checked:
Listing updated:
Listed by:
Courtney Hanley courtney@esquirerealtors.com,
Esquire Real Estate Group LLC,
Shannon Eckart 317-504-0221,
Esquire Real Estate Group LLC
Source: MIBOR as distributed by MLS GRID,MLS#: 22127672
Facts & features
Interior
Bedrooms & bathrooms
- Bedrooms: 3
- Bathrooms: 3
- Full bathrooms: 2
- 1/2 bathrooms: 1
- Main level bathrooms: 2
- Main level bedrooms: 1
Other
- Area: 231.75 Square Feet
- Dimensions: 13'6" x 17'2"
Other
- Area: 142.5 Square Feet
- Dimensions: 15'10" x 9'
Other
- Area: 141.75 Square Feet
- Dimensions: 13'6" x 10'6"
Other
- Area: 104 Square Feet
- Dimensions: 13'x8"
Other
- Area: 198 Square Feet
- Dimensions: 13'6" x 14'8"
Other
- Dimensions: 13’1”x9’10”
Other
- Dimensions: 13’6”x11’
Other
- Dimensions: 19’x16’
Loft
- Dimensions: 9’4”x13’4”
Heating
- Natural Gas
Cooling
- Central Air
Appliances
- Included: Electric Cooktop, Dishwasher, Dryer, Gas Water Heater, MicroHood, Refrigerator, Washer, Water Heater
- Laundry: Connections All, Laundry Room, Sink
Features
- Attic Access, Entrance Foyer, High Speed Internet, Eat-in Kitchen, Pantry, Smart Thermostat, Walk-In Closet(s)
- Windows: WoodWorkStain/Painted
- Basement: Ceiling - 9+ feet,Partial,Unfinished
- Attic: Access Only
- Number of fireplaces: 1
- Fireplace features: Gas Log, Living Room
Interior area
- Total structure area: 3,270
- Total interior livable area: 3,270 sqft
- Finished area below ground: 0
Video & virtual tour
Property
Parking
- Total spaces: 2
- Parking features: Attached
- Attached garage spaces: 2
- Details: Garage Parking Other(Finished Garage, Garage Door Opener, Keyless Entry)
Features
- Levels: Two,One and One Half
- Stories: 1
- Patio & porch: Covered, Patio
- Exterior features: Sprinkler System
Lot
- Size: 10,018 Square Feet
- Features: Curbs, Sidewalks, Storm Sewer, Street Lights, Mature Trees
Details
- Parcel number: 491505109022000500
- Horse amenities: None
Construction
Type & style
- Home type: SingleFamily
- Architectural style: Traditional
- Property subtype: Residential, Single Family Residence
Materials
- Brick
- Foundation: Concrete Perimeter, Crawl Space
Condition
- New construction: No
- Year built: 1998
Utilities & green energy
- Electric: 200+ Amp Service
- Water: Public
- Utilities for property: Sewer Connected, Water Connected
Community & HOA
Community
- Security: Security System
- Subdivision: Perry Woods
HOA
- Has HOA: Yes
- Amenities included: None
- HOA fee: $100 annually
Location
- Region: Indianapolis
Financial & listing details
- Price per square foot: $135/sqft
- Tax assessed value: $305,000
- Annual tax amount: $3,708
- Date on market: 10/10/2026
- Cumulative days on market: 9 days
Estimated market value
Not available
Estimated sales range
Not available
Not available
Price history
| Date | Event | Price |
|---|---|---|
| 10/10/2026 | Listed for sale | $439,900$135/sqft |
Source:  MIBOR as distributed by MLS GRID #22127672 Report a problem MIBOR as distributed by MLS GRID #22127672 Report a problem | ||
Public tax history
| Year | Property taxes | Tax assessment |
|---|---|---|
| 2025 | $5,063 -10.9% | $305,000 -28.9% |
| 2024 | $5,682 +9% | $429,000 -2.6% |
| 2023 | $5,213 +25.7% | $440,400 +11.2% |
| 2022 | $4,148 +2.9% | $395,900 +26.5% |
| 2021 | $4,033 +5.5% | $313,000 +3.4% |
| 2020 | $3,822 +6.8% | $302,800 +5.9% |
| 2019 | $3,577 +3.1% | $285,900 +5.4% |
| 2018 | $3,469 +0.7% | $271,300 +4% |
| 2017 | $3,444 +5.5% | $260,800 +2.5% |
| 2016 | $3,264 +6.2% | $254,500 +0.5% |
| 2014 | $3,074 +1.1% | $253,300 |
| 2013 | $3,042 | $253,300 +1.7% |
| 2012 | $3,042 | $249,100 +5.8% |
| 2011 | -- | $235,400 |
| 2010 | $2,354 | $235,400 |
| 2009 | $2,354 | $235,400 -4% |
| 2007 | -- | $245,200 0% |
| 2006 | -- | $245,300 +20.4% |
| 2005 | -- | $203,700 |
| 2004 | -- | $203,700 |
| 2003 | -- | $203,700 +59.8% |
| 2002 | -- | $127,500 +200% |
| 2001 | -- | $42,500 |
| 2000 | -- | $42,500 |
Find assessor info on the county website
Monthly payment
Est. payment
Payment breakdown
Explore the cost of this home by adjusting the details. Changes won't be saved.Climate risks
Neighborhood: Edgewood
Nearby schools
Schools provided by the listing agent
- Elementary: Clinton Young Elementary School
- Middle: Southport Middle School
- High: Southport High School
Source: MIBOR as distributed by MLS GRID. This data may not be complete. We recommend contacting the local school district to confirm school assignments for this home.
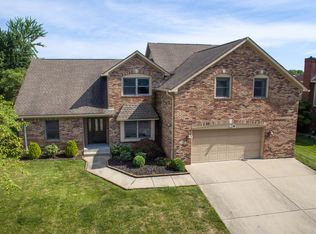
- $415,0005 bd4 ba4.2k sqft3428 Brunswick Ave, Indianapolis, IN 46227Sold
- $299,300-- bd1 ba1.6k sqft5859 Judaco Dr, Indianapolis, IN 46227Off Market
- $367,1004 bd1 ba2.6k sqft5847 Perry Woods Way, Indianapolis, IN 46227Off Market
- $354,8004 bd1 ba2.3k sqft3510 Brunswick Ave, Indianapolis, IN 46227Off Market
Similar homes
- $385,0003 bd4 ba4.1k sqft6032 Orinoco Ave, Indianapolis, IN 46227Active
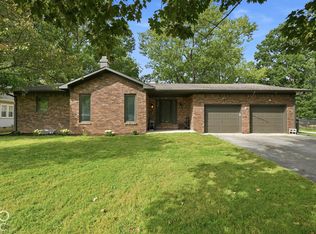 MLS ID #22129668, Heidi Whicker, F.C. Tucker Company. MIBOR as distributed by MLS GRID
 - $325,0003 bd3 ba2.2k sqft5330 McFarland Rd, Indianapolis, IN 46227Active
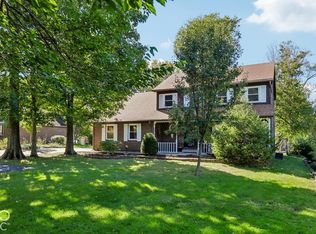 MLS ID #22130090, Lisa Sears, Compass Indiana, LLC. MIBOR as distributed by MLS GRID
 - $419,9004 bd3 ba3k sqft6204 Madison Ave, Indianapolis, IN 46227Active
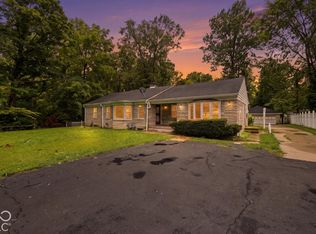 MLS ID #22119962, Jessica Hamby, eXp Realty, LLC. MIBOR as distributed by MLS GRID
 - $355,0003 bd2 ba3.1k sqft3136 E Edgewood Ave, Indianapolis, IN 46227Active
 MLS ID #22106273, Kylie Brooke, Epique Inc. MIBOR as distributed by MLS GRID
