NEED SPACE? 5853 Saratoga Drive has it! Looking for a POOL without the upkeep as well as a PLAYGROUND and SIDEWALKS for that evening stroll. Look no further than the Silver Oaks Community, not to mention underground utilities, public water, and a prime location! For peace of mind during storm season, this home is equipped with a GENERAC GENERATOR!!
Stepping inside...this open floor plan is perfect for family gatherings and entertaining including a home office with built-ins and large formal dining. The spacious living area flows seamlessly into a well-appointed kitchen; UPGRADES include IMPORTED GRANITE countertops, kitchen island, and ample CUSTOM CABINETRY. A GAS STOVE and stainless-steel appliance suite makes this kitchen a cook's delight! Generous master bedroom and UPDATED master bath includes custom vanity, granite countertops and ceramic bowl sinks.
A soaking tub waits for you after a long day. The SPLIT FLOORPLAN allows for privacy with the first bedroom and full bath lending itself to a mother in-law or guest suite. The remaining two bedrooms are separated by another full bath and the theme continues...Updated double vanity and ceramic bowl sinks!
Don't miss the opportunity to make this home yours - schedule a tour today and imagine the possibilities that await!!
Sold for $355,000
$355,000
5853 Saratoga Dr, Crestview, FL 32536
4beds
2,817sqft
Single Family Residence
Built in 2000
0.39 Acres Lot
$353,300 Zestimate®
$126/sqft
$2,449 Estimated rent
Home value
$353,300
$318,000 - $392,000
$2,449/mo
Zestimate® history
Owner options
List your home for rent
$2,449/mo
Rent Zestimate®
Find your next renter with Zillow Rental Manager. Plus, with online applications, you can quickly screen prospective tenants – for free.
$2,449/mo
Rent Zestimate®
Refinance and save
$2,302/mo
Est. payment
Refinancing to a lower rate could help reduce your monthly payments and save thousands over the life of the loan.
$2,302/mo
Est. payment
Explore your selling options
Work with a Zillow partner agent
Leverage their expertise and Zillow's premium Showcase listings to get your home seen by more buyers.
Get startedList with your own agent
Get your home in front of millions of buyers by listing it on Zillow.
Learn how to do itSell it yourself
Take full control of how buyers see your home on Zillow by listing For Sale by Owner (FSBO).
List your homeWhat's special
Kitchen islandGas stoveImported granite countertopsHome office with built-insOpen floor planCustom cabinetryCustom vanity
Zillow last checked:
Listing updated:
Listed by:
Anne B Conley 850-217-5166,
ERA American Real Estate
Bought with:
Tammy W Moore, 3358229
Keller Williams Realty FWB
Source: ECAOR,MLS#: 959548
Facts & features
Interior
Bedrooms & bathrooms
- Bedrooms: 4
- Bathrooms: 3
- Full bathrooms: 3
Primary bedroom
- Level: First
- Area: 28208 Square Feet
- Dimensions: 164 x 172
Bedroom
- Level: First
- Area: 13334 Square Feet
- Dimensions: 113 x 118
Bedroom
- Level: First
- Area: 14464 Square Feet
- Dimensions: 113 x 128
Bedroom
- Level: First
- Area: 15120 Square Feet
- Dimensions: 112 x 135
Primary bathroom
- Level: First
- Area: 139265 Square Feet
- Dimensions: 1,211 x 115
Bathroom
- Level: First
- Area: 61857 Square Feet
- Dimensions: 711 x 87
Bathroom
- Level: First
- Area: 468 Square Feet
- Dimensions: 52 x 9
Breakfast room
- Level: First
- Area: 23564 Square Feet
- Dimensions: 137 x 172
Dining room
- Level: First
- Area: 14750 Square Feet
- Dimensions: 118 x 125
Foyer
- Level: First
- Area: 44457 Square Feet
- Dimensions: 511 x 87
Kitchen
- Level: First
- Area: 24249 Square Feet
- Dimensions: 137 x 177
Living room
- Level: First
- Area: 527422 Square Feet
- Dimensions: 202 x 2,611
Office
- Level: First
- Area: 1344310 Square Feet
- Dimensions: 1,111 x 1,210
Heating
- Natural Gas
Cooling
- Central Air, Ceiling Fan(s)
Appliances
- Included: Dishwasher, Microwave, Gas Water Heater
- Laundry: Washer/Dryer Hookup
Features
- Breakfast Bar, Bookcases, Vaulted Ceiling(s), Kitchen Island, Pantry, Split Bedroom
- Flooring: Tile, Carpet
- Windows: Double Pane Windows, Window Treatments
- Has fireplace: Yes
- Fireplace features: Gas
- Common walls with other units/homes: No Common Walls
Interior area
- Total structure area: 2,817
- Total interior livable area: 2,817 sqft
Property
Parking
- Total spaces: 2
- Parking features: Garage Door Opener
- Attached garage spaces: 2
Features
- Stories: 1
- Patio & porch: Screened
- Exterior features: Private Yard
- Fencing: Privacy
Lot
- Size: 0.39 Acres
- Dimensions: 136.8 x 123.3 x 136.8 x 123.3
- Features: Interior Lot, Level, Sidewalk
Details
- Parcel number: 324N232233000B0140
- Zoning description: Resid Single Family
Construction
Type & style
- Home type: SingleFamily
- Architectural style: Traditional
- Property subtype: Single Family Residence
Materials
- Brick, Trim Vinyl
- Foundation: Slab
- Roof: Shingle
Condition
- Construction Complete
- New construction: No
- Year built: 2000
Utilities & green energy
- Sewer: Septic Tank
- Water: Public
Community & HOA
Community
- Features: Playground, Pool
- Subdivision: Silver Oaks Ph I
HOA
- Has HOA: Yes
- Services included: Maintenance Grounds, Recreational Faclty
Location
- Region: Crestview
Financial & listing details
- Price per square foot: $126/sqft
- Tax assessed value: $331,520
- Annual tax amount: $3,106
- Date on market: 3/11/2025
- Road surface type: Paved
Price history
| Date | Event | Price |
|---|---|---|
| 4/17/2025 | Sold | $355,000-5.3%$126/sqft |
Source:  ECAOR #959548 Report a problem ECAOR #959548 Report a problem | ||
| 3/21/2025 | Pending sale | $375,000$133/sqft |
Source: ECAOR #959548 Report a problem | ||
| 3/11/2025 | Listed for sale | $375,000$133/sqft |
Source: ECAOR #959548 Report a problem | ||
| 2/13/2025 | Pending sale | $375,000$133/sqft |
Source: ECAOR #959548 Report a problem | ||
| 1/4/2025 | Listing removed | $2,500$1/sqft |
Source: Zillow Rentals Report a problem | ||
| 12/13/2024 | Listed for rent | $2,500+56.3%$1/sqft |
Source: Zillow Rentals Report a problem | ||
| 11/19/2024 | Price change | $375,000+4.2%$133/sqft |
Source: ECAOR #959548 Report a problem | ||
| 11/16/2024 | Listed for sale | $360,000$128/sqft |
Source: ECAOR #959548 Report a problem | ||
| 11/16/2024 | Pending sale | $360,000$128/sqft |
Source: ECAOR #959548 Report a problem | ||
| 9/20/2024 | Listed for sale | $360,000+47.5%$128/sqft |
Source: ECAOR #959548 Report a problem | ||
| 4/15/2019 | Sold | $244,000-2.4%$87/sqft |
Source: Public Record Report a problem | ||
| 3/4/2019 | Listed for sale | $249,900+0.4%$89/sqft |
Source: Baywalk Real Estate Inc #817343 Report a problem | ||
| 4/20/2017 | Listing removed | $1,600$1/sqft |
Source: Carriage Hills Realty Inc #768548 Report a problem | ||
| 3/22/2017 | Listing removed | $249,000$88/sqft |
Source: Carriage Hills Realty Inc #762783 Report a problem | ||
| 2/13/2017 | Listed for rent | $1,600$1/sqft |
Source: Carriage Hills Realty Inc #768548 Report a problem | ||
| 2/6/2017 | Price change | $249,000-3.9%$88/sqft |
Source: Carriage Hills Realty Inc #762783 Report a problem | ||
| 2/4/2017 | Listed for sale | $259,000+18.3%$92/sqft |
Source: Carriage Hills Realty Inc #762783 Report a problem | ||
| 11/18/2010 | Sold | $219,000-2.6%$78/sqft |
Source: Public Record Report a problem | ||
| 9/2/2010 | Price change | $224,900-4.3%$80/sqft |
Source: WHITE SANDS RESORT REALTY, INC. #542531 Report a problem | ||
| 8/1/2010 | Listed for sale | $234,900+32.9%$83/sqft |
Source: WHITE SANDS RESORT REALTY, INC. #542531 Report a problem | ||
| 6/26/2010 | Listing removed | -- |
Source: foreclosure.com Report a problem | ||
| 6/19/2010 | Listed for sale | -- |
Source: foreclosure.com Report a problem | ||
| 10/31/2000 | Sold | $176,800$63/sqft |
Source: Public Record Report a problem | ||
Public tax history
| Year | Property taxes | Tax assessment |
|---|---|---|
| 2025 | $2,935 -7.8% | $331,520 -7.3% |
| 2024 | $3,182 +2.4% | $357,563 +3% |
| 2023 | $3,107 +2.2% | $347,149 +3% |
| 2022 | $3,039 +16.2% | $337,038 +35.5% |
| 2021 | $2,616 +7.6% | $248,805 +8.8% |
| 2020 | $2,430 +31.9% | $228,584 +12.6% |
| 2019 | $1,841 +0.7% | $203,079 +1.9% |
| 2018 | $1,829 | $199,292 +2.1% |
| 2017 | $1,829 +0.2% | $195,193 +2.1% |
| 2016 | $1,825 +2.6% | $191,178 +0.7% |
| 2015 | $1,779 -2.6% | $189,849 +0.8% |
| 2014 | $1,826 | $188,342 -1.6% |
| 2013 | -- | $191,333 +0% |
| 2012 | -- | $191,238 -3.4% |
| 2011 | -- | $198,052 -3.1% |
| 2010 | -- | $204,425 -9.3% |
| 2009 | -- | $225,403 +26.7% |
| 2008 | -- | $177,845 +3% |
| 2007 | -- | $172,665 +2.5% |
| 2006 | -- | $168,454 +3% |
| 2005 | -- | $163,548 +3% |
| 2004 | -- | $158,784 +1.9% |
| 2003 | -- | $155,823 +2.4% |
| 2002 | -- | $152,171 +1.6% |
| 2001 | -- | $149,775 |
Find assessor info on the county website
Neighborhood: 32536
Nearby homes
- $438,8004 bd3 ba3k sqft5851 Saratoga Dr, Crestview, FL 32536Off Market
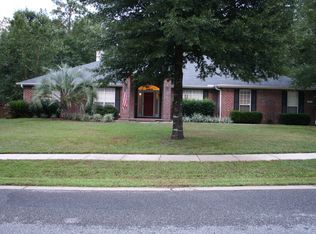
- $390,5004 bd3 ba3k sqft5855 Saratoga Dr, Crestview, FL 32536Off Market
- $363,0004 bd2 ba2.6k sqft5851 Hunting Meadows Dr, Crestview, FL 32536Off Market
- $379,8004 bd2 ba2.7k sqft5852 Saratoga Dr, Crestview, FL 32536Off Market
- $354,7004 bd3 ba2.3k sqft5849 Saratoga Dr, Crestview, FL 32536Off Market
- $392,2003 bd4 ba3.1k sqft5855 Hunting Meadows Dr, Crestview, FL 32536Off Market
- $316,6003 bd2 ba2k sqft5850 Saratoga Dr, Crestview, FL 32536Off Market
- $391,0004 bd3 ba2.5k sqft5848 Saratoga Dr, Crestview, FL 32536Sold
Nearby schools
GreatSchools rating
- 6/10Bob Sikes Elementary SchoolGrades: PK-5Distance: 1.4 mi
- 8/10Davidson Middle SchoolGrades: 6-8Distance: 0.8 mi
- 5/10Crestview High SchoolGrades: 9-12Distance: 1.1 mi
Schools provided by the listing agent
- Elementary: Bob Sikes
- Middle: Davidson
- High: Crestview
Source: ECAOR. This data may not be complete. We recommend contacting the local school district to confirm school assignments for this home.


Get pre-qualified for a loan
At Zillow Home Loans, we can pre-qualify you in as little as 5 minutes with no impact to your credit score.An equal housing lender. NMLS #10287.
Sell for more on Zillow
Get a Zillow Showcase℠ listing at no additional cost and you could sell for .
$353,300
2% more
+$7,066
With Zillow Showcase(estimated)
$360,366
- Florida
- Okaloosa County
- Crestview
- 32536
- 5853 Saratoga Dr
Nearby cities
Nearby zip codes
Other Crestview Topics
