Luxury living at its finest on Lake Kesslerwood w/breathtaking water views. Welcome home to this completely updated 5-Bedroom, 5-Bath estate, where pride of ownership shines throughout. Impeccable landscaping, a new driveway & a gorgeous walkway welcome family & friends to the impressive two-story Foyer. Just off the entry, the stately Den w/custom built-ins & abundant natural light offers the perfect setting for a Home Office. The elegant Formal Living Room w/fireplace & gracious Dining Room create an ideal setting for entertaining. Cooking is a delight in the fully updated Kitchen, w/loads of counter space & new appliances, featuring stunning lake views & opening to the spacious Breakfast Nook and dramatic two-story Family Room w/fireplace & large bay window, creating a warm & inviting heart of the home. Outdoor living is equally exceptional. Enjoy entertaining on the expansive Paver Patio w/outdoor Kitchen, Bar, and Pergola, or head down to the private dock for boating, fishing, swimming, or unforgettable sunset cruises on Lake Kesslerwood. The finished lower level provides incredible additional living space, including a Bonus Room w/fireplace, Rec Room w/wet bar, Exercise Room, 5th Bedroom, Full Bath & an additional room that could easily become a Wine Cellar. At the end of the day, retreat to one of four well-appointed upper-level bedrooms, incl the luxurious Owner's Suite featuring a fireplace, sitting area, private balcony overlooking the lake, and a beautifully updated spa-inspired bath w/soaking tub, large shower, double vanities, and a spacious walk-in closet. Two Bedrooms share a Jack-and-Jill bath, while the 4th Bedroom offers its own private En-Suite Bathroom. There are too many updates & features to list, so please see attached supplement. This exceptional Lake Kesslerwood home truly offers the best of luxury, comfort & lakefront living. Come See & Make it Home!
Sold
$1,260,000
5854 E Fall Creek Parkway North Dr, Indianapolis, IN 46220
5beds
5,859sqft
Residential, Single Family Residence
Built in 1995
0.45 Acres Lot
$1,261,100 Zestimate®
$215/sqft
$5,274 Estimated rent
Home value
$1,261,100
$1.19M - $1.35M
$5,274/mo
Zestimate® history
Owner options
List your home for rent
$5,274/mo
Rent Zestimate®
Find your next renter with Zillow Rental Manager. Plus, with online applications, you can quickly screen prospective tenants – for free.
$5,274/mo
Rent Zestimate®
Refinance and save
$8,243/mo
Est. payment
Refinancing to a lower rate could help reduce your monthly payments and save thousands over the life of the loan.
$8,243/mo
Est. payment
Explore your selling options
Work with a Zillow partner agent
Leverage their expertise and Zillow's premium Showcase listings to get your home seen by more buyers.
Get startedList with your own agent
Get your home in front of millions of buyers by listing it on Zillow.
Learn how to do itSell it yourself
Take full control of how buyers see your home on Zillow by listing For Sale by Owner (FSBO).
List your homeWhat's special
Impeccable landscapingGracious dining roomBreathtaking water viewsNew drivewayImpressive two-story foyerSpacious breakfast nookGorgeous walkway
Zillow last checked:
Listing updated:
Listed by:
Kelly DeSchryver 317-997-8243,
Carpenter, REALTORS®
Bought with:
Susan Miller
F.C. Tucker Company
Source: MIBOR as distributed by MLS GRID,MLS#: 22088327
Facts & features
Interior
Bedrooms & bathrooms
- Bedrooms: 5
- Bathrooms: 5
- Full bathrooms: 4
- 1/2 bathrooms: 1
- Main level bathrooms: 1
Primary bedroom
- Level: Upper
- Area: 448 Square Feet
- Dimensions: 32x14
Bedroom 2
- Level: Upper
- Area: 154 Square Feet
- Dimensions: 14x11
Bedroom 3
- Level: Upper
- Area: 306 Square Feet
- Dimensions: 18x17
Bedroom 4
- Level: Upper
- Area: 192 Square Feet
- Dimensions: 16x12
Bedroom 5
- Level: Basement
- Area: 195 Square Feet
- Dimensions: 15x13
Bonus room
- Level: Basement
- Area: 255 Square Feet
- Dimensions: 17x15
Bonus room
- Level: Basement
- Area: 70 Square Feet
- Dimensions: 10x7
Breakfast room
- Level: Main
- Area: 110 Square Feet
- Dimensions: 11x10
Dining room
- Level: Main
- Area: 208 Square Feet
- Dimensions: 16x13
Exercise room
- Features: Other
- Level: Basement
- Area: 156 Square Feet
- Dimensions: 13x12
Family room
- Level: Main
- Area: 324 Square Feet
- Dimensions: 18x18
Kitchen
- Level: Main
- Area: 210 Square Feet
- Dimensions: 15x14
Laundry
- Level: Main
- Area: 195 Square Feet
- Dimensions: 15x13
Library
- Level: Main
- Area: 182 Square Feet
- Dimensions: 14x13
Living room
- Level: Main
- Area: 195 Square Feet
- Dimensions: 15x13
Play room
- Level: Basement
- Area: 690 Square Feet
- Dimensions: 30x23
Heating
- Natural Gas
Cooling
- Central Air
Appliances
- Included: Electric Cooktop, Dishwasher, Dryer, Disposal, Microwave, Double Oven, Refrigerator, Bar Fridge, Tankless Water Heater, Trash Compactor, Washer, Water Heater, Water Purifier, Water Softener Owned
- Laundry: Main Level, Upper Level
Features
- Attic Access, Built-in Features, Tray Ceiling(s), Kitchen Island, Entrance Foyer, Ceiling Fan(s), Hardwood Floors, High Speed Internet, Eat-in Kitchen, Pantry, Walk-In Closet(s), Wet Bar
- Flooring: Hardwood
- Windows: Wood Work Painted
- Basement: Ceiling - 9+ feet,Daylight,Egress Window(s),Finished,Finished Ceiling,Finished Walls,Full,Storage Space
- Attic: Access Only
- Number of fireplaces: 4
- Fireplace features: Basement, Family Room, Living Room, Primary Bedroom
Interior area
- Total structure area: 5,859
- Total interior livable area: 5,859 sqft
- Finished area below ground: 1,877
Property
Parking
- Total spaces: 3
- Parking features: Attached
- Attached garage spaces: 3
Features
- Levels: Two
- Stories: 2
- Patio & porch: Patio
- Exterior features: Gas Grill, Gutter Guards, Lighting, Outdoor Kitchen, Sprinkler System
- Has view: Yes
- View description: Lake, Water
- Has water view: Yes
- Water view: Lake,Water
- Waterfront features: Dock, Lake Privileges, Lake Front, Waterfront
Lot
- Size: 0.45 Acres
- Features: Mature Trees
Details
- Parcel number: 490703102008000400
- Horse amenities: None
Construction
Type & style
- Home type: SingleFamily
- Architectural style: Traditional
- Property subtype: Residential, Single Family Residence
Materials
- Brick
- Foundation: Full, Concrete Perimeter
Condition
- Updated/Remodeled
- New construction: No
- Year built: 1995
Utilities & green energy
- Electric: 200+ Amp Service
- Water: Public
- Utilities for property: Electricity Connected, Sewer Connected, Water Connected
Community & HOA
Community
- Security: Security System, Smoke Detector(s)
- Subdivision: Lake Kesslerwood
HOA
- Has HOA: Yes
- Amenities included: Maintenance
- Services included: Maintenance
- HOA fee: $390 annually
- HOA phone: 317-459-6656
Location
- Region: Indianapolis
Financial & listing details
- Price per square foot: $215/sqft
- Tax assessed value: $839,500
- Annual tax amount: $8,400
- Date on market: 3/11/2026
- Cumulative days on market: 6 days
- Electric utility on property: Yes
Price history
| Date | Event | Price |
|---|---|---|
| 4/10/2026 | Sold | $1,260,000-2.7%$215/sqft |
Source:  MIBOR as distributed by MLS GRID #22088327 Report a problem MIBOR as distributed by MLS GRID #22088327 Report a problem | ||
| 3/16/2026 | Pending sale | $1,295,000$221/sqft |
Source: MIBOR as distributed by MLS GRID #22088327 Report a problem | ||
| 3/11/2026 | Listed for sale | $1,295,000+122.1%$221/sqft |
Source: MIBOR as distributed by MLS GRID #22088327 Report a problem | ||
| 4/12/2017 | Sold | $583,000$100/sqft |
Source: Public Record Report a problem | ||
Public tax history
| Year | Property taxes | Tax assessment |
|---|---|---|
| 2025 | $8,399 +5.1% | $839,500 +10.6% |
| 2024 | $7,991 +6.3% | $759,000 +4.4% |
| 2023 | $7,516 +7.2% | $726,800 +8.1% |
| 2022 | $7,013 -51.2% | $672,300 +8.6% |
| 2021 | $14,363 +142.5% | $618,900 -3.2% |
| 2020 | $5,923 -0.6% | $639,600 +8% |
| 2019 | $5,958 -17.4% | $592,300 -19.9% |
| 2018 | $7,215 +23.3% | $739,700 +3% |
| 2017 | $5,853 +1% | $718,300 +25.9% |
| 2016 | $5,794 -1.7% | $570,600 -3.2% |
| 2014 | $5,895 +1.2% | $589,500 |
| 2013 | $5,823 | $589,500 +1.2% |
| 2012 | $5,823 | $582,300 -2.5% |
| 2011 | -- | $597,000 |
| 2010 | $5,970 | $597,000 |
| 2009 | $5,970 | $597,000 -9.3% |
| 2007 | -- | $658,500 -2.3% |
| 2006 | -- | $674,200 +36.9% |
| 2005 | -- | $492,300 |
| 2004 | -- | $492,300 +20% |
| 2003 | -- | $410,400 +110.2% |
| 2002 | -- | $195,200 +200% |
| 2001 | -- | $65,070 |
| 2000 | -- | $65,070 |
Find assessor info on the county website
Neighborhood: Devonshire
Nearby homes
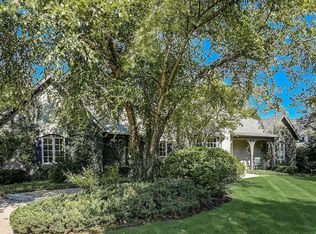
- $849,9003 bd3 ba5k sqft5850 E Fall Creek Parkway North Dr, Indianapolis, IN 46220Sold
- $928,900-- bd3 ba3.8k sqft5858 E Fall Creek Parkway North Dr, Indianapolis, IN 46226Off Market
- $686,600-- bd1 ba2.3k sqft5842 E Fall Creek Parkway North Dr, Indianapolis, IN 46220Off Market
- $891,0004 bd4 ba3.4k sqft5866 E Fall Creek Parkway North Dr, Indianapolis, IN 46220Off Market
- $863,9006 bd5 ba4.3k sqft5870 E Fall Creek Parkway North Dr, Indianapolis, IN 46220Off Market
- $909,4004 bd3 ba5.5k sqft5874 E Fall Creek Parkway North Dr, Indianapolis, IN 46220Off Market
- $702,0002 bd2 ba2.8k sqft5838 E Fall Creek Parkway North Dr, Indianapolis, IN 46220Off Market
- $977,2003 bd5 ba4.1k sqft5806 E Fall Creek Parkway North Dr, Indianapolis, IN 46205Off Market
Nearby schools
GreatSchools rating
- 6/10Skiles Test Elementary SchoolGrades: PK-6Distance: 1.6 mi
- 3/10Belzer Middle SchoolGrades: 7-8Distance: 1.9 mi
- 4/10Lawrence Central High SchoolGrades: 9-12Distance: 1.7 mi
Get a cash offer in 3 minutes
Find out how much your home could sell for in as little as 3 minutes with a no-obligation cash offer.
Estimated market value
$1,261,100
Get a cash offer in 3 minutes
Find out how much your home could sell for in as little as 3 minutes with a no-obligation cash offer.
Estimated market value
$1,261,100
- Indiana
- Marion County
- Indianapolis
- 46220
- Devonshire
- 5854 E Fall Creek Parkway North Dr
