EVERYTHING! This custom homes offers a first floor owner's suite, open floor plan, incredible outdoor space, which includes extensive deck with pergola, covered front porch, rear screened porch, upstairs w/loft, 2 bedrooms with jack/jill bathroom, walk in attic room with flooring, newer roof, exterior paint, kitchen with terrific entertaining openness and workspace, newer stainless steel appliances, built in oven, pantry, granite, subway tile backsplash! SPECTACULAR library with custom cabinets which serve reader and diner, incredible room for entertaining! Three car garage with work bench, finished basement for workout area, pool table, playroom, etc.....& enormous storage area/closet! Proximity to Fall Creek Greenway! Beautiful home!
Sold
$849,900
5850 E Fall Creek Parkway North Dr, Indianapolis, IN 46220
3beds
5,010sqft
Residential, Single Family Residence
Built in 2000
0.48 Acres Lot
$1,015,200 Zestimate®
$170/sqft
$3,696 Estimated rent
Home value
$1,015,200
$934,000 - $1.11M
$3,696/mo
Zestimate® history
Owner options
List your home for rent
$3,696/mo
Rent Zestimate®
Find your next renter with Zillow Rental Manager. Plus, with online applications, you can quickly screen prospective tenants – for free.
$3,696/mo
Rent Zestimate®
Refinance and save
$5,585/mo
Est. payment
Refinancing to a lower rate could help reduce your monthly payments and save thousands over the life of the loan.
$5,585/mo
Est. payment
Explore your selling options
Work with a Zillow partner agent
Leverage their expertise and Zillow's premium Showcase listings to get your home seen by more buyers.
Get startedList with your own agent
Get your home in front of millions of buyers by listing it on Zillow.
Learn how to do itSell it yourself
Take full control of how buyers see your home on Zillow by listing For Sale by Owner (FSBO).
List your homeWhat's special
Pool tableIncredible roomCustom homesExterior paintIncredible outdoor spaceExtensive deckCovered front porch
Zillow last checked:
Listing updated:
Listed by:
Alice Steppe 317-828-4020,
Real Broker, LLC
Bought with:
Jennifer Melind
Keller Williams Indpls Metro N
Source: MIBOR as distributed by MLS GRID,MLS#: 21939178
Facts & features
Interior
Bedrooms & bathrooms
- Bedrooms: 3
- Bathrooms: 3
- Full bathrooms: 2
- 1/2 bathrooms: 1
- Main level bathrooms: 2
- Main level bedrooms: 1
Primary bedroom
- Level: Main
- Area: 378 Square Feet
- Dimensions: 21x18
Bedroom 2
- Level: Upper
- Area: 255 Square Feet
- Dimensions: 17x15
Bedroom 3
- Level: Upper
- Area: 276 Square Feet
- Dimensions: 12x23
Other
- Features: Tile-Ceramic
- Level: Main
- Area: 90 Square Feet
- Dimensions: 06x15
Bonus room
- Level: Basement
- Area: 1056 Square Feet
- Dimensions: 32x33
Dining room
- Features: Hardwood
- Level: Main
- Area: 252 Square Feet
- Dimensions: 18x14
Kitchen
- Features: Hardwood
- Level: Main
- Area: 192 Square Feet
- Dimensions: 16x12
Library
- Features: Hardwood
- Level: Main
- Area: 378 Square Feet
- Dimensions: 21x18
Living room
- Features: Hardwood
- Level: Main
- Area: 620 Square Feet
- Dimensions: 20x31
Loft
- Level: Upper
- Area: 260 Square Feet
- Dimensions: 13x20
Sun room
- Features: Hardwood
- Level: Main
- Area: 196 Square Feet
- Dimensions: 14x14
Heating
- Forced Air
Cooling
- Has cooling: Yes
Appliances
- Included: Gas Cooktop, Dishwasher, Disposal, Gas Water Heater, Kitchen Exhaust, Microwave, Oven, Refrigerator, Warming Drawer, Water Heater, Water Softener Owned
- Laundry: Laundry Room, Main Level
Features
- Breakfast Bar, High Ceilings, Entrance Foyer, Hardwood Floors, High Speed Internet, Eat-in Kitchen, Pantry, Walk-In Closet(s)
- Flooring: Hardwood
- Windows: Screens, Wood Frames, Wood Work Painted
- Basement: Ceiling - 9+ feet,Finished,Partial,Roughed In,Storage Space
- Number of fireplaces: 1
- Fireplace features: Living Room, Wood Burning
Interior area
- Total structure area: 5,010
- Total interior livable area: 5,010 sqft
- Finished area below ground: 787
Property
Parking
- Total spaces: 3
- Parking features: Attached, Garage Door Opener, Side Load Garage, Storage
- Attached garage spaces: 3
- Details: Garage Parking Other(Assigned Parking Outside, Finished Garage, Floor Drain, Garage Door Opener, Keyless Entry)
Features
- Levels: Two
- Stories: 2
- Patio & porch: Covered, Deck, Screened
- Exterior features: Lighting, Sprinkler System
- Fencing: Invisible
- Has view: Yes
- View description: Lake
- Has water view: Yes
- Water view: Lake
- Waterfront features: Lake Privileges, Lake Front, Dock
Lot
- Size: 0.48 Acres
- Features: On Trail, Storm Sewer, Street Lights, Mature Trees
Details
- Parcel number: 490703102009000400
- Special conditions: None
- Horse amenities: None
Construction
Type & style
- Home type: SingleFamily
- Architectural style: Traditional
- Property subtype: Residential, Single Family Residence
Materials
- Brick
- Foundation: Concrete Perimeter
Condition
- New construction: No
- Year built: 2000
Details
- Builder name: Miller Construction
Utilities & green energy
- Electric: 200+ Amp Service
- Water: Municipal/City
- Utilities for property: Electricity Connected, Sewer Connected, Water Connected
Community & HOA
Community
- Features: Lake, Street Lights, Suburban
- Security: Security Service, Security Alarm Paid
- Subdivision: Lake Kesslerwood
HOA
- Has HOA: Yes
- Amenities included: Other
- Services included: See Remarks
- HOA fee: $320 annually
- HOA phone: 317-459-6656
Location
- Region: Indianapolis
Financial & listing details
- Price per square foot: $170/sqft
- Tax assessed value: $905,000
- Annual tax amount: $6,872
- Date on market: 9/7/2023
- Cumulative days on market: 34 days
- Electric utility on property: Yes
Price history
| Date | Event | Price |
|---|---|---|
| 12/1/2023 | Sold | $849,900$170/sqft |
Source:  MIBOR as distributed by MLS GRID #21939178 Report a problem MIBOR as distributed by MLS GRID #21939178 Report a problem | ||
| 10/11/2023 | Pending sale | $849,900$170/sqft |
Source: MIBOR as distributed by MLS GRID #21939178 Report a problem | ||
| 10/6/2023 | Price change | $849,900-3.4%$170/sqft |
Source: MIBOR as distributed by MLS GRID #21939178 Report a problem | ||
| 9/7/2023 | Listed for sale | $879,900$176/sqft |
Source: MIBOR as distributed by MLS GRID #21939178 Report a problem | ||
Public tax history
| Year | Property taxes | Tax assessment |
|---|---|---|
| 2025 | $9,086 +16.4% | $905,000 +10.4% |
| 2024 | $7,803 +6.4% | $819,800 +15.5% |
| 2023 | $7,331 +6.7% | $710,000 +8.2% |
| 2022 | $6,873 -50.6% | $656,100 +8.2% |
| 2021 | $13,911 +19.9% | $606,600 -2.1% |
| 2020 | $11,602 -5.1% | $619,500 +6.8% |
| 2019 | $12,230 +101.4% | $580,100 -5.1% |
| 2018 | $6,073 +1.7% | $611,500 +1.2% |
| 2017 | $5,974 +2.3% | $604,100 +3.9% |
| 2016 | $5,837 -2.3% | $581,200 -2.7% |
| 2014 | $5,976 +0.9% | $597,600 |
| 2013 | $5,920 | $597,600 +0.9% |
| 2012 | $5,920 | $592,000 +4.2% |
| 2011 | -- | $568,100 |
| 2010 | $5,681 0% | $568,100 |
| 2009 | $5,681 | $568,100 -9.2% |
| 2007 | -- | $626,000 |
Find assessor info on the county website
Neighborhood: Devonshire
Nearby homes
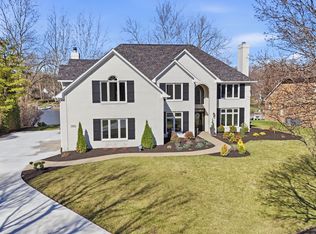
- $1,260,0005 bd5 ba5.8k sqft5854 E Fall Creek Parkway North Dr, Indianapolis, IN 46220Sold
- $977,2003 bd5 ba4.1k sqft5806 E Fall Creek Parkway North Dr, Indianapolis, IN 46205Off Market

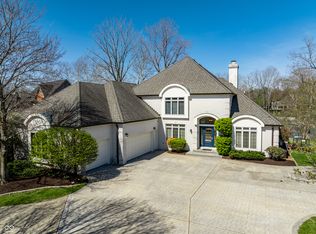
- $950,0004 bd5 ba4.5k sqft5846 E Fall Creek Parkway North Dr, Indianapolis, IN 46226Sold
- $683,900-- bd1 ba2.3k sqft5842 E Fall Creek Parkway North Dr, Indianapolis, IN 46220Off Market
- $884,8004 bd4 ba3.4k sqft5866 E Fall Creek Parkway North Dr, Indianapolis, IN 46220Off Market
- $859,4006 bd5 ba4.3k sqft5870 E Fall Creek Parkway North Dr, Indianapolis, IN 46220Off Market
- $909,4004 bd3 ba5.5k sqft5874 E Fall Creek Parkway North Dr, Indianapolis, IN 46220Off Market
- $702,0002 bd2 ba2.8k sqft5838 E Fall Creek Parkway North Dr, Indianapolis, IN 46220Off Market
Nearby schools
GreatSchools rating
- 6/10Skiles Test Elementary SchoolGrades: PK-6Distance: 1.6 mi
- 3/10Belzer Middle SchoolGrades: 7-8Distance: 1.9 mi
- 4/10Lawrence Central High SchoolGrades: 9-12Distance: 1.7 mi
Schools provided by the listing agent
- Elementary: Skiles Test Elementary School
- Middle: Belzer Middle School
Source: MIBOR as distributed by MLS GRID. This data may not be complete. We recommend contacting the local school district to confirm school assignments for this home.
Get a cash offer in 3 minutes
Find out how much your home could sell for in as little as 3 minutes with a no-obligation cash offer.
Estimated market value
$1,015,200
Get a cash offer in 3 minutes
Find out how much your home could sell for in as little as 3 minutes with a no-obligation cash offer.
Estimated market value
$1,015,200
- Indiana
- Marion County
- Indianapolis
- 46220
- Devonshire
- 5850 E Fall Creek Parkway North Dr
