Experience the lakefront lifestyle you've been dreaming of, with stunning waterfront views. Nestled on a prime lot on Lake Kesslerwood in Indianapolis, this beautifully refreshed home offers more than 4,500 sq ft, 4 bedrooms, 4.5 baths, and the kind of everyday setting that makes coming home feel like a getaway. From the moment you arrive, the winding driveway, generous parking, basketball area, and spacious 3-car garage create an inviting first impression. Inside, the home has been thoughtfully updated with fresh paint, updated lighting in multiple rooms, new carpet in family room, dining room, and main level bedroom, along with addl improvements in the primary bathroom and basement. Designed for both comfortable living and entertaining, the gourmet kitchen features a built-in oven, built-in cooktop, stainless steel appliances and a separate prep sink in the island. It flows beautifully into the spectacular all-season sunroom, where lake views create a peaceful retreat in every season. The den/study offers rich hardwood floors & wood paneled walls, stunning built-in cabinetry, making it the perfect space for working from home. Lots of wood detail around the home including crown molding and gorgeous bookshelves flanking the family room fireplace. Upstairs, the bonus room provides flexible space for recreation, addl bedroom/ workspace, with the added convenience of a private staircase from garage. Fully finished basement with bar area, full bath, sauna, living room and rec room. Outside is where this home truly shines. Spend cool spring evenings on the back deck overlooking the spacious backyard and water beyond, then stroll down to your private dock and lakeside seating area to enjoy morning coffee or the sunset views. This is more than a home. It is a lifestyle. Move-in ready and full of charm, this waterfront gem is one you won't want to miss.
Sold
Zillow last checked:
Listing updated:
Bought with:
Justin Steill
Berkshire Hathaway Home
Source: MIBOR as distributed by MLS GRID,MLS#: 22092477
Price history
| Date | Event | Price |
|---|---|---|
| 6/24/2026 | Sold | $950,000-2.6%$209/sqft |
Source:  MIBOR as distributed by MLS GRID #22092477 Report a problem MIBOR as distributed by MLS GRID #22092477 Report a problem | ||
| 5/20/2026 | Pending sale | $975,000$215/sqft |
Source: MIBOR as distributed by MLS GRID #22092477 Report a problem | ||
| 4/29/2026 | Price change | $975,000-1.5%$215/sqft |
Source: MIBOR as distributed by MLS GRID #22092477 Report a problem | ||
| 4/23/2026 | Price change | $989,900-1%$218/sqft |
Source: MIBOR as distributed by MLS GRID #22092477 Report a problem | ||
| 4/13/2026 | Price change | $1,000,000-9.1%$220/sqft |
Source: MIBOR as distributed by MLS GRID #22092477 Report a problem | ||
| 4/8/2026 | Listed for sale | $1,100,000+15.8%$242/sqft |
Source: MIBOR as distributed by MLS GRID #22092477 Report a problem | ||
| 10/10/2025 | Sold | $950,000-2.6%$209/sqft |
Source: MIBOR as distributed by MLS GRID #22053416 Report a problem | ||
| 9/8/2025 | Pending sale | $975,000$215/sqft |
Source: MIBOR as distributed by MLS GRID #22053416 Report a problem | ||
| 8/15/2025 | Price change | $975,000-2%$215/sqft |
Source: MIBOR as distributed by MLS GRID #22053416 Report a problem | ||
| 7/29/2025 | Listed for sale | $995,000$219/sqft |
Source: MIBOR as distributed by MLS GRID #22053416 Report a problem | ||
Nearby homes
- $849,9003 bd3 ba5k sqft5850 E Fall Creek Parkway North Dr, Indianapolis, IN 46220Sold
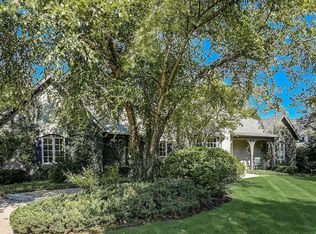
- $977,2003 bd5 ba4.1k sqft5806 E Fall Creek Parkway North Dr, Indianapolis, IN 46205Off Market

- $1,260,0005 bd5 ba5.8k sqft5854 E Fall Creek Parkway North Dr, Indianapolis, IN 46220Sold
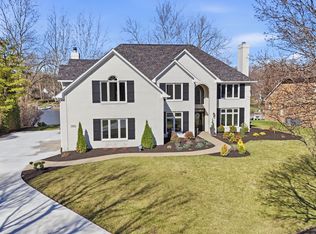
- $686,600-- bd1 ba2.3k sqft5842 E Fall Creek Parkway North Dr, Indianapolis, IN 46220Off Market
Get a cash offer in 3 minutes
Find out how much your home could sell for in as little as 3 minutes with a no-obligation cash offer.
Estimated market value
$950,300
