NEW! Village Builders Eventide Collection home in Sunterra! The "Santo" with Elevation "J" in Sunterra! This new two-story home is host to an inviting open-concept layout on the first floor, featuring access to a covered patio for optimal entertaining and multitasking. Two bedrooms are tucked away to the side of the home, including the luxe owner’s suite with a full bathroom and walk-in closet. A versatile game room shares the second floor with three additional bedrooms.
Pending
$363,990
5854 Havana Mist Dr, Katy, TX 77493
5beds
2,637sqft
Single Family Residence
Built in 2026
-- sqft lot
$-- Zestimate®
$138/sqft
$100/mo HOA
What's special
- 101 days |
- 16 |
- 1 |
Zillow last checked:
Listing updated:
Listed by:
Jared Turner,
Lennar Homes Village Builders, LLC
Source: HAR,MLS#: 93106603
Facts & features
Interior
Bedrooms & bathrooms
- Bedrooms: 5
- Bathrooms: 3
- Full bathrooms: 3
Primary bedroom
- Level: First
- Area: 169
- Dimensions: 13x13
Bedroom
- Level: First
- Area: 110
- Dimensions: 10x11
Bedroom
- Level: Second
- Area: 154
- Dimensions: 11x14
Bedroom
- Level: Second
- Area: 156
- Dimensions: 12x13
Bedroom
- Level: Second
- Area: 121
- Dimensions: 11x11
Dining room
- Level: First
- Area: 135
- Dimensions: 15x9
Family room
- Level: First
- Area: 225
- Dimensions: 15x15
Game room
- Level: Second
- Area: 234
- Dimensions: 13x18
Kitchen
- Level: First
- Area: 180
- Dimensions: 15x12
Heating
- Natural Gas
Cooling
- Electric
Interior area
- Total structure area: 2,637
- Total interior livable area: 2,637 sqft
Video & virtual tour
Property
Parking
- Total spaces: 2
- Parking features: Attached
- Attached garage spaces: 2
Features
- Stories: 2
Lot
- Features: Subdivided, 0 Up To 1/4 Acre
Details
- Parcel number: 1475860010031
Construction
Type & style
- Home type: SingleFamily
- Architectural style: Traditional
- Property subtype: Single Family Residence
Materials
- Brick, Cement Siding
- Foundation: Slab
- Roof: Composition
Condition
- New construction: Yes
- Year built: 2026
Details
- Builder name: Lennar Homes
Utilities & green energy
- Sewer: Public Sewer
- Water: Water District
Community & HOA
Community
- Subdivision: Sunterra
HOA
- Has HOA: Yes
- HOA fee: $1,200 annually
Location
- Region: Katy
Financial & listing details
- Price per square foot: $138/sqft
- Date on market: 5/5/2026
- Listing terms: Cash,Conventional,FHA,VA Loan
- Ownership: Full Ownership
Estimated market value
Not available
Estimated sales range
Not available
$2,808/mo
Price history
| Date | Event | Price |
|---|---|---|
| 5/14/2026 | Pending sale | $363,990+10.3%$138/sqft |
Source:  HAR #93106603 Report a problem HAR #93106603 Report a problem | ||
| 5/5/2026 | Listed for sale | $329,890$125/sqft |
Source: HAR #93106603 Report a problem | ||
Public tax history
Tax history is unavailable.
Monthly payment
Est. payment
Payment breakdown
Explore the cost of this home by adjusting the details. Changes won't be saved.Climate risks
Neighborhood: 77493
Nearby schools
GreatSchools rating
- 5/10David & Terri Youngblood Elementary SchoolGrades: PK-5Distance: 3.4 mi
- 8/10Nelson J HGrades: 6-8Distance: 3.2 mi
- 7/10Freeman High SchoolGrades: 9-10Distance: 3 mi
Schools provided by the listing agent
- Elementary: Youngblood Elementary School
- Middle: Nelson Junior High (Katy)
- High: Freeman High School
Source: HAR. This data may not be complete. We recommend contacting the local school district to confirm school assignments for this home.
- $284,4004 bd2 ba1.6k sqft5807 Majestic Sky Dr, Katy, TX 77493Off Market
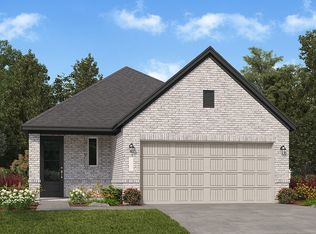
- $256,4004 bd2 ba1.6k sqft5851 Havana Mist Dr, Katy, TX 77493Off Market
- $258,9904 bd2 ba1.7k sqft3009 Highbank Dr, Katy, TX 77493Pending
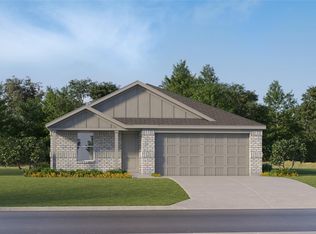
- $255,5004 bd2 ba1.7k sqft3063 Huntersville Dr, Katy, TX 77493Off Market
- $263,2004 bd2 ba1.7k sqft3076 Huntersville Dr, Katy, TX 77493Off Market
- $255,9903 bd2 ba1.5k sqft27011 Reef Coast Dr, Katy, TX 77493Pending
- $286,9904 bd3 ba1.8k sqft27027 Reef Coast Dr, Katy, TX 77493New Construction
- $257,9903 bd2 ba1.8k sqft3044 Highbank Dr, Katy, TX 77493New Construction
A local agent can set up tours, give advice and negotiate with sellers.
A local lender can help you make sure your offer is ready when you are.
Similar homes
- $349,9904 bd3 ba2.2k sqft27210 Henley Ridge Dr, Katy, TX 77493For Sale
 MLS ID #42585088, Jared Turner, Turner Mangum,LLC. HAR
 - $376,9905 bd3 ba2.9k sqft6427 Ocean Promenade Ln, Katy, TX 77493New Construction
 MLS ID #18204787, Christopher Marti, Keller Williams City View. HAR
 - $363,9903 bd2 ba1.9k sqft27215 Henley Ridge Dr, Katy, TX 77493New Construction
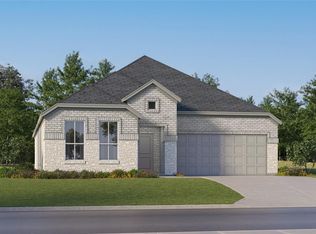 HAR
HAR - from $339,9904 bd2 ba2k sqftSpringsteen Plan, Sunterra : Classic II Collection, Katy, TX 77493New Construction
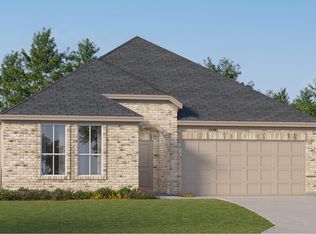 Lennar Homes
 - from $388,9904 bd2 ba2k sqftSpringsteen Plan, Sunterra : Classic Collection, Katy, TX 77493New ConstructionLennar Homes
- from $320,9904 bd2 ba1.9k sqftWalsh Plan, Sunterra : Classic II Collection, Katy, TX 77493New ConstructionLennar Homes
- from $375,9904 bd2 ba1.9k sqftWalsh Plan, Sunterra : Classic Collection, Katy, TX 77493New ConstructionLennar Homes
- $321,9904 bd2 ba2k sqft3061 Wild Fox Dr, Katy, TX 77493New ConstructionHAR
- $342,9905 bd3 ba2.6k sqft26134 Sea Rosemary Ln, Katy, TX 77493New ConstructionHAR
- from $344,9904 bd3 ba2.2k sqftHendrix Plan, Anniston : Classic Collection, Katy, TX 77493New ConstructionLennar Homes
- $366,9904 bd4 ba2.9k sqft8203 Sea Paradise Ln, Katy, TX 77493New ConstructionMLS ID #64555684, Christopher Marti, Keller Williams City View. HAR
- $286,9904 bd3 ba1.8k sqft27027 Reef Coast Dr, Katy, TX 77493New ConstructionMLS ID #22486710, Christopher Marti, Keller Williams City View. HAR
- $371,9904 bd3 ba3.1k sqft8211 Sea Paradise Ln, Katy, TX 77493New ConstructionMLS ID #52380143, Christopher Marti, Keller Williams City View. HAR
- from $337,9904 bd3 ba2.2k sqftWinstead Plan, Anniston : Richmond Collection, Katy, TX 77493New ConstructionLennar Homes
- from $385,9904 bd4 ba2.7k sqftBridle Plan, Anniston : Richmond Collection, Katy, TX 77493New ConstructionLennar Homes
- from $395,9904 bd4 ba2.9k sqftLarwood Plan, Anniston : Richmond Collection, Katy, TX 77493New ConstructionLennar Homes
- from $327,9904 bd2 ba2.1k sqftNetcher Plan, Anniston : Richmond Collection, Katy, TX 77493New ConstructionLennar Homes
- from $328,9904 bd2 ba2k sqftSpringsteen Plan, Anniston : Classic Collection, Katy, TX 77493New ConstructionLennar Homes
- from $294,9903 bd2 ba1.7k sqftRio Plan, Anniston : Eventide Collection, Katy, TX 77493New ConstructionVillage Builders
- from $421,9904 bd4 ba3.1k sqftNewfield Plan, Anniston : Richmond Collection, Katy, TX 77493New ConstructionLennar Homes
