**. PRICE SLASHED $25,000 on 2/16/2025 ** REPLACEMENT DRIVEWAY has been SCHEDULED. * HIGHER ELEVATION allows MOUNTAIN VIEWS * SPECTACULAR TUSCANY HOME w/ MANY AMAZING FEATURES * BRAND NEW LUXURY CARPETING * LARGE MASTER SUITE w/ 5 PIECE BATH, SOAKING TUB and WALK-IN CLOSET. * ALSO a MAIN LEVEL BEDROOM. * TWO STORY FOYER welcomes you in. * FAMILY RM w/ FIREPLACE open to GORMET KITCHEN w/ GRANITE COUNTERTOPS, lots of CABINET SPACE & PANTRY. * AMAZING FULLY FINISHED WALK-OUT BASEMENT with A HUGE ENTERTAINMENT/MEDIA ROOM, GAME ROOM and 6th BEDROOM * CENTRAL AC. * DECK oversees LEVEL LOT * CLOSE to SOUTHLANDS MALL, MANY RESTAURANTS and not far from HIGHWAY ACESS. * DESIRABLE CHERRY CREEK SCHOOLS
Sold for $734,888
$734,888
5854 S Danube Street, Aurora, CO 80015
6beds
3,763sqft
Single Family Residence
Built in 1997
6,621 Square Feet Lot
$705,400 Zestimate®
$195/sqft
$4,216 Estimated rent
Home value
$705,400
$656,000 - $755,000
$4,216/mo
Zestimate® history
Owner options
List your home for rent
$4,216/mo
Rent Zestimate®
Find your next renter with Zillow Rental Manager. Plus, with online applications, you can quickly screen prospective tenants – for free.
$4,216/mo
Rent Zestimate®
Refinance and save
$4,323/mo
Est. payment
Refinancing to a lower rate could help reduce your monthly payments and save thousands over the life of the loan.
$4,323/mo
Est. payment
Explore your selling options
Work with a Zillow partner agent
Leverage their expertise and Zillow's premium Showcase listings to get your home seen by more buyers.
Get startedList with your own agent
Get your home in front of millions of buyers by listing it on Zillow.
Learn how to do itSell it yourself
Take full control of how buyers see your home on Zillow by listing For Sale by Owner (FSBO).
List your homeWhat's special
Deck oversees level lotLarge master suiteBrand new luxury carpetingTwo story foyerFully finished walk-out basementLots of cabinet spaceGranite countertops
Zillow last checked:
Listing updated:
Listed by:
Jim Gordon 303-475-1234 JimGordonNow@yahoo.com,
Your Castle Real Estate Inc
Bought with:
Abeselom Gamo, 100101804
inMotion Group Properties
Source: REcolorado as distributed by MLS GRID,MLS#: 5451137
Facts & features
Interior
Bedrooms & bathrooms
- Bedrooms: 6
- Bathrooms: 4
- Full bathrooms: 1
- 3/4 bathrooms: 1
- 1/2 bathrooms: 2
- Main level bathrooms: 1
- Main level bedrooms: 1
Primary bedroom
- Level: Upper
Bedroom
- Level: Main
Bedroom
- Level: Upper
Bedroom
- Description: Master Suite
- Level: Upper
Bedroom
- Level: Upper
Bedroom
- Level: Basement
Primary bathroom
- Level: Upper
Bathroom
- Level: Main
Bathroom
- Level: Upper
Bathroom
- Level: Basement
Dining room
- Level: Main
Family room
- Level: Main
Game room
- Level: Basement
Kitchen
- Level: Main
Laundry
- Level: Main
Living room
- Level: Main
Media room
- Level: Basement
Office
- Level: Basement
Heating
- Forced Air
Cooling
- Central Air
Appliances
- Included: Dishwasher, Disposal
Features
- Built-in Features, Ceiling Fan(s), Five Piece Bath, Granite Counters, Open Floorplan, Pantry, Vaulted Ceiling(s), Walk-In Closet(s)
- Flooring: Brick, Carpet, Tile, Wood
- Windows: Bay Window(s), Double Pane Windows
- Basement: Finished,Full,Sump Pump,Walk-Out Access
- Number of fireplaces: 1
- Fireplace features: Family Room
- Common walls with other units/homes: No Common Walls
Interior area
- Total structure area: 3,763
- Total interior livable area: 3,763 sqft
- Finished area above ground: 2,471
- Finished area below ground: 1,162
Property
Parking
- Total spaces: 2
- Parking features: Concrete
- Attached garage spaces: 2
Features
- Levels: Two
- Stories: 2
- Patio & porch: Deck
- Exterior features: Private Yard
- Fencing: Full
Lot
- Size: 6,621 Square Feet
- Features: Level
Details
- Parcel number: 032627344
- Special conditions: Standard
Construction
Type & style
- Home type: SingleFamily
- Property subtype: Single Family Residence
Materials
- Brick, Wood Siding
- Foundation: Structural
Condition
- Updated/Remodeled
- Year built: 1997
Utilities & green energy
- Electric: 110V, 220 Volts
- Sewer: Public Sewer
- Water: Public
- Utilities for property: Cable Available, Electricity Connected, Natural Gas Connected, Phone Connected
Green energy
- Energy efficient items: Windows
Community & HOA
Community
- Security: Smoke Detector(s)
- Subdivision: Tuscany
HOA
- Has HOA: Yes
- HOA fee: $61 monthly
- HOA name: Westwind Mgmt
- HOA phone: 303-369-1800
- Second HOA fee: $24 monthly
- Second HOA name: Westwind
- Second HOA phone: 303-369-1800
Location
- Region: Aurora
Financial & listing details
- Price per square foot: $195/sqft
- Tax assessed value: $688,700
- Annual tax amount: $3,307
- Date on market: 3/14/2025
- Listing terms: 1031 Exchange,Cash,Conventional,FHA,Other,VA Loan
- Exclusions: None
- Ownership: Corporation/Trust
- Electric utility on property: Yes
Price history
| Date | Event | Price |
|---|---|---|
| 4/11/2025 | Sold | $734,888-0.7%$195/sqft |
Source:  REcolorado as distributed by MLS GRID #5451137 Report a problem REcolorado as distributed by MLS GRID #5451137 Report a problem | ||
| 3/14/2025 | Pending sale | $739,888$197/sqft |
Source: REcolorado as distributed by MLS GRID #5451137 Report a problem | ||
| 3/5/2025 | Listing removed | $739,888$197/sqft |
Source: REcolorado as distributed by MLS GRID #5451137 Report a problem | ||
| 2/17/2025 | Price change | $739,888-3.3%$197/sqft |
Source: REcolorado as distributed by MLS GRID #5451137 Report a problem | ||
| 1/31/2025 | Price change | $764,888-0.5%$203/sqft |
Source: REcolorado as distributed by MLS GRID #5451137 Report a problem | ||
| 1/4/2025 | Listed for sale | $768,888+15.6%$204/sqft |
Source: REcolorado as distributed by MLS GRID #5451137 Report a problem | ||
| 3/18/2022 | Listing removed | -- |
Source: Zillow Rental Network Premium Report a problem | ||
| 1/13/2022 | Price change | $3,675-5.2%$1/sqft |
Source: Zillow Rental Network Premium Report a problem | ||
| 1/7/2022 | Listed for rent | $3,875+49%$1/sqft |
Source: Zillow Rental Network Premium Report a problem | ||
| 1/2/2022 | Listing removed | -- |
Source:  HomeSmart Report a problem HomeSmart Report a problem | ||
| 12/20/2021 | Pending sale | $665,000$177/sqft |
Source: HomeSmart #3450520 Report a problem | ||
| 12/16/2021 | Listed for sale | $665,000+56%$177/sqft |
Source: HomeSmart #3450520 Report a problem | ||
| 3/24/2021 | Listing removed | -- |
Source: Owner Report a problem | ||
| 3/18/2020 | Listing removed | $2,600$1/sqft |
Source: Owner Report a problem | ||
| 2/28/2020 | Listed for rent | $2,600+0.2%$1/sqft |
Source: Owner Report a problem | ||
| 8/31/2018 | Listing removed | $2,595$1/sqft |
Source: Owner Report a problem | ||
| 8/19/2018 | Price change | $2,595-5.6%$1/sqft |
Source: Owner Report a problem | ||
| 8/7/2018 | Listed for rent | $2,750$1/sqft |
Source: Owner Report a problem | ||
| 6/16/2018 | Sold | $426,200-5.1%$113/sqft |
Source: Public Record Report a problem | ||
| 5/20/2018 | Pending sale | $449,000$119/sqft |
Source: ADI Realty LLC #4849579 Report a problem | ||
| 5/5/2018 | Listed for sale | $449,000+66.3%$119/sqft |
Source: ADI Realty LLC #4849579 Report a problem | ||
| 2/1/2000 | Sold | $270,000+22.3%$72/sqft |
Source: Public Record Report a problem | ||
| 6/19/1998 | Sold | $220,785$59/sqft |
Source: Public Record Report a problem | ||
Public tax history
| Year | Property taxes | Tax assessment |
|---|---|---|
| 2025 | $4,799 +11.7% | $43,044 +0.6% |
| 2024 | $4,295 +29.9% | $42,780 -8.8% |
| 2023 | $3,307 -0.4% | $46,916 +44.3% |
| 2022 | $3,321 | $32,512 -2.8% |
| 2021 | -- | $33,447 +8.9% |
| 2020 | $3,081 -0.8% | $30,724 |
| 2019 | $3,106 | $30,724 +8.4% |
| 2018 | $3,106 +1.7% | $28,339 |
| 2017 | $3,056 | $28,339 +10.3% |
| 2016 | -- | $25,687 |
| 2015 | -- | $25,687 +6% |
| 2014 | $2,819 -3.2% | $24,238 +1.3% |
| 2013 | $2,913 | $23,930 |
| 2012 | -- | $23,930 |
| 2011 | $2,743 +1.9% | $23,930 +1.8% |
| 2010 | $2,692 -5.2% | $23,500 |
| 2009 | $2,839 | $23,500 -4.8% |
| 2008 | -- | $24,684 |
| 2007 | -- | $24,684 +4.7% |
| 2006 | -- | $23,569 |
| 2005 | -- | $23,569 -9.8% |
| 2002 | $2,750 +13.1% | $26,120 +23.1% |
| 2001 | $2,431 | $21,210 |
Find assessor info on the county website
Neighborhood: 80015
Nearby homes
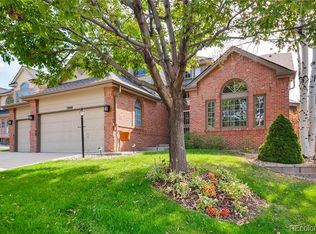
- $818,3005 bd4 ba4.4k sqft5844 S Danube St, Aurora, CO 80015Off Market
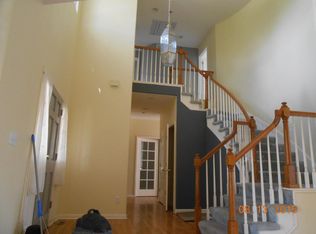
- $701,6005 bd3 ba4k sqft5858 S Danube St, Aurora, CO 80015Off Market
- $699,3003 bd4 ba2.5k sqft5865 S Ensenada St, Aurora, CO 80015Off Market
- $777,8004 bd4 ba3k sqft5859 S Ensenada St, Aurora, CO 80015Off Market
- $766,4006 bd4 ba4.5k sqft5838 S Danube St, Aurora, CO 80015Off Market
- $734,1004 bd3 ba4.7k sqft5869 S Ensenada St, Aurora, CO 80015Off Market
- $750,1004 bd4 ba4.3k sqft5864 S Danube St, Aurora, CO 80015Off Market
- $694,8004 bd3 ba2.8k sqft5855 S Ensenada St, Aurora, CO 80015Off Market
Nearby schools
GreatSchools rating
- 7/10Rolling Hills Elementary SchoolGrades: PK-5Distance: 0.2 mi
- 7/10Falcon Creek Middle SchoolGrades: 6-8Distance: 0.4 mi
- 9/10Grandview High SchoolGrades: 9-12Distance: 1.5 mi
Schools provided by the listing agent
- Elementary: Rolling Hills
- Middle: Falcon Creek
- High: Grandview
- District: Cherry Creek 5
Source: REcolorado as distributed by MLS GRID. This data may not be complete. We recommend contacting the local school district to confirm school assignments for this home.
Get a cash offer in 3 minutes
Find out how much your home could sell for in as little as 3 minutes with a no-obligation cash offer.
Estimated market value
$705,400
Get a cash offer in 3 minutes
Find out how much your home could sell for in as little as 3 minutes with a no-obligation cash offer.
Estimated market value
$705,400
- Colorado
- Arapahoe County
- Aurora
- 80015
- 5854 S Danube Street
Nearby cities
Nearby neighborhoods
Nearby zip codes
Other Aurora Topics
