Skip main navigation
Off market
  • $728,700

    5869 S Ensenada St, Aurora, CO 80015

    4beds
    4,765sqft
    SingleFamily
    Built in 1994
    10,454 Square Feet Lot
    $728,700 Zestimate®
    $153/sqft
    $3,930 Estimated rent

    Home value

    $728,700

    $692,000 - $765,000

    $3,930/mo

    Zestimate® history
    Loading
    Loading...

    Owner options

    List your home for rent

    $3,930/mo

    Rent Zestimate®

    Find your next renter with Zillow Rental Manager. Plus, with online applications, you can quickly screen prospective tenants – for free.

    Learn more

    $3,930/mo

    Rent Zestimate®

    Refinance and save

    $4,249/mo

    Est. payment

    Refinancing to a lower rate could help reduce your monthly payments and save thousands over the life of the loan.

    See today's rates

    $4,249/mo

    Est. payment

    Explore your selling options

    Work with a Zillow partner agent

    Leverage their expertise and Zillow's premium Showcase listings to get your home seen by more buyers.

    Get started

    List with your own agent

    Get your home in front of millions of buyers by listing it on Zillow.

    Learn how to do it

    Sell it yourself

    Take full control of how buyers see your home on Zillow by listing For Sale by Owner (FSBO).

    List your home

    What's special

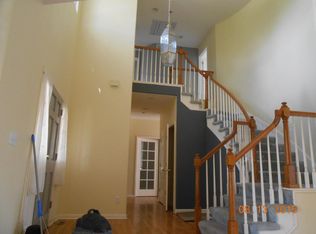
    Absolutely Spectacular 2 Story Home. Maintained with Pride. Beautiful 4 Bed, 4 Bath Home with an Over-sized 3 Car Garage in the Highly Desirable Tuscany Neighborhood! Fabulous Home has Over 3,000 SqFt on the Upper 2 Floors and an Open Basement. Stunning 2 Story has Large Windows offering Abundant Natural Light and an Open Floor Plan with Vaulted Ceilings! Welcoming Foyer has Soaring Ceilings, a Sweeping Curved Staircase and Hardwood Floor. Formal Living Room has Bay Windows and is Open to the Elegant Dining Room. The Bright Family Room is an Ideal Place to Gather with a Cathedral Ceiling, Cozy Gas Fireplace Boasting Large Windows and Clerestory Windows. Spacious Chef's Kitchen has a Central Island, Gas Cooktop, Double Ovens, Tons of Counter and Storage Space, Breakfast Bar Seating, a Built-in Desk and a Sunny Breakfast Nook with a Slider access to the Expansive Patio and Private Park-like Backyard with Mature Trees and a Water Feature; Perfect for Relaxing and those Summertime BBQs. Main Level Study has a Built-in Book Case and French Doors. The Upper Level includes a Vaulted Master Retreat with a 5-Piece Master Bath with a Soaking Tub, Water Closet and Walk-in Closet. Guest Bedroom Suite has a Private Full en Suite Bath and Walk-in Closet. There are 2 Addition Bedrooms, 1 has a Walk-in Closet, and a 3rd Full Bath. Main Level is complete with 3/4 Bath and a Large Laundry Room with a Window. Plenty of Space for Expansion and Extra Storage in the Open 1700 Sq Ft Basement. Situated on a Large Lot with 10,367 SqFt Boasting a Huge Patio to Enjoy the Water Feature, Mature Landscaping and Fenced Yard. Over-sized Southeast Facing 3 Car Garage has an Exterior Access Door! Convenient Quiet Location yet Close to Shopping, Retail, Golf and Cherry Creek Reservoir. Walking Distance to Award Winning Cherry Creek Schools, Dining, Community Swimming Pool, Parks, Tennis Courts,Hiking Trails and RTD! This Home has it All! See Virtual 3-D Tour.

    This property is off market, which means it's not currently listed for sale or rent on Zillow. This may be different from what's available on other websites or public sources.

    Facts & features

    Interior

    Bedrooms & bathrooms
    • Bedrooms: 4
    • Bathrooms: 3
    • Full bathrooms: 3
    Heating
    • Forced air, Gas
    Cooling
    • None
    Appliances
    • Included: Dishwasher, Dryer, Garbage disposal, Microwave, Refrigerator, Washer
    • Laundry: In Unit
    Features
    • Ceiling Fan(s), Kitchen Island, Walk-In Closet(s), Vaulted Ceiling(s), Laminate Counters, Breakfast Nook, Eat-in Kitchen, Built-in Features, Entrance Foyer, Open Floorplan, Master Suite, Five Piece Bath
    • Flooring: Carpet, Hardwood, Linoleum / Vinyl
    • Windows: Window Coverings
    • Basement: Partially finished
    • Has fireplace: Yes
    • Fireplace features: Family Room, Gas Log
    Interior area
    • Total interior livable area: 4,765 sqft
    • Finished area below ground: 0.00

    Property

    Parking
    • Total spaces: 3
    • Parking features: Garage - Attached
    Features
    • Patio & porch: Patio, Covered, Front Porch
    • Exterior features: Wood, Brick
    • Fencing: Full
    Lot
    • Size: 10,454 Square Feet
    • Features: Level, Near Public Transit, Sprinklers In Front, Sprinklers In Rear
    Details
    • Parcel number: 207322102003
    • Zoning description: SFR

    Construction

    Type & style
    • Home type: SingleFamily
    • Architectural style: Contemporary
    Materials
    • Wood
    • Roof: Composition
    Condition
    • Year built: 1994

    Utilities & green energy

    • Sewer: Public Sewer
    • Water: Public

    Community & HOA

    HOA
    • Has HOA: Yes
    • Amenities included: Pool, Tennis Court(s), Trail(s), Park
    • Services included: Trash, Maintenance Grounds
    • HOA fee: $63 monthly
    Location
    • Region: Aurora

    Financial & listing details

    • Price per square foot: $153/sqft
    • Tax assessed value: $744,600
    • Annual tax amount: $5,164

    Price history

    DateEventPrice
    5/7/2020Sold$560,000-1.8%$118/sqft
    Source: Public Record Report a problem
    4/7/2020Pending sale$570,000$120/sqft
    Source: Re/max Masters Millennium #6482350 Report a problem
    3/27/2020Listed for sale$570,000+124.6%$120/sqft
    Source: Re/Max Masters Millennium #8780082 Report a problem
    4/17/1995Sold$253,778$53/sqft
    Source: Public Record Report a problem

    Public tax history

    YearProperty taxesTax assessment
    2025$5,164 +12.2%$46,538 -2.8%
    2024$4,603 +16.8%$47,885 -8%
    2023$3,942 -0.4%$52,071 +34.9%
    2022$3,959 $38,586 -2.8%
    2021-- $39,696 +6.6%
    2020$3,058 +9.5%$37,252
    2019$2,794 $37,252 +15.5%
    2018$2,794 +1.7%$32,263
    2017$2,748 $32,263 +9.2%
    2016-- $29,540
    2015-- $29,540 +10.6%
    2014-- $26,714 +2.1%
    2013$2,306 $26,170
    2012-- $26,170
    2011$3,303 +1.9%$26,170 -7.2%
    2010$3,242 -6.3%$28,190
    2009$3,458 $28,190 -5.9%
    2008-- $29,970
    2007-- $29,970 +9.2%
    2006-- $27,454
    2005-- $27,454 -9.8%
    2002$3,206 +5.4%$30,450 +14.7%
    2001$3,043 $26,550
    Find assessor info on the county website

    Neighborhood: 80015

    Nearby schools

    GreatSchools rating
    Schools provided by the listing agent
    • Elementary: Rolling Hills
    • Middle: Falcon Creek
    • High: Grandview
    • District: Cherry Creek 5

    Source: The MLS. This data may not be complete. We recommend contacting the local school district to confirm school assignments for this home.

    Get a cash offer in 3 minutes
    Find out how much your home could sell for in as little as 3 minutes with a no-obligation cash offer.
    Estimated market value
    $728,700
    Get a cash offer in 3 minutes
    Find out how much your home could sell for in as little as 3 minutes with a no-obligation cash offer.
    Estimated market value
    $728,700