Skip main navigation
Off market
  • $757,800

    5875 S Ensenada St, Aurora, CO 80015

    5beds
    3,644sqft
    SingleFamily
    Built in 1996
    9,234 Square Feet Lot
    $757,800 Zestimate®
    $208/sqft
    $3,961 Estimated rent

    Home value

    $757,800

    $720,000 - $796,000

    $3,961/mo

    Zestimate® history
    Loading
    Loading...

    Owner options

    List your home for rent

    $3,961/mo

    Rent Zestimate®

    Find your next renter with Zillow Rental Manager. Plus, with online applications, you can quickly screen prospective tenants – for free.

    Learn more

    $3,961/mo

    Rent Zestimate®

    Refinance and save

    $4,407/mo

    Est. payment

    Refinancing to a lower rate could help reduce your monthly payments and save thousands over the life of the loan.

    See today's rates

    $4,407/mo

    Est. payment

    Explore your selling options

    Work with a Zillow partner agent

    Leverage their expertise and Zillow's premium Showcase listings to get your home seen by more buyers.

    Get started

    List with your own agent

    Get your home in front of millions of buyers by listing it on Zillow.

    Learn how to do it

    Sell it yourself

    Take full control of how buyers see your home on Zillow by listing For Sale by Owner (FSBO).

    List your home

    What's special

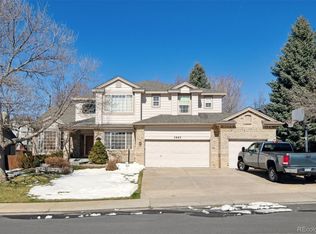
    Location, location, location!!! This beautiful Piney Creek/Tuscany home has everything you've been looking for plus a backyard oasis you will love! Enter the home into a 2 story foyer that is impressive and welcoming! Off the foyer glass french doors open into an office that is perfect to work from home in. The office even has a closet for storage or us this room as a main level bedroom! Down the hall into the main living area, the heart of the home. The living room & dining room are sunny and open to one another. You will celebrate so many events and celebrations here! The large kitchen features granite countertops, stainless appliances and is open to the breakfast area and family room! Great flow for entertaining! The family room features a cozy fireplace to curl up in front of. It is flanked by bookcases and built ins! A door from this area leads you out to the covered deck with loads of seating for hanging out, dining and grilling. Step down to the amazing patio with a built in fire pit, a path that meanders around the landscaping. This is your own private Eden! There is also a main floor powder with bowl sink on furniture style vanity and laundry. Upstairs the master bedroom suite is you other escape from the world! Vaulted ceilings and lots of space! The ensuite bathroom is a dream updated with black and white tile floors, furniture style vanity granite countertops w/dual sinks, soaking tub and large shower!3 secondary bedrooms and hall bath on upper. Basement has L shaped game room for a media area and a game area, there is also a full bedroom and 3/4 bath in the basement. A bonus us a finished storage room with access to the crawl space. Right now, more than ever, we need spaces to relax in and escape to and this house has it! Come see it today!

    This property is off market, which means it's not currently listed for sale or rent on Zillow. This may be different from what's available on other websites or public sources.

    Facts & features

    Interior

    Bedrooms & bathrooms
    • Bedrooms: 5
    • Bathrooms: 4
    • Full bathrooms: 2
    • 3/4 bathrooms: 1
    • 1/2 bathrooms: 1
    Heating
    • Forced air
    Cooling
    • Central
    Appliances
    • Included: Dishwasher, Garbage disposal, Refrigerator
    • Laundry: In Unit
    Features
    • Ceiling Fan(s), Kitchen Island, Pantry, Walk-In Closet(s), Vaulted Ceiling(s), Granite Counters, Breakfast Nook, Eat-in Kitchen, Built-in Features, Entrance Foyer, Open Floorplan, Master Suite, Five Piece Bath
    • Flooring: Tile, Carpet, Hardwood
    • Windows: Double Pane Windows
    • Basement: Finished
    • Has fireplace: Yes
    • Fireplace features: Gas, Insert, Family Room
    Interior area
    • Total interior livable area: 3,644 sqft
    • Finished area below ground: 853.00

    Property

    Parking
    • Total spaces: 3
    • Parking features: Garage - Attached
    Features
    • Patio & porch: Deck, Patio, Covered, Front Porch
    • Exterior features: Wood, Brick
    • Fencing: Full
    Lot
    • Size: 9,234 sqft
    • Features: Level
    Details
    • Parcel number: 207322102004
    • Zoning description: AMU

    Construction

    Type & style
    • Home type: SingleFamily
    • Architectural style: Traditional
    Materials
    • Wood
    • Roof: Composition
    Condition
    • Year built: 1996

    Utilities & green energy

    • Sewer: Public Sewer
    • Water: Public
    Green energy
    • Water conservation: Smart Irrigation

    Community & neighborhood

    Location
    • Region: Aurora

    HOA & financial

    HOA
    • Has HOA: Yes
    • HOA fee: $63 monthly
    • Amenities included: Pool, Tennis Court(s), Trail(s), Park
    • Services included: Trash, Recycling

    Other

    Other facts
    • Flooring: Wood, Carpet, Tile
    • Sewer: Public Sewer
    • WaterSource: Public
    • Heating: Forced Air
    • RoadSurfaceType: Paved
    • Appliances: Dishwasher, Refrigerator, Disposal, Range Hood
    • AssociationYN: true
    • FireplaceYN: true
    • InteriorFeatures: Ceiling Fan(s), Kitchen Island, Pantry, Walk-In Closet(s), Vaulted Ceiling(s), Granite Counters, Breakfast Nook, Eat-in Kitchen, Built-in Features, Entrance Foyer, Open Floorplan, Master Suite, Five Piece Bath
    • Basement: Finished, Partial, Crawl Space, Interior Entry, Sump Pump, Bath/Stubbed
    • GarageYN: true
    • AttachedGarageYN: true
    • HeatingYN: true
    • PatioAndPorchFeatures: Deck, Patio, Covered, Front Porch
    • CoolingYN: true
    • FireplaceFeatures: Gas, Insert, Family Room
    • AssociationFeeIncludes: Trash, Recycling
    • RoomsTotal: 18
    • ConstructionMaterials: Frame, Wood Siding, Brick
    • Roof: Composition
    • WindowFeatures: Double Pane Windows
    • LotFeatures: Level
    • ArchitecturalStyle: Traditional
    • PetsAllowed: Yes, Dogs OK, Cats OK
    • RentIncludes: Water
    • CoveredSpaces: 3
    • Cooling: Central Air, Attic Fan
    • StructureType: House
    • AssociationAmenities: Pool, Tennis Court(s), Trail(s), Park
    • Fencing: Full
    • LaundryFeatures: In Unit
    • BelowGradeFinishedArea: 853.00
    • MlsStatus: Pending
    • GreenWaterConservation: Smart Irrigation
    • ZoningDescription: AMU
    • Road surface type: Paved

    Price history

    DateEventPrice
    12/14/2020Sold$630,000+0.2%$173/sqft
    Source: Public Record Report a problem
    11/9/2020Pending sale$629,000$173/sqft
    Source: Colorado Premier Properties #5428985 Report a problem
    11/6/2020Listed for sale$629,000+174.2%$173/sqft
    Source: Colorado Premier Properties #5428985 Report a problem
    1/15/1997Sold$229,430$63/sqft
    Source: Public Record Report a problem

    Public tax history

    YearProperty taxesTax assessment
    2025$5,130 +12.2%$47,194 -1.6%
    2024$4,571 +21.4%$47,972 -8%
    2023$3,764 -0.4%$52,159 +40.3%
    2022$3,781 $37,168 -2.8%
    2021-- $38,238 +1.4%
    2020$3,758 +9.8%$37,723
    2019$3,423 $37,723 +20.4%
    2018$3,423 +1.7%$31,334
    2017$3,368 $31,334 +7.5%
    2016-- $29,150
    2015-- $29,150 +10.1%
    2014$3,186 +0.4%$26,467 -2.2%
    2013$3,173 $27,060
    2012-- $27,060
    2011$3,104 +1.9%$27,060 +1.4%
    2010$3,047 -7.1%$26,690
    2009$3,278 $26,690 -6.7%
    2008-- $28,608
    2007-- $28,608 +6%
    2006-- $27,000
    2005-- $27,000 -5.6%
    2002$3,012 +15.7%$28,610 +26%
    2001$2,603 $22,710

    Find assessor info on the county website

    Neighborhood: 80015

    Nearby schools

    GreatSchools rating
    Schools provided by the listing agent
    • Elementary: Rolling Hills
    • Middle: Falcon Creek
    • High: Grandview
    • District: Cherry Creek 5

    Source: The MLS. This data may not be complete. We recommend contacting the local school district to confirm school assignments for this home.

    Get a cash offer in 3 minutes
    Find out how much your home could sell for in as little as 3 minutes with a no-obligation cash offer.
    Estimated market value
    $757,800
    Get a cash offer in 3 minutes
    Find out how much your home could sell for in as little as 3 minutes with a no-obligation cash offer.
    Estimated market value
    $757,800