Step inside to discover beautifully renovated living spaces that create a comfortable, inviting feel throughout this two-bedroom, one bath home. The large, open kitchen with many windows is fresh and bright. The spacious dining room overlooks the deck and backyard. A nicely sized main-level primary bedroom is conveniently located across the hall from the full bathroom with laundry hookup. A wood burning stove at the center of the home supplements the new forced air propane furnace. The home also features a finished attached 1.5 car garage. For even more storage and workspace, the property includes an impressive 30 x 33-foot pole barn ideal for vehicles, recreational equipment, hobbies or additional storage. This home has been remodeled to the studs, with many thoughtful updates, including new furnace, new water heater, new plumbing, new well pump, new electric, new drywall, new flooring, new roof, new siding and a new 40ft TV antenna. Located between Vandalia and Cassopolis.
Active
$170,000
58552 Prairie St, Cassopolis, MI 49031
2beds
928sqft
Single Family Residence
Built in 1894
0.31 Acres Lot
$-- Zestimate®
$183/sqft
$-- HOA
What's special
Beautifully renovated living spacesComfortable inviting feel
- 1 day |
- 288 |
- 30 |
Zillow last checked:
Listing updated:
Listed by:
Lori Southland 269-303-9363,
Century 21 Affiliated 269-279-5184
Source: MichRIC,MLS#: 26043559
Facts & features
Interior
Bedrooms & bathrooms
- Bedrooms: 2
- Bathrooms: 1
- Full bathrooms: 1
- Main level bedrooms: 1
Primary bedroom
- Level: Main
- Area: 119.18
- Dimensions: 11.17 x 10.67
Bedroom 2
- Level: Upper
- Area: 144.75
- Dimensions: 12.50 x 11.58
Primary bathroom
- Level: Main
- Area: 81.84
- Dimensions: 10.67 x 7.67
Dining room
- Level: Main
- Area: 252.96
- Dimensions: 12.00 x 21.08
Kitchen
- Level: Main
- Area: 198.79
- Dimensions: 17.67 x 11.25
Living room
- Level: Main
- Area: 132
- Dimensions: 12.00 x 11.00
Heating
- Forced Air
Cooling
- Central Air
Appliances
- Included: Dishwasher
- Laundry: Electric Dryer Hookup, In Bathroom
Features
- Ceiling Fan(s)
- Flooring: Carpet, Linoleum
- Windows: Replacement
- Basement: Crawl Space,Michigan Basement
- Has fireplace: No
Interior area
- Total structure area: 928
- Total interior livable area: 928 sqft
- Finished area below ground: 0
Property
Parking
- Total spaces: 1.5
- Parking features: Garage Faces Front, Attached
- Garage spaces: 1.5
Features
- Stories: 2
- Patio & porch: Scrn Porch
Lot
- Size: 0.31 Acres
- Features: Corner Lot, Shrubs/Hedges
Details
- Additional structures: Pole Barn
- Parcel number: 1410011005300
- Zoning description: Residential
Construction
Type & style
- Home type: SingleFamily
- Property subtype: Single Family Residence
Materials
- Vinyl Siding
- Roof: Composition
Condition
- New construction: No
- Year built: 1894
Utilities & green energy
- Sewer: Septic Tank
- Water: Well
- Utilities for property: Electricity Available
Community & HOA
Location
- Region: Cassopolis
Financial & listing details
- Price per square foot: $183/sqft
- Tax assessed value: $84,008
- Annual tax amount: $880
- Date on market: 8/19/2026
- Listing terms: Cash,FHA,USDA Loan,MSHDA,Conventional
- Electric utility on property: Yes
- Road surface type: Paved
Estimated market value
Not available
Estimated sales range
Not available
Not available
Price history
| Date | Event | Price |
|---|---|---|
| 8/19/2026 | Listed for sale | $170,000$183/sqft |
Source:  MichRIC #26043559 Report a problem MichRIC #26043559 Report a problem | ||
Public tax history
| Year | Property taxes | Tax assessment |
|---|---|---|
| 2025 | $824 +5.8% | $81,800 +195.3% |
| 2024 | $779 +5.8% | $27,700 +42.1% |
| 2023 | $736 | $19,500 +6% |
| 2022 | -- | $18,400 +5.7% |
| 2021 | $1,296 +1% | $17,400 -44.4% |
| 2020 | $1,283 | $31,300 -0.3% |
| 2019 | $1,283 +485.6% | $31,400 +8.7% |
| 2018 | $219 +2.1% | $28,900 -2% |
| 2017 | $215 +0.9% | $29,500 -2.6% |
| 2016 | $213 | $30,300 -0.3% |
| 2015 | -- | $30,400 +2.7% |
| 2011 | -- | $29,602 -12.7% |
| 2010 | -- | $33,911 |
Find assessor info on the county website
Monthly payment
Est. payment
Payment breakdown
Explore the cost of this home by adjusting the details. Changes won't be saved.Climate risks
Neighborhood: 49031
Nearby schools
GreatSchools rating
- 6/10Sam Adams Elementary SchoolGrades: PK-5Distance: 4.3 mi
- 4/10Cassopolis Middle SchoolGrades: 6-8Distance: 4 mi
- 5/10Cassopolis High SchoolGrades: 9-12Distance: 4.9 mi
- $61,800-- bd-- ba-- sqft58540 Prairie St, Cassopolis, MI 49031Off Market
- $129,600-- bd-- ba-- sqft58617 Mill St, Cassopolis, MI 49031Off Market
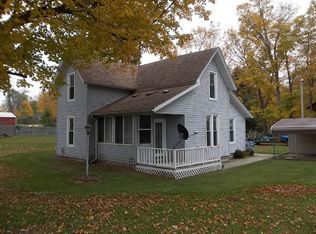
- $5,200-- bd-- ba-- sqft19145 Quaker St, Cassopolis, MI 49031Off Market
- $120,4003 bd1 ba1.2k sqft19145 Quaker St, Cassopolis, MI 49031Off Market
- $4,200-- bd-- ba-- sqftMill St, Cassopolis, MI 49031Off Market
- $10,000-- bd-- ba-- sqftPrairie St, Cassopolis, MI 49031Off Market
- $8,600-- bd-- ba-- sqftPrairie St, Cassopolis, MI 49031Off Market
- $29,800-- bd-- ba-- sqft58640 Mill St, Cassopolis, MI 49031Off Market
A local agent can set up tours, give advice and negotiate with sellers.
Similar homes
- $160,0003 bd1 ba1.3k sqft56896 Sunnyside Dr, Cassopolis, MI 49031For Sale
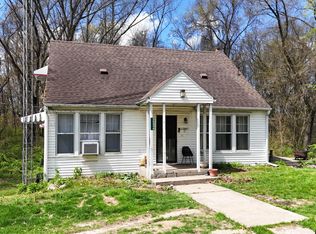
 MLS ID #26017875, Shelly Myers, @properties Christie's International R.E.. MichRIC
 - $--4 bd2 ba1k sqft60312 N Main St, Vandalia, MI 49095Auction
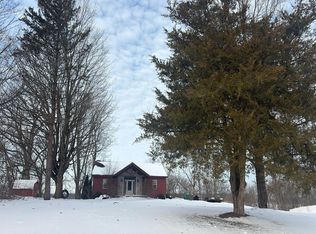 Auction.com 1
 - $154,9003 bd2 ba1.1k sqft54223 Garrett Rd, Dowagiac, MI 49047For Sale
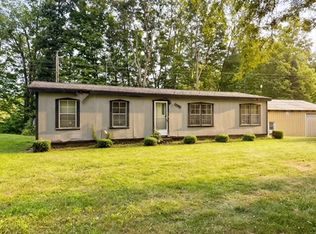 MLS ID #26043302, Haley M Richter, Michigan Lakes Real Estate Team Inc.. MichRIC
 - $179,9004 bd2 ba1.3k sqft216 E Delaware St, Decatur, MI 49045For Sale
 MLS ID #26043216, Brent S Lubbers, City2Shore Real Estate. MichRIC
 - $179,9003 bd1 ba1.2k sqft27741 A Ct, Elkhart, IN 46514For SaleMLS ID #202633692, Lisa Collio, RE/MAX Results The Viruez Team. IRMLS
- $190,0002 bd1 ba884 sqft54994 4th Ave, Elkhart, IN 46516For Sale By Owner
- $--3 bd1 ba800 sqft60795 Maple St, Vandalia, MI 49095AuctionXome
- $145,0002 bd1 ba1k sqft29179 County Road 10, Elkhart, IN 46514For SaleMLS ID #202633961, Michele Mathewson, Berkshire Hathaway HomeServices Elkhart. IRMLS
- $--3 bd1 ba1.2k sqft78560 M 40, Lawton, MI 49065AuctionAuction.com 1
- $199,0003 bd1 ba996 sqft26051 Lakeview Dr, Elkhart, IN 46514For SaleMLS ID #202633756, Joshua Vida, Paradigm Realty Solutions. IRMLS
- $129,9003 bd2 ba1.2k sqft318 S East St, Cassopolis, MI 49031For SaleMLS ID #26042805, Dave Springsteen, Cressy & Everett Real Estate. MichRIC
- $159,0003 bd1 ba1k sqft132 Floyd St, Elkhart, IN 46514For SaleMLS ID #202633798, Jennea Schirr, McKinnies Realty, LLC Elkhart. IRMLS
- $155,0002 bd1 ba1k sqft1648 Cass St, Niles, MI 49120For SaleMLS ID #26043468, Kaitlyn Nutting, The Collective Home Group. MichRIC
- $--3 bd1 ba1k sqft28802 Maple Ter, Dowagiac, MI 49047AuctionXome
- $189,9002 bd1 ba801 sqft311 N Front St, Dowagiac, MI 49047For SaleMLS ID #26041845, Van Homes Team, eXp Realty. MichRIC
- $159,9003 bd1 ba990 sqft503 Sunset Ave, Elkhart, IN 46514For SaleMLS ID #202633153, David Miller, Berkshire Hathaway HomeServices Elkhart. IRMLS
- $--2 bd1 ba917 sqft421 W Railroad St, Dowagiac, MI 49047AuctionAuction.com 1
- $179,9003 bd2 ba1.3k sqft211 N 14th St, Niles, MI 49120For SaleMLS ID #26043391, Robert A Mollison, Century 21 Affiliated. MichRIC
- $174,0004 bd2 ba1.3k sqft211 James St, Dowagiac, MI 49047For Sale
 MLS ID #50213211, Troy Schearer, JPAR - Great Lakes Bay Region. MiRealSource
 - $--2 bd1 ba936 sqft411 7th Ave, Three Rivers, MI 49093AuctionXome
