Skip main navigation
Sold for $855,000
  • $855,000

    5856 14th St N, Arlington, VA 22205

    2beds
    1,018sqft
    Single Family Residence
    Built in 1938
    9,357 Square Feet Lot
    $817,600 Zestimate®
    $840/sqft
    $3,104 Estimated rent

    Home value

    $817,600

    $777,000 - $858,000

    $3,104/mo

    Zestimate® history
    Loading
    Loading...

    Owner options

    List your home for rent

    $3,104/mo

    Rent Zestimate®

    Find your next renter with Zillow Rental Manager. Plus, with online applications, you can quickly screen prospective tenants – for free.

    Learn more

    $3,104/mo

    Rent Zestimate®

    Refinance and save

    $5,312/mo

    Est. payment

    Refinancing to a lower rate could help reduce your monthly payments and save thousands over the life of the loan.

    See today's rates

    $5,312/mo

    Est. payment

    Explore your selling options

    Work with a Zillow partner agent

    Leverage their expertise and Zillow's premium Showcase listings to get your home seen by more buyers.

    Get started

    List with your own agent

    Get your home in front of millions of buyers by listing it on Zillow.

    Learn how to do it

    Sell it yourself

    Take full control of how buyers see your home on Zillow by listing For Sale by Owner (FSBO).

    List your home

    What's special

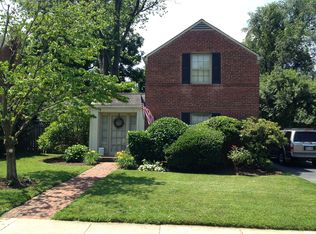
    Classic brick veneer exteriorAmple street parkingCozy layoutFreshly paintedConvenient drivewayWarm and inviting atmosphereTall cabinets
    Cute as a Button! Discover the Charm of this delightful Colonial home nestled in the heart of the sought-after Westover neighborhood. Built in 1938, this residence boasts timeless character with its classic brick veneer exterior and traditional floor plan, offering a warm and inviting atmosphere, freshly painted and Ready to Move In! Step inside to find a cozy layout featuring elegant hardwood floors and new carpet on both the upper and lower levels- perfect for both relaxation and entertaining. The formal dining room sets the stage for memorable gatherings, while the kitchen boasts updated stainless steel appliances and tall cabinets provides functionality for everyday meals. With over 1000+ finished square feet, this home is a canvas ready for your personal touches. Roof replaced in 2018 and the furance and hot water heater was changed out in 2020. The generous 0.21-acre lot (almost a 1/4 acre!!!) offers ample outdoor space for gardening, play, or possible future expansion. Parking is a breeze with a convenient driveway and ample street parking, ensuring you and your guests are always comfortable. Living in Westover means embracing a vibrant community with access to top-notch public parks, retail shopping and recreational facilities. Enjoy leisurely strolls through nearby green spaces or take advantage of the local amenities that foster a strong sense of community. The Westover neighborhood is known for its friendly atmosphere and active lifestyle, making it a perfect place to call home. With excellent schools just a stone's throw away, this location is ideal for those who value education and community engagement. Grab a NY style slice of pie from the Italian Store or enjoy one of many micro brews at Lost Dog Cafe. Experience the perfect blend of comfort, convenience, and community in this charming Colonial home. Don't miss your chance to make it yours!

    Zillow last checked:

    Listing updated:

    Listed by:

    Karen Parker 703-587-9138,

    KW Metro Center

    Bought with:

    Agent Consultant

    Bright MLS

    Source: Bright MLS,MLS#: VAAR2071772MLS Logo

    Facts & features

    Interior

    Bedrooms & bathrooms
    • Bedrooms: 2
    • Bathrooms: 1
    • Full bathrooms: 1
    Rooms
    • Room types: Bedroom 2, Bedroom 1, Bathroom 1
    Bedroom 1
    • Level: Upper
    Bedroom 2
    • Level: Upper
    Bathroom 1
    • Level: Upper
    Heating
    • Forced Air, Natural Gas
    Cooling
    • Central Air, Electric
    Appliances
    • Included: Disposal, Dryer, Refrigerator, Stainless Steel Appliance(s), Cooktop, Gas Water Heater
    • Laundry: In Basement
    Features
    • Dining Area, Floor Plan - Traditional, Formal/Separate Dining Room, Kitchen - Galley
    • Flooring: Carpet, Hardwood, Wood
    • Basement: Full,Partially Finished
    • Has fireplace: No
    Interior area
    • Total structure area: 1,018
    • Total interior livable area: 1,018 sqft
    • Finished area above ground: 850
    • Finished area below ground: 168

    Property

    Parking
    • Parking features: Driveway
    • Has uncovered spaces: Yes
    Accessibility
    • Accessibility features: None
    Features
    • Levels: Three
    • Stories: 3
    • Pool features: None
    Lot
    • Size: 9,357 Square Feet
    Details
    • Additional structures: Above Grade, Below Grade
    • Parcel number: 10035077
    • Zoning: R-6
    • Special conditions: Standard

    Construction

    Type & style
    • Home type: SingleFamily
    • Architectural style: Colonial
    • Property subtype: Single Family Residence
    Materials
    • Brick Veneer
    • Foundation: Block
    Condition
    • New construction: No
    • Year built: 1938

    Utilities & green energy

    • Sewer: Public Sewer
    • Water: Public

    Community & HOA

    Community
    • Subdivision: Westover
    HOA
    • Has HOA: No
    Location
    • Region: Arlington

    Financial & listing details

    • Price per square foot: $840/sqft
    • Tax assessed value: $817,000
    • Annual tax amount: $8,440
    • Date on market: 4/17/2026
    • Listing agreement: Exclusive Right To Sell
    • Listing terms: Cash,Conventional,FHA,VA Loan
    • Ownership: Fee Simple

    Price history

    DateEventPrice
    5/26/2026Sold$855,000+1.2%$840/sqft
    Source: Bright MLS #VAAR2071772 Report a problem
    5/19/2026Pending sale$845,000$830/sqft
    Source: Bright MLS #VAAR2071772 Report a problem
    4/22/2026Listing removed$845,000$830/sqft
    Source: Bright MLS #VAAR2071772 Report a problem
    4/17/2026Listed for sale$845,000+62.5%$830/sqft
    Source: Bright MLS #VAAR2071772 Report a problem
    6/19/2012Sold$520,000$511/sqft
    Source: Public Record Report a problem
    4/28/2012Listed for sale$520,000$511/sqft
    Source: Century 21 Gawen Realty, Inc #AR7828892 Report a problem

    Public tax history

    YearProperty taxesTax assessment
    2025$8,440 +2.1%$817,000 +2.1%
    2024$8,266 +5.7%$800,200 +5.4%
    2023$7,821 +7.4%$759,300 +7.4%
    2022$7,284 +10.6%$707,200 +10.6%
    2021$6,588 +8%$639,600 +7.6%
    2020$6,097 +2.1%$594,300 +2.1%
    2019$5,972 +4.4%$582,100 +2.4%
    2018$5,718 +1.6%$568,400 +1.6%
    2017$5,628 +3.8%$559,400 +2.2%
    2016$5,423 +2.7%$547,200 +3.2%
    2015$5,282 +7.1%$530,300 +7.1%
    2014$4,932 +4%$495,200 +5%
    2013$4,742 +4%$471,400
    2012$4,559 +0.5%--
    2011$4,538 --
    2009-- --
    2008-- --
    2007-- --
    2006-- --
    2005-- --
    2004-- --
    2003-- --
    2002-- --
    2001-- $180,700
    Find assessor info on the county website

    Neighborhood: Westover Village

    Nearby schools

    GreatSchools rating
    Schools provided by the listing agent
    • District: Arlington County Public Schools

    Source: Bright MLS. This data may not be complete. We recommend contacting the local school district to confirm school assignments for this home.

    Get a cash offer in 3 minutes
    Find out how much your home could sell for in as little as 3 minutes with a no-obligation cash offer.
    Estimated market value
    $817,600
    Get a cash offer in 3 minutes
    Find out how much your home could sell for in as little as 3 minutes with a no-obligation cash offer.
    Estimated market value
    $817,600