**PRICE IMPROVED** Welcome to this stunning home located at 5862 14th St N in the desirable Westover neighborhood. This beautifully maintained property offers an array of features that are sure to impress. As you step inside, you'll immediately notice the freshly painted interior, creating a bright and inviting atmosphere throughout. The neutral tones provide a modern and clean aesthetic, allowing you to personalize the space to your liking. The kitchen is a true highlight of this home. Recently upgraded in 2019, it features stunning quartz countertops that exude both style and durability. The ample counter space allows for easy meal preparation, while the sleek design enhances the overall aesthetic. Stainless steel appliances and plenty of storage complete this gourmet kitchen, making preparing meals a breeze. The kitchen is open to the cozy family room complete with newly installed LVP flooring and a gas fireplace. The dedicated dining room is perfect for all your family gatherings. Step outside into the backyard oasis and discover a delightful surprise—a screened-in gazebo. This private retreat is perfect for enjoying the outdoors while remaining protected from the elements. In addition to these standout features, the property offers a range of other amenities, including a 2nd floor featuring a full bath and two bedrooms with gorgeous hardwood floors, adding an elegant touch and ensuring easy maintenance and a timeless appeal that complements any decor style. Basement level offers the perfect space for a rec room, playroom, or office complete with an additional full bath. With meticulous attention to detail and quality craftsmanship evident throughout, this home is truly a hidden gem. Conveniently located only minutes away from the Custis trail and Westover shops/dining options such as The Italian Store, Lebanese Taverna, Lost Dog, Westover Market Beer Garden, and more! Commuter friendly with easy access 66, Rt. 50, and only a short ride to the Pentagon, DC, and Amazon Headquarters. Don't miss out on the opportunity to make this incredible property your new home.
Sold for $850,000
$850,000
5862 14th St N, Arlington, VA 22205
2beds
1,650sqft
Single Family Residence
Built in 1939
5,665 Square Feet Lot
$934,800 Zestimate®
$515/sqft
$3,647 Estimated rent
Home value
$934,800
$888,000 - $982,000
$3,647/mo
Zestimate® history
Owner options
List your home for rent
$3,647/mo
Rent Zestimate®
Find your next renter with Zillow Rental Manager. Plus, with online applications, you can quickly screen prospective tenants – for free.
$3,647/mo
Rent Zestimate®
Refinance and save
$5,310/mo
Est. payment
Refinancing to a lower rate could help reduce your monthly payments and save thousands over the life of the loan.
$5,310/mo
Est. payment
Explore your selling options
Work with a Zillow partner agent
Leverage their expertise and Zillow's premium Showcase listings to get your home seen by more buyers.
Get startedList with your own agent
Get your home in front of millions of buyers by listing it on Zillow.
Learn how to do itSell it yourself
Take full control of how buyers see your home on Zillow by listing For Sale by Owner (FSBO).
List your homeWhat's special
Gas fireplaceBeautifully maintained propertyCozy family roomRec roomPrivate retreatSleek designFreshly painted interior
Zillow last checked:
Listing updated:
Listed by:
Ms. Kristin M Francis 571-348-4604,
KW Metro Center,
Listing Team: Kristin Francis Team
Bought with:
Mary HALEY, 0225239190
T&G Real Estate Advisors, Inc.
Source: Bright MLS,MLS#: VAAR2031802
Facts & features
Interior
Bedrooms & bathrooms
- Bedrooms: 2
- Bathrooms: 2
- Full bathrooms: 2
Rooms
- Room types: Living Room, Dining Room, Primary Bedroom, Bedroom 2, Kitchen, Game Room, Family Room, Breakfast Room
Basement
- Area: 400
Heating
- Forced Air, Natural Gas
Cooling
- Central Air, Electric
Appliances
- Included: Dishwasher, Disposal, Dryer, Refrigerator, Cooktop, Washer, Microwave, Oven/Range - Gas, Water Heater, Gas Water Heater
- Laundry: Has Laundry, In Basement
Features
- Dining Area, Floor Plan - Traditional, Attic, Breakfast Area, Ceiling Fan(s), Combination Kitchen/Living
- Flooring: Wood
- Basement: Partially Finished,Full
- Number of fireplaces: 1
- Fireplace features: Gas/Propane, Screen
Interior area
- Total structure area: 1,650
- Total interior livable area: 1,650 sqft
- Finished area above ground: 1,250
- Finished area below ground: 400
Property
Parking
- Parking features: Off Street
Accessibility
- Accessibility features: None
Features
- Levels: Three
- Stories: 3
- Patio & porch: Screened, Patio
- Pool features: None
- Fencing: Other
Lot
- Size: 5,665 Square Feet
Details
- Additional structures: Above Grade, Below Grade
- Parcel number: 10035074
- Zoning: R-6
- Special conditions: Standard
Construction
Type & style
- Home type: SingleFamily
- Architectural style: Colonial
- Property subtype: Single Family Residence
Materials
- Brick
- Foundation: Block
Condition
- New construction: No
- Year built: 1939
Utilities & green energy
- Sewer: Public Sewer
- Water: Public
Community & HOA
Community
- Subdivision: Westover Hills
HOA
- Has HOA: No
Location
- Region: Arlington
Financial & listing details
- Price per square foot: $515/sqft
- Tax assessed value: $797,200
- Annual tax amount: $8,211
- Date on market: 6/16/2023
- Listing agreement: Exclusive Right To Sell
- Ownership: Fee Simple
Price history
| Date | Event | Price |
|---|---|---|
| 10/10/2023 | Sold | $850,000-1.1%$515/sqft |
Source:  Bright MLS #VAAR2031802 Report a problem Bright MLS #VAAR2031802 Report a problem | ||
| 9/20/2023 | Contingent | $859,500$521/sqft |
Source: Bright MLS #VAAR2031802 Report a problem | ||
| 8/2/2023 | Price change | $859,500-0.6%$521/sqft |
Source: Bright MLS #VAAR2031802 Report a problem | ||
| 6/26/2023 | Listed for sale | $865,000$524/sqft |
Source: Bright MLS #VAAR2031802 Report a problem | ||
| 6/20/2023 | Contingent | $865,000$524/sqft |
Source: Bright MLS #VAAR2031802 Report a problem | ||
| 6/16/2023 | Listed for sale | $865,000+37.3%$524/sqft |
Source: Bright MLS #VAAR2031802 Report a problem | ||
| 10/30/2017 | Sold | $630,000-3.1%$382/sqft |
Source: Public Record Report a problem | ||
| 9/26/2017 | Pending sale | $649,900$394/sqft |
Source: Yeonas & Shafran Real Estate, LLC #AR10034894 Report a problem | ||
| 8/18/2017 | Listed for sale | $649,9000%$394/sqft |
Source: Yeonas & Shafran Real Estate, LLC #AR10034894 Report a problem | ||
| 7/7/2015 | Sold | $650,000$394/sqft |
Source: Public Record Report a problem | ||
| 5/31/2015 | Listed for sale | $650,000+20.9%$394/sqft |
Source: Postlets Report a problem | ||
| 1/1/2015 | Sold | $537,500$326/sqft |
Source:  Long & Foster Broker Feed #1001546779_100 Report a problem Long & Foster Broker Feed #1001546779_100 Report a problem | ||
| 8/10/2009 | Sold | $537,500-2.3%$326/sqft |
Source: Public Record Report a problem | ||
| 7/27/2006 | Sold | $550,000+70.7%$333/sqft |
Source: Public Record Report a problem | ||
| 1/31/2003 | Sold | $322,200+71.8%$195/sqft |
Source: Public Record Report a problem | ||
| 9/30/1998 | Sold | $187,500$114/sqft |
Source: Public Record Report a problem | ||
Public tax history
| Year | Property taxes | Tax assessment |
|---|---|---|
| 2025 | $9,188 +3.7% | $889,400 +3.7% |
| 2024 | $8,858 +7.9% | $857,500 +7.6% |
| 2023 | $8,211 +7.3% | $797,200 +7.3% |
| 2022 | $7,656 +8.6% | $743,300 +8.6% |
| 2021 | $7,049 +6.1% | $684,400 +5.7% |
| 2020 | $6,642 +1.3% | $647,400 +1.3% |
| 2019 | $6,555 +6.5% | $638,900 +4.4% |
| 2018 | $6,157 +1.3% | $612,000 +1.3% |
| 2017 | $6,077 +4% | $604,100 +2.5% |
| 2016 | $5,843 +6.3% | $589,600 +6.8% |
| 2015 | $5,499 +5.2% | $552,100 +5.2% |
| 2014 | $5,229 +4.6% | $525,000 +5.6% |
| 2013 | $5,001 +2.6% | $497,100 |
| 2012 | $4,873 -0.5% | -- |
| 2011 | $4,899 | -- |
| 2009 | -- | -- |
| 2008 | -- | -- |
| 2007 | -- | -- |
| 2006 | -- | -- |
| 2005 | -- | -- |
| 2004 | -- | -- |
| 2003 | -- | -- |
| 2002 | -- | -- |
| 2001 | -- | $199,400 |
Find assessor info on the county website
Neighborhood: Westover Village
Nearby homes
- $843,3002 bd2 ba930 sqft5866 14th St N, Arlington, VA 22205Off Market

- $913,9002 bd2 ba1.3k sqft5860 14th St N, Arlington, VA 22205Off Market
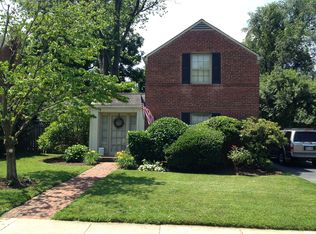
- $894,7003 bd3 ba1.3k sqft5870 14th St N, Arlington, VA 22205Off Market
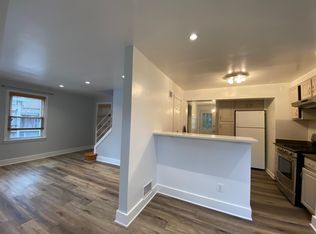
- $895,4002 bd3 ba1k sqft5858 14th St N, Arlington, VA 22205Off Market

- $1,077,3003 bd2 ba1.4k sqft5865 14th St N, Arlington, VA 22205Off Market
- $855,0002 bd1 ba1k sqft5856 14th St N, Arlington, VA 22205Sold
- $860,9002 bd2 ba1.2k sqft5874 14th St N, Arlington, VA 22205Off Market
- $1,447,1004 bd3 ba1.9k sqft5869 14th St N, Arlington, VA 22205Off Market
Nearby schools
GreatSchools rating
- 10/10Cardinal Elementary SchoolGrades: PK-5Distance: 0.4 mi
- 8/10Swanson Middle SchoolGrades: 6-8Distance: 0.2 mi
- 8/10Yorktown High SchoolGrades: 9-12Distance: 1.5 mi
Schools provided by the listing agent
- Middle: Swanson
- High: Yorktown
- District: Arlington County Public Schools
Source: Bright MLS. This data may not be complete. We recommend contacting the local school district to confirm school assignments for this home.
Get a cash offer in 3 minutes
Find out how much your home could sell for in as little as 3 minutes with a no-obligation cash offer.
Estimated market value
$934,800
Get a cash offer in 3 minutes
Find out how much your home could sell for in as little as 3 minutes with a no-obligation cash offer.
Estimated market value
$934,800
- Virginia
- Arlington County
- Arlington
- 22205
- Westover Village
- 5862 14th St N
Nearby cities
Nearby neighborhoods
Nearby zip codes
Other Arlington Topics
