The Watauga floor plan is a masterful blend of modern comfort and thoughtful design, offering a space that caters to both everyday living and special occasions. Its open-concept layout seamlessly integrates the deluxe kitchen, dining, and living areas, making it an ideal setting for entertaining or relaxing with family. Large Backyard: Perfect for outdoor entertaining, with plenty of space to accommodate a fence and host gatherings. It's an expansive area where you can comfortably fit numerous guests. Kitchen & Dining Highlights: The kitchen features a large island that fits multiple bar chairs, making it an inviting centerpiece for casual meals or hosting. The breakfast area accommodates a large table, perfect for family meals or gatherings. Flexible Spaces: The home includes a study area and a fourth bedroom with a private full bathroom, ideal for use as a guest suite or additional office. Owner's Retreat: The owner's suite is a private haven, featuring a cozy sitting room, an en-suite bathroom with a deluxe tub and tiled shower, and ample closet space for all your needs. The oversized deck adds even more to this home's appeal, offering a wonderful space for outdoor entertaining or simply unwinding in nature. The Watauga floor plan delivers the perfect foundation to create a home that suits your lifestyle and needs. Drink coffee on your porch overlooking your half an acre, with no one behind you. [Watauga]
Sold for $659,000
$659,000
5856 Genesee Dr Homesite 16, Durham, NC 27712
4beds
2,760sqft
Single Family Residence, Residential
Built in 2024
0.49 Acres Lot
$640,700 Zestimate®
$239/sqft
$3,338 Estimated rent
Home value
$640,700
$596,000 - $692,000
$3,338/mo
Zestimate® history
Owner options
List your home for rent
$3,338/mo
Rent Zestimate®
Find your next renter with Zillow Rental Manager. Plus, with online applications, you can quickly screen prospective tenants – for free.
$3,338/mo
Rent Zestimate®
Refinance and save
$4,758/mo
Est. payment
Refinancing to a lower rate could help reduce your monthly payments and save thousands over the life of the loan.
$4,758/mo
Est. payment
Explore your selling options
Work with a Zillow partner agent
Leverage their expertise and Zillow's premium Showcase listings to get your home seen by more buyers.
Get startedList with your own agent
Get your home in front of millions of buyers by listing it on Zillow.
Learn how to do itSell it yourself
Take full control of how buyers see your home on Zillow by listing For Sale by Owner (FSBO).
List your homeWhat's special
Oversized deckDeluxe kitchenLarge backyardHalf an acreEn-suite bathroomAmple closet spaceOpen-concept layout
Zillow last checked:
Listing updated:
Listed by:
Patrick McKee 907-947-3942,
McKee Realty
Bought with:
Victor La Vale Brown, 325084
DASH Carolina
Source: Doorify MLS,MLS#: 10046539
Facts & features
Interior
Bedrooms & bathrooms
- Bedrooms: 4
- Bathrooms: 4
- Full bathrooms: 3
- 1/2 bathrooms: 1
Heating
- Electric, Fireplace(s), Heat Pump, Wood
Cooling
- Ceiling Fan(s), Dual, Electric, ENERGY STAR Qualified Equipment, Zoned
Appliances
- Included: Cooktop, Dishwasher, Electric Water Heater, Exhaust Fan, Free-Standing Electric Range, Microwave, Range Hood, Stainless Steel Appliance(s), Oven
- Laundry: Electric Dryer Hookup, Washer Hookup
Features
- Bathtub/Shower Combination, Dining L, Double Vanity, Eat-in Kitchen, Entrance Foyer, High Speed Internet, Kitchen Island, Living/Dining Room Combination, Open Floorplan, Pantry, Master Downstairs, Quartz Counters, Second Primary Bedroom, Separate Shower, Shower Only, Smart Thermostat, Smooth Ceilings, Tray Ceiling(s), Walk-In Closet(s), Walk-In Shower, Wired for Data
- Flooring: Carpet, Vinyl, Tile
- Doors: ENERGY STAR Qualified Doors, Sliding Doors
- Windows: ENERGY STAR Qualified Windows, Screens, Shutters, Wood Frames
- Number of fireplaces: 1
- Fireplace features: Blower Fan, Fireplace Screen, Living Room
Interior area
- Total structure area: 2,760
- Total interior livable area: 2,760 sqft
- Finished area above ground: 2,760
- Finished area below ground: 0
Property
Parking
- Total spaces: 3
- Parking features: Driveway, Garage, Garage Faces Front, Guest, On Site
- Attached garage spaces: 2
- Uncovered spaces: 1
Accessibility
- Accessibility features: Smart Technology, Visitor Bathroom
Features
- Levels: Two
- Stories: 2
- Patio & porch: Covered, Deck, Porch
- Exterior features: Private Yard, Smart Lock(s), Storage
- Pool features: None
- Spa features: None
- Fencing: None
- Has view: Yes
Lot
- Size: 0.49 Acres
- Dimensions: 180.65 x 105.17 x 203.19 x 119
- Features: Back Yard, Front Yard, Hardwood Trees, Interior Lot, Landscaped, Many Trees, Open Lot, Private, Views, Wooded
Details
- Additional structures: Covered Arena
- Parcel number: 0
- Special conditions: Standard
Construction
Type & style
- Home type: SingleFamily
- Architectural style: Traditional
- Property subtype: Single Family Residence, Residential
Materials
- Attic/Crawl Hatchway(s) Insulated, Board & Batten Siding, Cement Siding
- Foundation: Raised
- Roof: Shingle
Condition
- New construction: Yes
- Year built: 2024
- Major remodel year: 2024
Details
- Builder name: McKee Homes
Utilities & green energy
- Sewer: Public Sewer, Shared Septic
- Water: Public, Other
- Utilities for property: Cable Available, Electricity Available, Septic Connected, Water Available, Water Connected
Green energy
- Energy efficient items: Appliances, HVAC, Insulation, Lighting, Thermostat, Water Heater, Windows
Community & HOA
Community
- Features: Sidewalks, None
- Subdivision: The View at Highland Park
HOA
- Has HOA: Yes
- Amenities included: Maintenance Grounds
- Services included: Maintenance Grounds
- HOA fee: $780 annually
Location
- Region: Durham
Financial & listing details
- Price per square foot: $239/sqft
- Date on market: 8/13/2024
- Road surface type: Paved
Price history
| Date | Event | Price |
|---|---|---|
| 3/14/2025 | Sold | $659,000-1.6%$239/sqft |
Source:  Doorify MLS #10046539 Report a problem Doorify MLS #10046539 Report a problem | ||
| 2/14/2025 | Pending sale | $669,990$243/sqft |
Source: Doorify MLS #10046539 Report a problem | ||
| 1/17/2025 | Price change | $669,990-3.7%$243/sqft |
Source: Doorify MLS #10046539 Report a problem | ||
| 8/13/2024 | Listed for sale | $695,448$252/sqft |
Source: Doorify MLS #10046539 Report a problem | ||
Public tax history
Tax history is unavailable.
Neighborhood: Willow Hill
Nearby homes
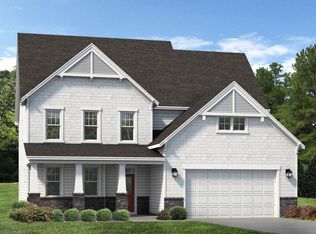
- $721,9974 bd4 ba3.3k sqft5824 Genessee Dr, Durham, NC 27712Sold
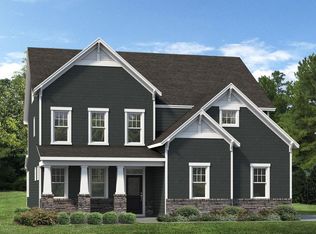
- $717,8534 bd3 ba2.9k sqft5841 Genessee Dr, Durham, NC 27712Sold
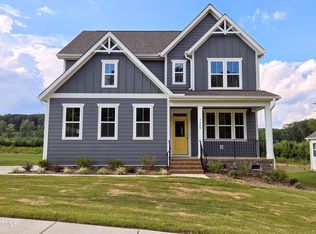
- $590,0003 bd3 ba2.3k sqft5828 Genesee Dr HOMESITE 9, Durham, NC 27712Sold

- $629,9903 bd4 ba2.8k sqft5852 Genesee Dr HOMESITE 15, Durham, NC 27712Sold
- $651,1304 bd3 ba2.7k sqft5840 Genesee Dr HOMESITE 12, Durham, NC 27712Sold
- $600,5903 bd3 ba2.2k sqft5849 Genesee Dr HOMESITE 3, Durham, NC 27712Sold
- $649,9903 bd4 ba2.8k sqft5905 Genesee Dr HOMESITE 6, Durham, NC 27712Sold
- $649,9903 bd4 ba2.8k sqft5905 Genesee Dr, Durham, NC 27712Sold
Nearby schools
GreatSchools rating
- 4/10Eno Valley ElementaryGrades: PK-5Distance: 1.7 mi
- 7/10George L Carrington MiddleGrades: 6-8Distance: 1.3 mi
- 2/10Northern HighGrades: 9-12Distance: 3.4 mi
Schools provided by the listing agent
- Elementary: Durham - Eno Valley
- Middle: Durham - Carrington
- High: Durham - Northern
Source: Doorify MLS. This data may not be complete. We recommend contacting the local school district to confirm school assignments for this home.
Get a cash offer in 3 minutes
Find out how much your home could sell for in as little as 3 minutes with a no-obligation cash offer.
Estimated market value
$640,700
Get a cash offer in 3 minutes
Find out how much your home could sell for in as little as 3 minutes with a no-obligation cash offer.
Estimated market value
$640,700
- North Carolina
- Durham County
- Durham
- 27712
- Willow Hill
- 5856 Genesee Dr Homesite 16
Nearby cities
Nearby neighborhoods
Nearby zip codes
Other Durham Topics
